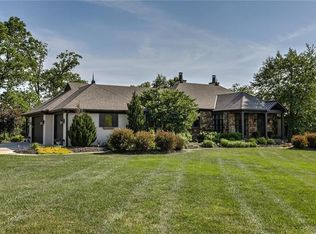
Escape to Your Own Private Oasis! Dreaming of wide-open spaces and a life at a little slower pace? Well, stop dreaming and check this out! We're talking 24+/- glorious acres of peace and quiet, just waiting for you to call home!
This beautiful 4-bedroom, 2-bathroom home has been well maintained. With it's open concept feel, perfect for family life or entertaining. Imagine cozy evenings gathered around the huge stone fireplace that flows between the living room and kitchen. Seriously, it's a showstopper! And you'll love how easy everything is to keep clean with ceramic tile flooring throughout the main living spaces. The additional loft space is a bit unique –super flexible for an office, additional bedroom, kids playroom, hobby room, or whatever you may need!
But the real magic happens outside. Picture this: you, relaxing by your own fully stocked pond, with dock… a refreshing dip in the above ground swimming pool on a hot summer day… and plenty of room for your kiddos or furry four-legged friends to roam. Got horses or cattle? Bring 'em! This property is ready for them.
And speaking of room… there's a large Morton building, 42x72 to be exact, that has 6" concrete heated floors, spray foam insulation, cooled and has running water. 2 more additional barns for livestock that have power and water. This isn't just a house; it's a lifestyle. It's a place to breathe, to reconnect with nature, and to create memories that will last a lifetime. Come see it for yourself – you won't want to leave!
Sold
Price Unknown
14815 Cc Hwy, Holt, MO 64048
4beds
2,558sqft
Single Family Residence
Built in 1992
24 Acres Lot
$832,200 Zestimate®
$--/sqft
$2,590 Estimated rent
Home value
$832,200
$749,000 - $924,000
$2,590/mo
Zestimate® history
Owner options
List your home for rent
$2,590/mo
Rent Zestimate®
Find your next renter with Zillow Rental Manager. Plus, with online applications, you can quickly screen prospective tenants – for free.
$2,590/mo
Rent Zestimate®
Refinance and save
Refinancing to a lower rate could help reduce your monthly payments and save thousands over the life of the loan.
Explore your selling options
Work with a Zillow partner agent
Leverage their expertise and Zillow's premium Showcase listings to get your home seen by more buyers.
Get startedList with your own agent
Get your home in front of millions of buyers by listing it on Zillow.
Learn how to do itSell it yourself
Take full control of how buyers see your home on Zillow by listing For Sale by Owner (FSBO).
List your homeWhat's special
Stone fireplaceRunning waterFully stocked pondAdditional barns for livestockAbove ground swimming poolAdditional loft spaceOpen concept
Zillow last checked:
Listing updated:
Listed by:
Jamie Ferrara 816-786-8139,
Worth Clark Realty
Bought with:
Tammy McGee, 2021043535
MO-KAN Veteran Realty LLC
Source: Heartland MLS as distributed by MLS GRID,MLS#: 2552841
Facts & features
Interior
Bedrooms & bathrooms
- Bedrooms: 4
- Bathrooms: 2
- Full bathrooms: 2
Primary bedroom
- Features: All Carpet, Ceiling Fan(s)
- Level: First
Bedroom 2
- Features: All Carpet, Ceiling Fan(s)
- Level: First
Bedroom 3
- Features: All Carpet, Ceiling Fan(s)
- Level: First
Bedroom 4
- Features: Carpet
- Level: Basement
Primary bathroom
- Features: Ceramic Tiles
- Level: First
Bathroom 2
- Features: Carpet
- Level: First
Den
- Features: All Carpet
- Level: Basement
Dining room
- Features: Ceiling Fan(s), Ceramic Tiles
- Level: First
Family room
- Features: All Carpet
- Level: Basement
Kitchen
- Features: Ceramic Tiles, Vinyl
- Level: First
Living room
- Features: Ceiling Fan(s), Ceramic Tiles, Fireplace
- Level: First
Loft
- Features: Carpet
- Level: Upper
Heating
- Forced Air, Propane
Cooling
- Electric
Appliances
- Included: Dishwasher, Disposal, Humidifier, Microwave, Refrigerator, Built-In Electric Oven
- Laundry: Bedroom Level, In Basement
Features
- Ceiling Fan(s), Vaulted Ceiling(s)
- Flooring: Carpet, Tile
- Windows: Thermal Windows
- Basement: Finished,Full
- Number of fireplaces: 1
- Fireplace features: Living Room, Wood Burning
Interior area
- Total structure area: 2,558
- Total interior livable area: 2,558 sqft
- Finished area above ground: 1,700
- Finished area below ground: 858
Property
Parking
- Total spaces: 2
- Parking features: Basement, Built-In, Detached, Garage Door Opener, Garage Faces Side
- Attached garage spaces: 2
Features
- Patio & porch: Deck, Porch
- Exterior features: Fire Pit, Sat Dish Allowed
- Has private pool: Yes
- Pool features: Above Ground
- Fencing: Other
- Waterfront features: Pond, Stream(s)
Lot
- Size: 24 Acres
- Features: Acreage
Details
- Additional structures: Barn(s), Corral(s), Outbuilding, Shed(s)
- Parcel number: 038030002002.00
- Horses can be raised: Yes
- Horse amenities: Boarding Facilities
Construction
Type & style
- Home type: SingleFamily
- Architectural style: Traditional
- Property subtype: Single Family Residence
Materials
- Board & Batten Siding
- Roof: Composition
Condition
- Year built: 1992
Utilities & green energy
- Sewer: Septic Tank
- Water: PWS Dist, Rural
Community & HOA
Community
- Security: Smoke Detector(s)
- Subdivision: Cabin Creek Farms
HOA
- Has HOA: No
- Amenities included: Equestrian Facilities, Pool
Location
- Region: Holt
Financial & listing details
- Annual tax amount: $3,562
- Date on market: 5/31/2025
- Listing terms: Cash,Conventional,FHA,USDA Loan,VA Loan
- Ownership: Private
- Road surface type: Paved
Price history
| Date | Event | Price |
|---|---|---|
| 9/12/2025 | Sold | -- |
Source:  Heartland MLS as distributed by MLS GRID #2552841 Report a problem Heartland MLS as distributed by MLS GRID #2552841 Report a problem | ||
| 9/7/2025 | Pending sale | $800,000$313/sqft |
Source: Heartland MLS as distributed by MLS GRID #2552841 Report a problem | ||
| 6/8/2025 | Contingent | $800,000$313/sqft |
Source: Heartland MLS as distributed by MLS GRID #2552841 Report a problem | ||
| 5/31/2025 | Listed for sale | $800,000$313/sqft |
Source: Heartland MLS as distributed by MLS GRID #2552841 Report a problem | ||
| 10/14/2021 | Sold | -- |
Source: Heartland MLS as distributed by MLS GRID #2342972 Report a problem | ||
| 3/24/2017 | Sold | -- |
Source: Heartland MLS as distributed by MLS GRID #2011961 Report a problem | ||
Public tax history
Tax history is unavailable.
Neighborhood: 64048
Nearby homes
- $744,4003 bd2 ba1.5k sqft14815 County Road Cc, Holt, MO 64048Off Market
- $464,4003 bd1 ba1.7k sqft15405 County Road Cc, Holt, MO 64048Off Market
- $959,7004 bd2 ba2.3k sqft15210 County Road Cc, Holt, MO 64048Off Market
- $2,125,3004 bd6 ba5.8k sqft14605 Cc Hwy, Holt, MO 64048Off Market
- $430,0002 bd1 ba1.3k sqft19705 King Rd, Holt, MO 64048Off Market
- $685,4003 bd1 ba1.6k sqft15210 NE 192nd St, Holt, MO 64048Off Market
- $1,204,7004 bd3 ba5.4k sqft14423 Cc County Road, Holt, MO 64048Off Market
- $547,0004 bd3 ba1.7k sqft15523 County Road Cc, Holt, MO 64048Off Market
Nearby schools
GreatSchools rating
- 4/10Ellis Elementary SchoolGrades: PK-4Distance: 8.6 mi
- 4/10Clinton Co. R-Iii Middle SchoolGrades: 5-8Distance: 8.6 mi
- 7/10Plattsburg High SchoolGrades: 9-12Distance: 8.6 mi
Schools provided by the listing agent
- Elementary: Plattsburg
- Middle: Plattsburg
- High: Plattsburg
Source: Heartland MLS as distributed by MLS GRID. This data may not be complete. We recommend contacting the local school district to confirm school assignments for this home.
Get a cash offer in 3 minutes
Find out how much your home could sell for in as little as 3 minutes with a no-obligation cash offer.
Estimated market value
$832,200
Get a cash offer in 3 minutes
Find out how much your home could sell for in as little as 3 minutes with a no-obligation cash offer.
Estimated market value
$832,200
- Missouri
- Clay County
- Holt
- 64048
- 14815 Cc Hwy
Nearby cities
Nearby zip codes
Other Holt Topics
