Move in ready!!! Beautiful home with nice territorial views! 2 Primary suites! 5 bedrooms & 4 full bathrooms! The first primary suite is on the main floor with hardwood floors, high coffered ceilings, balcony, Jetted tub, tile walk-in shower, double sinks & huge walk-in closet! the 2nd primary suite has a private bath, walk-in closet and balcony with a view! Breathtaking entry and 18x20 living room with 2 story high ceilings off the kitchen with just refinished hardwood floors and through-out the home! Gas fireplace with nice built-ins and French doors leading to the balcony with a view! Large gourmet island bar kitchen with lots of hard surface counters and tile floors, stainless steel appliances, and large nook area with slider leading to the patio and level fenced back yard. Formal dining room has hardwood floors and coffered ceilings. A 2nd bedroom is also on the main level with walk-in closet. Grand office with built-ins, hardwood floors and high ceilings! The elegant staircase has hardwoods and modern railing open to the living room with hardwood floors. Central air, Central Vacuum. New roof in 2022! Long driveway and deep 3 car garage with floor coating! Easy access to I205, shopping, restaurants, coffee shops and more!
Sold
Zillow last checked:
Listing updated:
Bought with:
Dale Chaney, 950600073
John L. Scott Portland South
Source: RMLS (OR),MLS#: 420862779
Price history
| Date | Event | Price |
|---|---|---|
| 8/13/2026 | Sold | $1,000,000$274/sqft |
Source:  RMLS (OR) #420862779 Report a problem RMLS (OR) #420862779 Report a problem | ||
| 8/2/2026 | Pending sale | $1,000,000$274/sqft |
Source: RMLS (OR) #420862779 Report a problem | ||
| 6/19/2026 | Price change | $1,000,000-4.8%$274/sqft |
Source: RMLS (OR) #420862779 Report a problem | ||
| 3/27/2026 | Price change | $1,050,000-4.5%$288/sqft |
Source: RMLS (OR) #420862779 Report a problem | ||
| 3/3/2026 | Listed for sale | $1,099,000+66.5%$302/sqft |
Source: RMLS (OR) #420862779 Report a problem | ||
| 4/11/2011 | Sold | $660,000+277.1%$181/sqft |
Source: Public Record Report a problem | ||
| 12/4/2007 | Sold | $175,000$48/sqft |
Source: Public Record Report a problem | ||
Nearby homes
- $985,2004 bd-- ba4.1k sqft14829 SE Donley Ln, Happy Valley, OR 97086Off Market
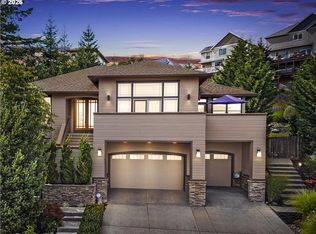
- $996,9774 bd4 ba3.3k sqft14809 SE Donley Ln, Happy Valley, OR 97086For Sale
- $789,8003 bd3 ba2.2k sqft14833 SE Donley Ln, Happy Valley, OR 97086Off Market
- $764,7005 bd3 ba3.6k sqft14810 SE Page Park Ct, Happy Valley, OR 97086Off Market

Get a cash offer in 3 minutes
Find out how much your home could sell for in as little as 3 minutes with a no-obligation cash offer.
Estimated market value
$999,700
