A rare opportunity for a premium lot in sought-after Sully Station! Tucked into the end of a peaceful cul-de-sac and backing to the scenic beauty of Flatlick Stream Valley Park, this stunning 5-bedroom, 3.5-bath home offers the perfect blend of luxury, privacy, and thoughtful design. The freshly painted exterior and blooming landscaping create a warm welcome, inviting you into your new home. Inside, a spacious foyer with dual closets opens to wide maple plank flooring, which continues upstairs and through the second-floor hallway. The expansive primary suite upstairs features a dressing area, three closets, and an en-suite bath with a soaking tub and separate shower illuminated by a skylight and a large window. Three additional bedrooms offer generous space, large windows, and custom closet systems. A bright, updated hall bath with an extended vanity and extra linen closet completes the upper level. The main level is ideal for both everyday living and elegant entertaining. The living room boasts French doors at both entries, serving as a peaceful retreat or private home office. The formal dining room impresses with wainscoting and a chandelier suspended from a classic ceiling medallion. The custom-designed chef’s kitchen features ceiling-height cherry cabinetry, granite countertops, recessed lighting, an oversized caterer’s pantry, and a large island with ample seating and storage. The unique bar is a host’s delight with custom cabinetry and a temperature-controlled wine and beverage fridge. Through the Pella French doors, enjoy your private outdoor oasis from a spacious Trex deck. The family room features a cozy brick hearth and a wood-burning fireplace flanked by windows that capture serene wooded vistas. Across from the main hall powder room, a French door tops the stairway to a fully finished lower-level walk-out. This versatile space features a rec room with built-ins and three closets, a bright fifth bedroom with two windows, a walk-in closet, and an updated full bathroom. The laundry/utility room is equipped with a folding station, ample storage, and a second refrigerator with an icemaker. Sliding glass doors open to a freshly stained lower deck with an enclosed storage area. Lovingly maintained and move-in ready, recent updates include: HVAC (2021), Water Heater (2017), a GAF Architectural Shingle Roof (2023), fresh interior and exterior paint (2025). Feeling active? Sully Station boasts a comprehensive network of walking trails, a community pool, tennis and basketball courts, picnic areas, and playgrounds. Cub Run Rec Center and Chantilly National Golf and Country Club are just minutes away! Ideally located near popular shopping and dining destinations such as Giant, Wegmans, Costco, Target, Ciao Osteria, Sweetwater, Sedona Taphouse, and Lazy Dog. This popular neighborhood is situated in the Westfield High School district and offers convenient access to Routes 28, 50, I-66, Dulles International Airport (IAD), and public transportation. Don’t miss the opportunity to make this incredible home yours!
Sold for $995,000
$995,000
14815 Sun Meadow Ct, Centreville, VA 20120
5beds
3,096sqft
Single Family Residence
Built in 1987
0.28 Acres Lot
$1,017,000 Zestimate®
$321/sqft
$3,983 Estimated rent
Home value
$1,017,000
$956,000 - $1.09M
$3,983/mo
Zestimate® history
Owner options
List your home for rent
$3,983/mo
Rent Zestimate®
Find your next renter with Zillow Rental Manager. Plus, with online applications, you can quickly screen prospective tenants – for free.
$3,983/mo
Rent Zestimate®
Refinance and save
$6,296/mo
Est. payment
Refinancing to a lower rate could help reduce your monthly payments and save thousands over the life of the loan.
$6,296/mo
Est. payment
Explore your selling options
Work with a Zillow partner agent
Leverage their expertise and Zillow's premium Showcase listings to get your home seen by more buyers.
Get startedList with your own agent
Get your home in front of millions of buyers by listing it on Zillow.
Learn how to do itSell it yourself
Take full control of how buyers see your home on Zillow by listing For Sale by Owner (FSBO).
List your homeWhat's special
Wood-burning fireplaceFully finished lower-level walk-outBright fifth bedroomRec room with built-insSerene wooded vistasFreshly stained lower deckBlooming landscaping
Zillow last checked:
Listing updated:
Listed by:
Nichole Tavacol 571-535-6775,
Pearson Smith Realty, LLC
Bought with:
Nikki Nabi, 0225199886
RLAH @properties
Source: Bright MLS,MLS#: VAFX2235850
Facts & features
Interior
Bedrooms & bathrooms
- Bedrooms: 5
- Bathrooms: 4
- Full bathrooms: 3
- 1/2 bathrooms: 1
- Main level bathrooms: 1
Rooms
- Room types: Living Room, Dining Room, Primary Bedroom, Bedroom 2, Bedroom 3, Bedroom 4, Bedroom 5, Kitchen, Family Room, Foyer, Recreation Room, Storage Room, Utility Room, Bathroom 2, Bathroom 3, Primary Bathroom, Half Bath
Primary bedroom
- Features: Attached Bathroom, Flooring - Carpet, Primary Bedroom - Dressing Area, Walk-In Closet(s)
- Level: Upper
- Area: 204 Square Feet
- Dimensions: 12 x 17
Bedroom 2
- Features: Flooring - Carpet
- Level: Upper
- Area: 121 Square Feet
- Dimensions: 11 x 11
Bedroom 3
- Features: Flooring - Carpet
- Level: Upper
- Area: 187 Square Feet
- Dimensions: 11 x 17
Bedroom 4
- Features: Flooring - Carpet
- Level: Upper
- Area: 132 Square Feet
- Dimensions: 12 x 11
Bedroom 5
- Features: Flooring - Carpet, Walk-In Closet(s)
- Level: Lower
- Area: 156 Square Feet
- Dimensions: 12 x 13
Primary bathroom
- Features: Soaking Tub, Bathroom - Walk-In Shower, Flooring - Ceramic Tile, Skylight(s)
- Level: Upper
- Area: 143 Square Feet
- Dimensions: 13 x 11
Bathroom 2
- Features: Bathroom - Tub Shower, Granite Counters, Flooring - Ceramic Tile, Skylight(s)
- Level: Upper
- Area: 66 Square Feet
- Dimensions: 11 x 6
Bathroom 3
- Features: Bathroom - Tub Shower, Granite Counters, Flooring - Ceramic Tile
- Level: Lower
- Area: 40 Square Feet
- Dimensions: 8 x 5
Dining room
- Features: Chair Rail, Crown Molding, Flooring - Wood
- Level: Main
- Area: 154 Square Feet
- Dimensions: 11 x 14
Family room
- Features: Fireplace - Wood Burning, Flooring - Wood, Recessed Lighting
- Level: Main
- Area: 270 Square Feet
- Dimensions: 18 x 15
Foyer
- Features: Chair Rail, Crown Molding, Flooring - Wood
- Level: Main
- Area: 234 Square Feet
- Dimensions: 18 x 13
Half bath
- Features: Flooring - Wood
- Level: Main
- Area: 32 Square Feet
- Dimensions: 8 x 4
Kitchen
- Features: Granite Counters, Double Sink, Flooring - Wood, Kitchen Island, Recessed Lighting, Pantry
- Level: Main
- Area: 323 Square Feet
- Dimensions: 19 x 17
Living room
- Features: Crown Molding, Chair Rail, Flooring - Wood
- Level: Main
- Area: 204 Square Feet
- Dimensions: 17 x 12
Recreation room
- Features: Built-in Features, Flooring - Carpet, Recessed Lighting, Walk-In Closet(s)
- Level: Lower
- Area: 676 Square Feet
- Dimensions: 26 x 26
Storage room
- Level: Lower
- Area: 85 Square Feet
- Dimensions: 17 x 5
Utility room
- Level: Lower
- Area: 220 Square Feet
- Dimensions: 20 x 11
Heating
- Forced Air, Humidity Control, Natural Gas
Cooling
- Central Air, Electric
Appliances
- Included: Microwave, Built-In Range, Dishwasher, Disposal, Dryer, Extra Refrigerator/Freezer, Humidifier, Ice Maker, Self Cleaning Oven, Stainless Steel Appliance(s), Washer, Water Heater, Gas Water Heater
- Laundry: Lower Level
Features
- Attic, Bar, Bathroom - Tub Shower, Bathroom - Walk-In Shower, Soaking Tub, Built-in Features, Ceiling Fan(s), Chair Railings, Crown Molding, Formal/Separate Dining Room, Kitchen Island, Pantry, Primary Bath(s), Recessed Lighting, Wainscotting, Walk-In Closet(s)
- Flooring: Carpet, Ceramic Tile, Hardwood, Wood
- Doors: French Doors, Sliding Glass
- Windows: Bay/Bow, Screens, Skylight(s), Sliding, Triple Pane Windows, Vinyl Clad, Window Treatments
- Basement: Walk-Out Access,Full,Finished
- Number of fireplaces: 1
- Fireplace features: Brick, Glass Doors, Mantel(s)
Interior area
- Total structure area: 3,375
- Total interior livable area: 3,096 sqft
- Finished area above ground: 2,488
- Finished area below ground: 608
Property
Parking
- Total spaces: 6
- Parking features: Garage Faces Front, Garage Door Opener, Inside Entrance, Concrete, Attached, Driveway, On Street
- Attached garage spaces: 2
- Uncovered spaces: 4
- Details: Garage Sqft: 482
Accessibility
- Accessibility features: None
Features
- Levels: Two
- Stories: 2
- Patio & porch: Deck
- Exterior features: Bump-outs, Chimney Cap(s), Rain Gutters, Storage
- Pool features: Community
- Has view: Yes
- View description: Trees/Woods
Lot
- Size: 0.28 Acres
- Features: Backs - Parkland, Backs to Trees, Cul-De-Sac, Landscaped, Premium, Wooded
Details
- Additional structures: Above Grade, Below Grade
- Parcel number: 0434 05 0058
- Zoning: 303
- Special conditions: Standard
Construction
Type & style
- Home type: SingleFamily
- Architectural style: Colonial
- Property subtype: Single Family Residence
Materials
- Brick, Vinyl Siding
- Foundation: Concrete Perimeter
- Roof: Architectural Shingle
Condition
- New construction: No
- Year built: 1987
Details
- Builder model: Sheffield
- Builder name: Van Metre
Utilities & green energy
- Sewer: Public Sewer
- Water: Public
- Utilities for property: Cable Available, Electricity Available, Natural Gas Available, Cable
Community & HOA
Community
- Security: Exterior Cameras, Main Entrance Lock, Smoke Detector(s)
- Subdivision: Sully Station
HOA
- Has HOA: Yes
- Amenities included: Basketball Court, Bike Trail, Clubhouse, Common Grounds, Community Center, Jogging Path, Pool, Tennis Court(s), Tot Lots/Playground
- Services included: Common Area Maintenance, Management, Pool(s), Reserve Funds, Road Maintenance, Snow Removal, Trash
- HOA fee: $105 monthly
- HOA name: SULLY STATION COMMUNITY ASSOCIATION
Location
- Region: Centreville
Financial & listing details
- Price per square foot: $321/sqft
- Tax assessed value: $805,090
- Annual tax amount: $9,326
- Date on market: 5/8/2025
- Listing agreement: Exclusive Right To Sell
- Listing terms: Cash,Conventional,FHA,VA Loan
- Ownership: Fee Simple
Price history
| Date | Event | Price |
|---|---|---|
| 6/12/2025 | Sold | $995,000+3.8%$321/sqft |
Source:  Bright MLS #VAFX2235850 Report a problem Bright MLS #VAFX2235850 Report a problem | ||
| 5/11/2025 | Pending sale | $959,000$310/sqft |
Source: Bright MLS #VAFX2235850 Report a problem | ||
| 5/8/2025 | Listed for sale | $959,000+255.2%$310/sqft |
Source: Bright MLS #VAFX2235850 Report a problem | ||
| 11/4/1994 | Sold | $270,000$87/sqft |
Source: Public Record Report a problem | ||
Public tax history
| Year | Property taxes | Tax assessment |
|---|---|---|
| 2025 | $9,307 +4.7% | $805,090 +4.9% |
| 2024 | $8,892 +1.9% | $767,550 -0.7% |
| 2023 | $8,725 +6.9% | $773,130 +8.3% |
| 2022 | $8,161 | $713,670 +17.6% |
| 2021 | -- | $607,060 +5.1% |
| 2020 | $6,836 | $577,610 |
| 2019 | $6,836 +2% | $577,610 +2% |
| 2018 | $6,700 +4.2% | $566,120 +2.2% |
| 2017 | $6,428 +0.2% | $553,680 |
| 2016 | $6,414 +3.8% | $553,680 |
| 2015 | $6,179 +5.8% | $553,680 +5.5% |
| 2014 | $5,842 | $524,650 +5.3% |
| 2013 | -- | $498,160 +3.7% |
| 2012 | -- | $480,520 -1.8% |
| 2011 | -- | $489,470 +2.5% |
| 2010 | -- | $477,640 -9.8% |
| 2009 | -- | $529,440 -8.3% |
| 2008 | -- | $577,430 -9.3% |
| 2007 | -- | $636,470 +66.4% |
| 2003 | -- | $382,505 +6% |
| 2002 | -- | $360,855 +14% |
| 2001 | -- | $316,540 |
Find assessor info on the county website
Neighborhood: 20120
Nearby homes
- $964,6006 bd3 ba3k sqft14817 Sun Meadow Ct, Centreville, VA 20120Off Market
- $946,0004 bd3 ba2.8k sqft14813 Sun Meadow Ct, Centreville, VA 20120Off Market
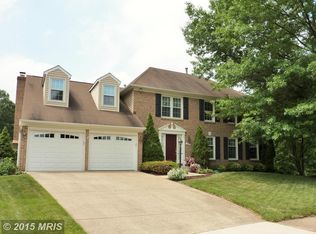
- $987,5005 bd3 ba3k sqft14830 Hunting Path Pl, Centreville, VA 20120Off Market
- $1,012,6005 bd4 ba4.2k sqft14818 Sun Meadow Ct, Centreville, VA 20120Off Market
- $938,2004 bd3 ba2.8k sqft14828 Hunting Path Pl, Centreville, VA 20120Off Market
- $814,6004 bd3 ba1.8k sqft14811 Sun Meadow Ct, Centreville, VA 20120Off Market
- $955,9004 bd3 ba3.5k sqft14826 Hunting Path Pl, Centreville, VA 20120Off Market
- $896,3004 bd3 ba2.4k sqft14809 Sun Meadow Ct, Centreville, VA 20120Off Market
Nearby schools
GreatSchools rating
- 7/10Cub Run Elementary SchoolGrades: PK-6Distance: 0.2 mi
- 6/10Stone Middle SchoolGrades: 7-8Distance: 0.8 mi
- 5/10Westfield High SchoolGrades: 9-12Distance: 1.2 mi
Schools provided by the listing agent
- Elementary: Cub Run
- Middle: Stone
- High: Westfield
- District: Fairfax County Public Schools
Source: Bright MLS. This data may not be complete. We recommend contacting the local school district to confirm school assignments for this home.
Get a cash offer in 3 minutes
Find out how much your home could sell for in as little as 3 minutes with a no-obligation cash offer.
Estimated market value
$1,017,000
Get a cash offer in 3 minutes
Find out how much your home could sell for in as little as 3 minutes with a no-obligation cash offer.
Estimated market value
$1,017,000
- Virginia
- Fairfax County
- Centreville
- 20120
- 14815 Sun Meadow Ct
Nearby cities
Nearby neighborhoods
Nearby zip codes
Other Centreville Topics
