Charming half duplex with over $65,000 in updates in an unbeatable location! This well-designed floor plan features 2 spacious bedrooms, 2.5 baths, and a private office with a skylight and French doors. The inviting living area offers a cozy fireplace, tray ceiling, and abundant natural light.
Updated kitchen features a granite island, stainless steel appliances, a walk-in pantry, and ample storage. The spacious primary suite includes dual vanities, a soaking tub, separate shower, and walk-in closet, while the secondary bedroom also offers an en-suite bath and walk-in closet.
Enjoy the beautifully landscaped backyard with an open patio, paver stones and garden area. Just steps from Redding Trail, Les Lacs Park and the Addison Athletic Club, with over 100 restaurants within a 5 mile radius. This move-in ready home offers the perfect blend of comfort, convenience, and charm.
Pending
Price cut: $15.1K (8/15)
$409,900
14815 Surveyor Blvd, Addison, TX 75001
2beds
1,626sqft
Duplex, Single Family Residence
Built in 1983
4,660 Square Feet Lot
$400,000 Zestimate®
$252/sqft
$-- HOA
What's special
Cozy fireplaceBeautifully landscaped backyardOpen patioAbundant natural lightStainless steel appliancesGarden areaSpacious bedrooms
- 80 days
- 396
- 28
Likely to sell faster than
Zillow last checked:
Listing updated:
Listed by:
Karel Schweitzer 0661868 440-552-4108,
Compass RE Texas, LLC 682-226-6938
Source: NTREIS,MLS#: 21329155
Facts & features
Interior
Bedrooms & bathrooms
- Bedrooms: 2
- Bathrooms: 3
- Full bathrooms: 2
- 1/2 bathrooms: 1
Primary bedroom
- Features: Ceiling Fan(s), Dual Sinks, En Suite Bathroom, Separate Shower
- Level: First
- Dimensions: 13 x 13
Bedroom
- Features: Ceiling Fan(s), En Suite Bathroom
- Level: First
- Dimensions: 12 x 12
Dining room
- Level: First
- Dimensions: 19 x 10
Kitchen
- Features: Breakfast Bar, Built-in Features, Eat-in Kitchen, Granite Counters, Pantry, Stone Counters
- Level: First
- Dimensions: 19 x 12
Living room
- Features: Ceiling Fan(s), Fireplace
- Level: First
- Dimensions: 15 x 15
Office
- Level: First
- Dimensions: 10 x 8
Utility room
- Features: Built-in Features
- Level: First
- Dimensions: 10 x 5
Heating
- Central, Fireplace(s)
Cooling
- Central Air, Ceiling Fan(s)
Appliances
- Included: Dishwasher, Electric Cooktop, Disposal, Gas Water Heater, Microwave, Vented Exhaust Fan
- Laundry: Washer Hookup, Electric Dryer Hookup, Laundry in Utility Room
Features
- Built-in Features, Eat-in Kitchen, Granite Counters, High Speed Internet, Kitchen Island, Open Floorplan, Pantry, Cable TV, Walk-In Closet(s)
- Windows: Skylight(s)
- Has basement: No
- Number of fireplaces: 1
- Fireplace features: Gas
Interior area
- Total interior livable area: 1,626 sqft
Video & virtual tour
Property
Parking
- Total spaces: 2
- Parking features: Door-Single, Garage, Garage Door Opener, Inside Entrance, Garage Faces Rear
- Attached garage spaces: 2
Features
- Levels: One
- Stories: 1
- Exterior features: Garden, Rain Gutters
- Pool features: None
- Fencing: Wood
Lot
- Size: 4,660 Square Feet
- Features: Landscaped, Native Plants, Few Trees
Details
- Parcel number: 100050800A10A0000
Construction
Type & style
- Home type: SingleFamily
- Architectural style: Traditional
- Property subtype: Duplex, Single Family Residence
- Attached to another structure: Yes
Materials
- Foundation: Slab
- Roof: Composition
Condition
- Resale
- Year built: 1983
Utilities & green energy
- Sewer: Public Sewer
- Water: Public
- Utilities for property: Sewer Available, Water Available, Cable Available
Green energy
- Water conservation: Water-Smart Landscaping
Community & HOA
Community
- Features: Curbs
- Subdivision: Midway Meadows
HOA
- Has HOA: No
Location
- Region: Addison
Financial & listing details
- Price per square foot: $252/sqft
- Tax assessed value: $368,710
- Annual tax amount: $7,876
- Date on market: 7/18/2026
- Cumulative days on market: 73 days
- Listing terms: Cash,Conventional,FHA,VA Loan
- Exclusions: Refrigerator, Washer and Dryer
Estimated market value
$400,000
$380,000 - $420,000
$2,576/mo
Price history
| Date | Event | Price |
|---|---|---|
| 9/21/2026 | Pending sale | $409,900$252/sqft |
Source: NTREIS #21329155 Report a problem | ||
| 9/13/2026 | Contingent | $409,900$252/sqft |
Source: NTREIS #21329155 Report a problem | ||
| 8/15/2026 | Price change | $409,900-3.6%$252/sqft |
Source: NTREIS #21329155 Report a problem | ||
| 7/18/2026 | Listed for sale | $425,000-6.6%$261/sqft |
Source: NTREIS #21329155 Report a problem | ||
| 6/26/2025 | Listing removed | $455,000$280/sqft |
Source: NTREIS #20953861 Report a problem | ||
| 6/19/2025 | Price change | $455,000-6.2%$280/sqft |
Source: NTREIS #20953861 Report a problem | ||
| 6/4/2025 | Listed for sale | $485,000+21.3%$298/sqft |
Source: NTREIS #20953861 Report a problem | ||
| 9/16/2022 | Sold | -- |
Source: Ebby Halliday solds #20146232_75001 Report a problem | ||
| 9/6/2022 | Contingent | $400,000$246/sqft |
Source: NTREIS #20146232 Report a problem | ||
| 8/25/2022 | Listed for sale | $400,000+15.9%$246/sqft |
Source: NTREIS #20146232 Report a problem | ||
| 3/2/2022 | Listing removed | -- |
Source: NTREIS #14523227 Report a problem | ||
| 9/16/2021 | Sold | -- |
Source: Agent Provided Report a problem | ||
| 8/28/2021 | Pending sale | $345,000$212/sqft |
Source: NTREIS #14621342 Report a problem | ||
| 8/16/2021 | Price change | $345,000-3.9%$212/sqft |
Source: NTREIS #14621342 Report a problem | ||
| 7/9/2021 | Listed for sale | $359,000-2.6%$221/sqft |
Source: NTREIS #14621342 Report a problem | ||
| 7/6/2021 | Listing removed | $368,500$227/sqft |
Source: NTREIS #14523227 Report a problem | ||
| 6/23/2021 | Price change | $368,500-0.1%$227/sqft |
Source: NTREIS #14523227 Report a problem | ||
| 3/8/2021 | Listed for sale | $369,000+23.4%$227/sqft |
Source: NTREIS #14523227 Report a problem | ||
| 4/12/2019 | Sold | -- |
Source: Agent Provided Report a problem | ||
| 3/21/2019 | Pending sale | $299,000$184/sqft |
Source: Century 21 Mike Bowman, Inc. #14034579 Report a problem | ||
| 3/8/2019 | Listed for sale | $299,000$184/sqft |
Source: Century 21 Mike Bowman, Inc. #14034579 Report a problem | ||
Public tax history
| Year | Property taxes | Tax assessment |
|---|---|---|
| 2025 | $7,876 -5.6% | $368,710 -5.5% |
| 2024 | $8,347 | $390,000 |
Find assessor info on the county website
Monthly payment
Est. payment
Payment breakdown
Explore the cost of this home by adjusting the details. Changes won't be saved.Climate risks
Neighborhood: 75001
Nearby schools
Schools provided by the listing agent
- Elementary: Walker
- Middle: Walker
- High: White
- District: Dallas ISD
Source: NTREIS. This data may not be complete. We recommend contacting the local school district to confirm school assignments for this home.
Similar homes
- $435,0003 bd3 ba1.7k sqft2925 Country Place Cir, Carrollton, TX 75006For Sale
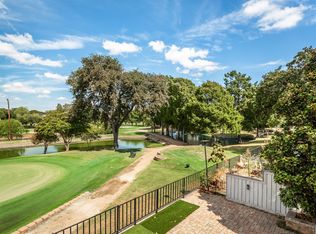 MLS ID #21392192, Kelly Pearson. NTREIS
 - $324,9002 bd2 ba1.4k sqft17113 Upper Bay Rd, Addison, TX 75001For Sale
 MLS ID #21333967, Bruce Arfsten. NTREIS
 - $400,0003 bd3 ba1.6k sqft2525 Brooke Trl, Carrollton, TX 75006For Sale
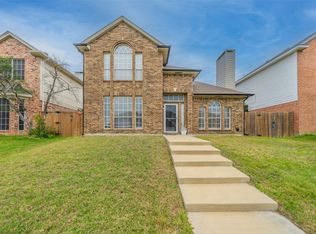 MLS ID #21250856, Shelby Liske. NTREIS
 - $472,9003 bd3 ba2.2k sqft17060 Upper Bay Rd, Addison, TX 75001For Sale
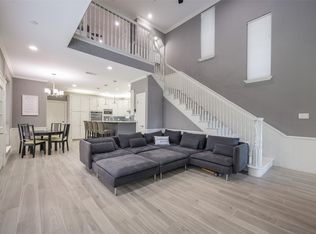 MLS ID #21353478, Amy Cody. NTREIS
