Gorgeous curb appeal and lush landscaping, this home feels like a vacation retreat. Through the entry, you’ll find the formal living and dining – the formal dining features French doors that open to the front patio, the formal living opens to the back patio that features an outdoor kitchen and new outdoor fireplace, and connects to a wet bar shared with the second living. The beautiful second living is a light-filled room with a soaring ceiling adorned with beams, new chandelier, a floor-to-ceiling fireplace with mantle, and access to the 3rd outdoor living area – the pool cabana with retractable shades and views of the stunning, newly renovated pool and waterfall. Connected to the 2nd living is the kitchen and breakfast nook. Beautifully updated, the spacious kitchen offers chef-grade appliances, a large side-by-side fridge, center island, new lighting, hardware, backsplash, granite, a large pantry and ample storage. This home includes a true study with paneled walls, coffered ceilings, fireplace and built ins. On its own wing, the primary bedroom has a grand, double door entry, large windows, access to the back patio, the en-suite features a newly refreshed bathroom, featuring marble countertops, clawfoot tub, walk-in shower, and dual vanity. The second level includes three additional bedrooms, each with attached bathrooms, all have been updated. The bonus room features a pool table, a wet bar, and adjoins to the theatre room. This home includes many updates throughout such as new paint, bath room and kitchen renovations, new light fixtures, custom window coverings, electrical updates, outdoor landscaping, including beds, trees, boulders, turf, pavers, built a lanai, a pergola, fireplace, and revamped the outdoor kitchen. Too many upgrades to name, ask for a full list. A short distance to the community amenities such as park, tennis, basketball, and pickleball courts. The country club offers golf, fine dining, entertainment, and events.
Sold for $1,585,000
$1,585,000
14816 Aurea Ln, Oklahoma City, OK 73142
4beds
5,561sqft
Single Family Residence
Built in 2002
0.41 Acres Lot
$1,696,900 Zestimate®
$285/sqft
$6,395 Estimated rent
Home value
$1,696,900
$1.58M - $1.83M
$6,395/mo
Zestimate® history
Owner options
List your home for rent
$6,395/mo
Rent Zestimate®
Find your next renter with Zillow Rental Manager. Plus, with online applications, you can quickly screen prospective tenants – for free.
$6,395/mo
Rent Zestimate®
Refinance and save
$13,655/mo
Est. payment
Refinancing to a lower rate could help reduce your monthly payments and save thousands over the life of the loan.
$13,655/mo
Est. payment
Explore your selling options
Work with a Zillow partner agent
Leverage their expertise and Zillow's premium Showcase listings to get your home seen by more buyers.
Get startedList with your own agent
Get your home in front of millions of buyers by listing it on Zillow.
Learn how to do itSell it yourself
Take full control of how buyers see your home on Zillow by listing For Sale by Owner (FSBO).
List your homeWhat's special
Zillow last checked:
Listing updated:
Listed by:
Jenni Aguilar 405-388-6545,
ERA Courtyard Real Estate,
Adam Aguilar 405-921-8944,
ERA Courtyard Real Estate
Bought with:
Simon Shingleton, 140150
Keller Williams Realty Elite
Source: MLSOK/OKCMAR as distributed by MLS GRID,MLS#: 1110102
Facts & features
Interior
Bedrooms & bathrooms
- Bedrooms: 4
- Bathrooms: 5
- Full bathrooms: 3
- 1/2 bathrooms: 2
Primary bedroom
- Description: Double Vanities,Remodeled,Walk In Closet
Bedroom
- Description: Full Bath
Bedroom
- Description: Cathedral Ceiling,Full Bath,Upper Level
Bedroom
- Description: Full Bath,Upper Level,Walk In Closet
Kitchen
- Description: Breakfast Bar,Island,Pantry,Remodeled
Other
- Description: Built Ins,Family/Den,Fireplace,Remodeled
Other
- Description: Game Room,Theater Room
Study
- Description: Bookcase,Lower Level
Heating
- Zoned
Cooling
- Zoned
Features
- Number of fireplaces: 3
- Fireplace features: Gas Log
Interior area
- Total structure area: 5,561
- Total interior livable area: 5,561 sqft
Property
Parking
- Total spaces: 4
- Parking features: Garage
- Garage spaces: 4
Features
- Levels: Two
- Stories: 2
- Patio & porch: Patio
- Exterior features: Fire Pit, Outdoor Kitchen, Wet Bar
- Has private pool: Yes
- Pool features: Concrete
- Fencing: Masonry
Lot
- Size: 0.41 Acres
- Features: Interior Lot
Details
- Additional structures: Cabana
- Parcel number: 14816NONEAurea73142
- Special conditions: None
Construction
Type & style
- Home type: SingleFamily
- Architectural style: Dallas,Traditional
- Property subtype: Single Family Residence
Materials
- Brick, Stone
- Foundation: Conventional
- Roof: Shingle
Condition
- Year built: 2002
Community & HOA
HOA
- Has HOA: Yes
- Services included: Gated Entry, Greenbelt
- HOA fee: $5,580 annually
Location
- Region: Oklahoma City
Financial & listing details
- Price per square foot: $285/sqft
- Tax assessed value: $1,529,500
- Annual tax amount: $20,742
- Date on market: 11/20/2024
Price history
| Date | Event | Price |
|---|---|---|
| 9/18/2024 | Sold | $1,585,000-6.8%$285/sqft |
Source:  MLSOK/OKCMAR as distributed by MLS GRID #1110102 Report a problem MLSOK/OKCMAR as distributed by MLS GRID #1110102 Report a problem | ||
| 8/4/2024 | Pending sale | $1,699,999$306/sqft |
Source: MLSOK/OKCMAR as distributed by MLS GRID #1110102 Report a problem | ||
| 4/25/2024 | Listed for sale | $1,699,999+15.3%$306/sqft |
Source: MLSOK/OKCMAR as distributed by MLS GRID #1110102 Report a problem | ||
| 9/24/2021 | Sold | $1,475,000+51.3%$265/sqft |
Source: MLSOK/OKCMAR as distributed by MLS GRID #960781 Report a problem | ||
| 1/20/2011 | Sold | $975,000-18.8%$175/sqft |
Source: MLSOK/OKCMAR as distributed by MLS GRID #437110 Report a problem | ||
| 11/10/2010 | Pending sale | $1,200,000$216/sqft |
Source: REMAX 1st Report a problem | ||
| 9/14/2010 | Listed for sale | $1,200,000$216/sqft |
Source: RE/MAX First #437110 Report a problem | ||
Public tax history
| Year | Property taxes | Tax assessment |
|---|---|---|
| 2025 | $21,789 +5.4% | $168,245 +6% |
| 2024 | $20,682 -0.3% | $158,730 +0% |
| 2023 | $20,742 -0.2% | $158,675 -1.2% |
| 2022 | $20,791 +35.9% | $160,600 +34% |
| 2021 | $15,296 -4.9% | $119,845 -1.3% |
| 2020 | $16,090 +36.9% | $121,440 -3.1% |
| 2019 | $11,755 -1.4% | $125,290 -1.4% |
| 2018 | $11,925 -30.4% | $127,105 -0.8% |
| 2017 | $17,131 | $128,094 -2.9% |
| 2016 | $17,131 -2.4% | $131,890 +5% |
| 2015 | $17,553 +11.1% | $125,610 +5% |
| 2014 | $15,795 | $119,629 +5% |
| 2013 | -- | $113,932 +4.7% |
| 2012 | -- | $108,850 -7.4% |
| 2011 | -- | $117,499 -0.5% |
| 2010 | -- | $118,031 +0.4% |
| 2009 | -- | $117,543 +0.3% |
| 2008 | -- | $117,140 -1.8% |
| 2007 | -- | $119,321 +5% |
| 2006 | -- | $113,639 +4.6% |
| 2005 | -- | $108,629 -88.5% |
| 2004 | $13,259 | $940,525 +809.1% |
| 2003 | -- | $103,457 +677.3% |
| 2002 | -- | $13,310 +6% |
| 2001 | -- | $12,559 |
Find assessor info on the county website
Neighborhood: 73142
Nearby homes
- $1,804,2006 bd7 ba7k sqft14808 Aurea Ln, Oklahoma City, OK 73142Off Market
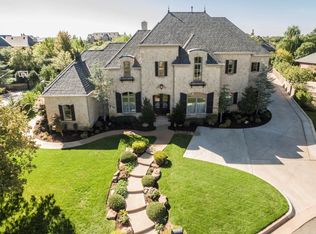
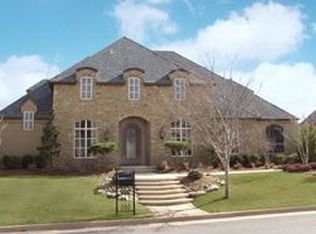
- $1,299,0004 bd4 ba5.3k sqft14824 Aurea Ln, Oklahoma City, OK 73142Off Market
- $1,850,0004 bd6 ba5.9k sqft14717 Dalea Dr, Oklahoma City, OK 73142Sold

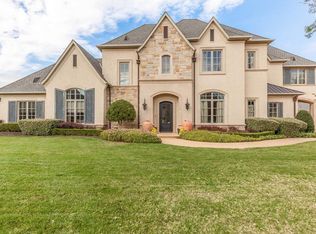
- $1,810,3004 bd6 ba6.1k sqft14825 Aurea Ln, Oklahoma City, OK 73142Off Market
- $625,0000.874 Acres14725 Dalea Dr LOT 11, Oklahoma City, OK 73142Sold
- $1,205,0000.44 Acres14815 Aurea Ln, Oklahoma City, OK 73142Off Market
- $625,0000.835 Acres14725 Dalea Dr, Oklahoma City, OK 73142Sold
- $2,838,1005 bd8 ba8.9k sqft14709 Dalea Dr, Oklahoma City, OK 73142Off Market
Nearby schools
GreatSchools rating
- 9/10Deer Creek Elementary SchoolGrades: PK-3Distance: 1.2 mi
- 9/10Deer Creek Intermediate SchoolGrades: 6Distance: 4.6 mi
- 10/10Deer Creek High SchoolGrades: 9-12Distance: 4.3 mi
Schools provided by the listing agent
- Elementary: Prairie Vale ES
- Middle: Deer Creek MS
- High: Deer Creek HS
Source: MLSOK/OKCMAR as distributed by MLS GRID. This data may not be complete. We recommend contacting the local school district to confirm school assignments for this home.
Get a cash offer in 3 minutes
Find out how much your home could sell for in as little as 3 minutes with a no-obligation cash offer.
Estimated market value
$1,696,900
Get a cash offer in 3 minutes
Find out how much your home could sell for in as little as 3 minutes with a no-obligation cash offer.
Estimated market value
$1,696,900
- Oklahoma
- Oklahoma County
- Oklahoma City
- 73142
- 14816 Aurea Ln
Nearby cities
Nearby neighborhoods
Nearby zip codes
Other Oklahoma City Topics
