Exquisite Home Situated on Prime Leawood Cul-de-sac Lot w NO Neighbor Behind- A SHOW STOPPER! Beautifully Landscaped Property Backing to Greenspace Allows You To Relax & Enjoy Peace & Tranquility! This True 6 Bed Home Has Been Designed For Both Luxury and Comfort and Is Ideal For a Large Household - So Many Upgrades & Extras and Shows Just Like a Model ( New Paint, Eye Catching Lighting, Pulls, Plantation Shutters ,SS Appl.,Handscraped Hardwoods, Prof. Landscaping, Iron Spindles ) The Cheerful Gourmet Kitchen Offers New Quartz Tops, SS Appliances + Double Ovens , 5 Burner Gas Cooktop + Opens To The Spacious Hearth and Greatroom. Additional Bonus Room On The Main + 4 Large Bedrooms Upstairs. 3 Fireplaces One On Every Floor! Primary Suite Includes a Sensational Dressing Closet/Zen/Glam Room Off The Relaxing Spa Like Bath ( built ins stay, this space includes a cozy fireplace and coffee bar ) Bed #3 is Ginormous W/Fun Study Nook. The Finished Lower Level Is Equipped a Huge Rec Room ( Ideal For Game Day Gatherings) A Billiards Area, Wine Closet,6th Bedroom and Freshly Updated 3/4 Bath Along With Generous Storage and Walks Out Onto a Concrete Patio Overlooking The Park Like Setting. Upgraded Lush Landscaping W New Berm and Trees, Backs To Protected Greenspace. Located Within Walking Distance to The Neighbor Pool & Sport Court. Backs to Ironwoods Park with Playground & Walking Trails. Feeds To Award Winning BV Schools ( Prairie Star Elementary and Middle / BV HS ) Minutes From the Shops At Town Center, Corbin Park and Prairie Fire + Easy Highway Access. Don't Miss This Magnificent Well Cared For Home- It Won't Last Long!
Sold
Price Unknown
14816 Fairway Ct, Leawood, KS 66224
6beds
5,032sqft
Single Family Residence
Built in 2008
0.36 Acres Lot
$948,600 Zestimate®
$--/sqft
$5,337 Estimated rent
Home value
$948,600
$901,000 - $996,000
$5,337/mo
Zestimate® history
Owner options
List your home for rent
$5,337/mo
Rent Zestimate®
Find your next renter with Zillow Rental Manager. Plus, with online applications, you can quickly screen prospective tenants – for free.
$5,337/mo
Rent Zestimate®
Refinance and save
$925/mo
Est. payment
Refinancing to a lower rate could help reduce your monthly payments and save thousands over the life of the loan.
$925/mo
Est. payment
Explore your selling options
Work with a Zillow partner agent
Leverage their expertise and Zillow's premium Showcase listings to get your home seen by more buyers.
Get startedList with your own agent
Get your home in front of millions of buyers by listing it on Zillow.
Learn how to do itSell it yourself
Take full control of how buyers see your home on Zillow by listing For Sale by Owner (FSBO).
List your homeWhat's special
Zillow last checked:
Listing updated:
Listed by:
Shannon Brimacombe 913-269-1740,
Compass Realty Group
Bought with:
Jeremy Applebaum, BR00049903
Real Broker, LLC
Source: Heartland MLS as distributed by MLS GRID,MLS#: 2510336
Facts & features
Interior
Bedrooms & bathrooms
- Bedrooms: 6
- Bathrooms: 5
- Full bathrooms: 5
Primary bedroom
- Features: Carpet, Double Vanity, Walk-In Closet(s)
- Level: Second
- Area: 289 Square Feet
- Dimensions: 17 x 17
Bedroom 2
- Features: Carpet
- Level: Second
- Area: 156 Square Feet
- Dimensions: 12 x 13
Bedroom 3
- Features: Carpet, Ceiling Fan(s)
- Level: Second
- Area: 234 Square Feet
- Dimensions: 18 x 13
Bedroom 4
- Features: Carpet
- Level: Second
- Area: 182 Square Feet
- Dimensions: 13 x 14
Bedroom 5
- Features: Carpet
- Level: First
- Area: 120 Square Feet
- Dimensions: 10 x 12
Bedroom 6
- Features: All Carpet
- Level: Basement
- Area: 130 Square Feet
- Dimensions: 10 x 13
Den
- Features: Carpet
- Level: First
- Area: 154 Square Feet
- Dimensions: 11 x 14
Dining room
- Features: Carpet
- Level: First
- Area: 154 Square Feet
- Dimensions: 11 x 14
Other
- Level: Second
- Area: 81 Square Feet
- Dimensions: 9 x 9
Great room
- Features: Carpet, Fireplace
- Level: First
- Area: 255 Square Feet
- Dimensions: 15 x 17
Hearth room
- Level: First
- Area: 144 Square Feet
- Dimensions: 9 x 16
Kitchen
- Features: Kitchen Island, Pantry
- Level: First
- Area: 322 Square Feet
- Dimensions: 14 x 23
Media room
- Features: All Carpet
- Level: Basement
- Area: 648 Square Feet
- Dimensions: 18 x 36
Recreation room
- Features: All Carpet
- Level: Basement
- Area: 204 Square Feet
- Dimensions: 12 x 17
Sitting room
- Features: All Carpet, Built-in Features, Fireplace
- Level: Second
Heating
- Natural Gas, Zoned
Cooling
- Electric, Zoned
Appliances
- Included: Cooktop, Dishwasher, Disposal, Exhaust Fan, Humidifier, Microwave, Stainless Steel Appliance(s)
- Laundry: Main Level, Off The Kitchen
Features
- Ceiling Fan(s), Kitchen Island, Pantry, Vaulted Ceiling(s), Walk-In Closet(s)
- Flooring: Carpet, Wood
- Basement: Finished,Sump Pump,Walk-Out Access
- Number of fireplaces: 2
- Fireplace features: Great Room, Master Bedroom
Interior area
- Total structure area: 5,032
- Total interior livable area: 5,032 sqft
- Finished area above ground: 3,773
- Finished area below ground: 1,259
Property
Parking
- Total spaces: 3
- Parking features: Attached, Garage Door Opener
- Attached garage spaces: 3
Features
- Patio & porch: Deck
- Spa features: Bath
Lot
- Size: 0.36 Acres
- Features: Adjoin Greenspace, Cul-De-Sac
Details
- Parcel number: HP239500000069
- Special conditions: Standard
- Other equipment: Back Flow Device
Construction
Type & style
- Home type: SingleFamily
- Architectural style: Traditional
- Property subtype: Single Family Residence
Materials
- Frame, Stucco
- Roof: Composition
Condition
- Year built: 2008
Utilities & green energy
- Sewer: Public Sewer
- Water: Public
Community & HOA
Community
- Security: Smoke Detector(s)
- Subdivision: Leabrooke Park Estates
HOA
- Has HOA: Yes
- Amenities included: Clubhouse, Community Center, Exercise Room, Party Room, Play Area, Pool, Tennis Court(s), Trail(s)
- Services included: Curbside Recycle, Trash
- HOA fee: $925 annually
Location
- Region: Leawood
Financial & listing details
- Tax assessed value: $870,000
- Annual tax amount: $9,010
- Date on market: 9/19/2024
- Listing terms: Cash,Conventional,FHA,VA Loan
- Ownership: Private
Price history
| Date | Event | Price |
|---|---|---|
| 10/17/2024 | Sold | -- |
Source:  Heartland MLS as distributed by MLS GRID #2510336 Report a problem Heartland MLS as distributed by MLS GRID #2510336 Report a problem | ||
| 10/2/2024 | Pending sale | $875,000$174/sqft |
Source: Heartland MLS as distributed by MLS GRID #2510336 Report a problem | ||
| 9/21/2024 | Contingent | $875,000$174/sqft |
Source: Heartland MLS as distributed by MLS GRID #2510336 Report a problem | ||
| 9/18/2024 | Listed for sale | $875,000+48.6%$174/sqft |
Source: Heartland MLS as distributed by MLS GRID #2510336 Report a problem | ||
| 7/2/2019 | Listing removed | $588,900$117/sqft |
Source: ReeceNichols Leawood #2163326 Report a problem | ||
| 7/1/2019 | Pending sale | $588,900$117/sqft |
Source: ReeceNichols Leawood #2163326 Report a problem | ||
| 5/24/2019 | Price change | $588,900-1.8%$117/sqft |
Source: ReeceNichols Leawood #2163326 Report a problem | ||
| 5/7/2019 | Listed for sale | $600,000+7.2%$119/sqft |
Source: ReeceNichols Leawood #2163326 Report a problem | ||
| 4/2/2012 | Listing removed | $559,950$111/sqft |
Source: Platinum Realty #1729977 Report a problem | ||
| 11/10/2011 | Listed for sale | $559,950$111/sqft |
Source: Platinum Realty #1729977 Report a problem | ||
| 8/12/2011 | Listing removed | $559,950$111/sqft |
Source: Platinum Realty #1729977 Report a problem | ||
| 5/23/2011 | Listed for sale | $559,950$111/sqft |
Source: NCI #1729977 Report a problem | ||
Public tax history
| Year | Property taxes | Tax assessment |
|---|---|---|
| 2025 | $11,176 +18.1% | $100,050 +18% |
| 2024 | $9,467 +5.1% | $84,767 +6.3% |
| 2023 | $9,010 +10.5% | $79,741 +12.8% |
| 2022 | $8,153 | $70,679 +6% |
| 2021 | -- | $66,665 -8.2% |
| 2020 | $7,879 | $72,588 +2.8% |
| 2019 | -- | $70,587 +7.1% |
| 2018 | -- | $65,884 +1% |
| 2017 | $8,475 +8.8% | $65,205 +8.6% |
| 2016 | $7,789 -1.1% | $60,019 +0.1% |
| 2015 | $7,878 +7.4% | $59,961 +4.7% |
| 2013 | $7,333 -5.9% | $57,282 +0.1% |
| 2012 | $7,793 -2% | $57,201 -6.6% |
| 2010 | $7,952 -0.3% | $61,238 -5% |
| 2009 | $7,976 +310% | $64,458 +315.9% |
| 2008 | $1,945 +149% | $15,500 +170.8% |
| 2007 | $781 +13.5% | $5,724 |
| 2006 | $688 | $5,724 |
Find assessor info on the county website
Neighborhood: 66224
Nearby homes
- $1,012,5005 bd5 ba3.6k sqft14752 Fairway St, Leawood, KS 66224Off Market

- $972,2005 bd5 ba4.8k sqft14820 Fairway Ct, Leawood, KS 66224Off Market
- $764,9004 bd3 ba-- sqft14821 Fairway Ct, Leawood, KS 66224Off Market
- $770,9004 bd4 ba3k sqft14748 Fairway St, Leawood, KS 66224Off Market
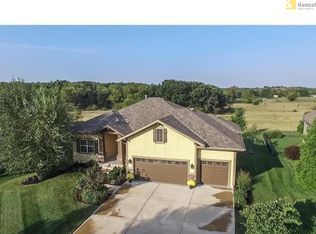
- $1,159,4006 bd6 ba4.3k sqft14824 Fairway Ct, Leawood, KS 66224Off Market
- $1,086,2005 bd6 ba5.7k sqft14753 Fairway St, Leawood, KS 66224Off Market
- $1,070,9005 bd6 ba6k sqft14815 Fairway Ct, Leawood, KS 66224Off Market
- $812,2004 bd4 ba3.6k sqft14757 Fairway St, Leawood, KS 66224Off Market
Nearby schools
GreatSchools rating
- 9/10Prairie Star Elementary SchoolGrades: K-5Distance: 0.8 mi
- 9/10Prairie Star Middle SchoolGrades: 6-8Distance: 1 mi
- 10/10Blue Valley High SchoolGrades: 9-12Distance: 2.6 mi
Schools provided by the listing agent
- Elementary: Prairie Star
- Middle: Prairie Star
- High: Blue Valley
Source: Heartland MLS as distributed by MLS GRID. This data may not be complete. We recommend contacting the local school district to confirm school assignments for this home.
Get a cash offer in 3 minutes
Find out how much your home could sell for in as little as 3 minutes with a no-obligation cash offer.
Estimated market value
$948,600
Get a cash offer in 3 minutes
Find out how much your home could sell for in as little as 3 minutes with a no-obligation cash offer.
Estimated market value
$948,600
- Kansas
- Johnson County
- Leawood
- 66224
- 14816 Fairway Ct
Nearby cities
Nearby zip codes
Other Leawood Topics
