Elegant Custom Brick Ranch, tucked within the established and picturesque Royal Oaks community. This beautiful custom home with an extensive basement offers the perfect blend of comfort, charm, and entertainment possibilities. Set back off a quiet cul-de-sac on over 2.5 acres, the home features a long private driveway, an attached two-car garage, and mature trees surrounding the property for a peaceful sense of privacy. The expansive pool area is perfect for sunbathing and outdoor gatherings.
Inside, you’ll find 4 spacious bedrooms and 3.5 baths, including a large primary bedroom with a generous primary bathroom and direct access to the back deck—perfect for enjoying morning coffee or evening sunsets. The main floor is designed for both everyday living and entertaining, showcasing an inviting great room with a gas fireplace, abundant natural light, and serene wooded views. The expansive kitchen offers plenty of workspace and storage, opening to a large informal dining area ideal for family meals, as well as a formal dining room or parlor for hosting guests. A large deck overlooks the pool and backyard, creating a seamless flow between indoor and outdoor living.
The partially finished basement offers even more space to enjoy, featuring a cozy fireplace, a large recreation room with pool table and wet bar, and direct access to the pool deck. The basement also features a private guest suite with a full bath, and exclusive patio, offering comfort and privacy for visitors. With an additional 1,838 square feet of unfinished space, there’s plenty of room for storage or future expansion.
This home has been pre-inspected, and the sellers have addressed many of the most important mechanical components, including a complete pool renovation, well pump replacement, installation of a radon mitigation system, water filtration and softener system, and plumbing and septic repairs. Priced to reflect cosmetic improvements still to be made, it’s ready for the next owner to put their personal touch on this exceptional property in one of the area’s most established neighborhoods.
Closed
$885,000
14816 Lonesome Oak Cres, Charlotte, NC 28278
4beds
4,762sqft
Single Family Residence
Built in 1992
2.59 Acres Lot
$886,200 Zestimate®
$186/sqft
$5,146 Estimated rent
Home value
$886,200
$824,000 - $948,000
$5,146/mo
Zestimate® history
Owner options
List your home for rent
$5,146/mo
Rent Zestimate®
Find your next renter with Zillow Rental Manager. Plus, with online applications, you can quickly screen prospective tenants – for free.
$5,146/mo
Rent Zestimate®
Refinance and save
$5,469/mo
Est. payment
Refinancing to a lower rate could help reduce your monthly payments and save thousands over the life of the loan.
$5,469/mo
Est. payment
Explore your selling options
Work with a Zillow partner agent
Leverage their expertise and Zillow's premium Showcase listings to get your home seen by more buyers.
Get startedList with your own agent
Get your home in front of millions of buyers by listing it on Zillow.
Learn how to do itSell it yourself
Take full control of how buyers see your home on Zillow by listing For Sale by Owner (FSBO).
List your homeWhat's special
Abundant natural lightLong private drivewaySerene wooded viewsAttached two-car garage
Zillow last checked:
Listing updated:
Listed by:
Ruth Ramirez anna@ruthieramirezgroup.com,
Bliss Real Estate,
Anna Brittain,
Bliss Real Estate
Bought with:
Jack Marinelli
Helen Adams Realty
Source: Canopy MLS as distributed by MLS GRID,MLS#: 4316963
Facts & features
Interior
Bedrooms & bathrooms
- Bedrooms: 4
- Bathrooms: 4
- Full bathrooms: 3
- 1/2 bathrooms: 1
- Main level bedrooms: 3
Primary bedroom
- Level: Main
Bedroom s
- Level: Main
Bedroom s
- Level: Main
Bedroom s
- Level: Basement
Bathroom full
- Level: Main
Bathroom full
- Level: Main
Bathroom full
- Level: Basement
Bar entertainment
- Level: Basement
Dining area
- Level: Main
Dining room
- Level: Main
Great room
- Level: Main
Kitchen
- Level: Main
Laundry
- Level: Main
Other
- Level: Main
Recreation room
- Level: Basement
Heating
- Central, Natural Gas
Cooling
- Central Air, Electric
Appliances
- Included: Dishwasher, Electric Oven, Gas Cooktop, Refrigerator, Water Softener
- Laundry: Gas Dryer Hookup, Laundry Room, Main Level
Features
- Soaking Tub, Kitchen Island, Storage, Walk-In Closet(s)
- Flooring: Carpet, Tile, Wood
- Basement: Partially Finished,Storage Space,Walk-Out Access
- Fireplace features: Gas, Great Room, Recreation Room
Interior area
- Total structure area: 3,441
- Total interior livable area: 4,762 sqft
- Finished area above ground: 3,441
- Finished area below ground: 1,321
Property
Parking
- Total spaces: 2
- Parking features: Driveway, Attached Garage, Garage Door Opener, Garage on Main Level
- Attached garage spaces: 2
- Has uncovered spaces: Yes
Features
- Levels: One
- Stories: 1
- Patio & porch: Deck, Patio
- Has private pool: Yes
- Pool features: In Ground, Outdoor Pool
- Fencing: Partial
Lot
- Size: 2.59 Acres
- Features: Cul-De-Sac, Wooded
Details
- Parcel number: 21701314
- Zoning: N1-A
- Special conditions: Estate
Construction
Type & style
- Home type: SingleFamily
- Property subtype: Single Family Residence
Materials
- Brick Full
Condition
- New construction: No
- Year built: 1992
Utilities & green energy
- Sewer: Septic Installed
- Water: Well
Community & HOA
Community
- Subdivision: Royal Oaks
HOA
- Has HOA: Yes
- HOA fee: $230 annually
- HOA name: Royal Oaks Home Owners Association
Location
- Region: Charlotte
Financial & listing details
- Price per square foot: $186/sqft
- Tax assessed value: $732,700
- Date on market: 11/22/2025
- Cumulative days on market: 64 days
- Listing terms: Cash,Conventional
- Road surface type: Concrete, Paved
Price history
| Date | Event | Price |
|---|---|---|
| 3/9/2026 | Sold | $885,000-10.2%$186/sqft |
Source:  Canopy MLS as distributed by MLS GRID #4316963 Report a problem Canopy MLS as distributed by MLS GRID #4316963 Report a problem | ||
| 11/22/2025 | Listed for sale | $985,000$207/sqft |
Source: Canopy MLS as distributed by MLS GRID #4316963 Report a problem | ||
Public tax history
| Year | Property taxes | Tax assessment |
|---|---|---|
| 2025 | -- | $732,700 |
| 2024 | -- | $732,700 |
| 2023 | -- | $732,700 +47% |
| 2022 | -- | $498,300 |
| 2021 | -- | $498,300 |
| 2020 | -- | $498,300 |
| 2019 | $4,327 +0.6% | $498,300 +30.4% |
| 2018 | $4,300 +2% | $382,200 |
| 2017 | $4,214 | $382,200 |
| 2016 | $4,214 | $382,200 |
| 2015 | $4,214 +3.4% | $382,200 +0.7% |
| 2014 | $4,076 | $379,700 |
| 2013 | -- | $379,700 |
| 2012 | -- | $379,700 |
| 2011 | -- | $379,700 -14.7% |
| 2010 | -- | $445,200 |
| 2009 | -- | $445,200 |
| 2008 | -- | $445,200 |
| 2007 | -- | $445,200 |
| 2006 | -- | $445,200 |
| 2005 | -- | $445,200 |
| 2004 | -- | $445,200 |
| 2003 | -- | $445,200 +31% |
| 2002 | -- | $339,960 |
| 2001 | -- | $339,960 |
| 2000 | -- | $339,960 |
Find assessor info on the county website
Neighborhood: 28278
Nearby homes
- $818,4004 bd3 ba3.2k sqft14808 Lonesome Oak Cres, Charlotte, NC 28278Off Market
- $510,0004 bd3 ba2.7k sqft16309 Palisades Commons Dr, Charlotte, NC 28278Sold

- $708,2003 bd2 ba3.2k sqft14809 Lonesome Oak Cres, Charlotte, NC 28278Off Market
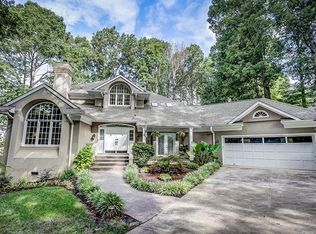
- $---- bd-- ba-- sqft14809 Lonesome Oak Cir, Charlotte, NC 28278Off Market
- $626,9005 bd4 ba3.3k sqft15106 Oleander Dr, Charlotte, NC 28278Off Market
- $545,7005 bd3 ba2.9k sqft16315 Palisades Commons Dr, Charlotte, NC 28278Off Market
- $---- bd-- ba-- sqft14805 Old Maple Cir, Charlotte, NC 28278Off Market
- $959,3003 bd4 ba6.1k sqft14910 Crooked Branch Ln, Charlotte, NC 28278Off Market
Nearby schools
GreatSchools rating
- 9/10Palisades Park ElementaryGrades: K-5Distance: 0.5 mi
- 2/10Southwest Middle SchoolGrades: 6-8Distance: 2 mi
- 6/10Palisades High SchoolGrades: 9-11Distance: 0.2 mi
Get a cash offer in 3 minutes
Find out how much your home could sell for in as little as 3 minutes with a no-obligation cash offer.
Estimated market value
$886,200
Get a cash offer in 3 minutes
Find out how much your home could sell for in as little as 3 minutes with a no-obligation cash offer.
Estimated market value
$886,200
- North Carolina
- Mecklenburg County
- Charlotte
- 28278
- 14816 Lonesome Oak Cres
Nearby cities
Nearby neighborhoods
Nearby zip codes
Other Charlotte Topics
