Skip main navigation
For sale
  • Price cut: $20K (8/3)
    $525,000

    14816 PORTER RD, WINTER GARDEN, FL 34787

    5beds
    2,790sqft
    : 
    $3,701/mo
    Get pre-qualified
    Single Family Residence
    Built in 2014
    7,351 Square Feet Lot
    $539,200 Zestimate®
    $188/sqft
    $188/mo HOA

    What's special

    Two-story homeWarm and inviting atmosphereOpen-concept layoutNatural lightGenerous living spaces

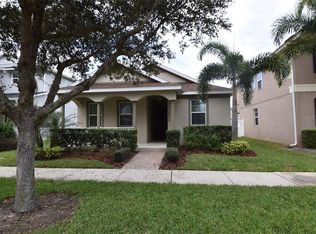
    Priced to sell!!! Discover the perfect combination of comfort, style, and functionality in this beautiful two-story home located in one of Winter Garden's most desirable communities. Offering 5 spacious bedrooms and an expansive, thoughtfully designed floor plan, this home provides the ideal setting for everyday living, entertaining, and creating lasting memories. The open-concept layout is filled with natural light and offers generous living spaces that seamlessly connect the kitchen, dining, and family room, creating a warm and inviting atmosphere. Upstairs, the spacious bedrooms provide comfort and privacy for everyone, while the versatile floor plan easily accommodates growing families, guests, or a home office. Located in a highly sought-after community, residents enjoy a welcoming neighborhood atmosphere with convenient access to shopping, dining, major highways, top-rated schools, and Central Florida's world-famous attractions. Whether you're searching for your forever home or a smart investment opportunity, this property offers exceptional value, abundant living space, and an outstanding location. Don't miss this incredible opportunity to own a spacious 5-bedroom home in one of Winter Garden's premier communities. Schedule your private showing today!
    28 days
    |
    1,426
    |
    89
    |

    Likely to sell faster than

    Zillow last checked:

    Listing updated:

    Listed by:

    Flavia Cabral 407-470-4992,

    FLORIDA SCANDI REALTY LLC 407-982-7224

    Source: Stellar MLS,MLS#: O6423001MLS LogoOriginating MLS: Osceola

      Facts & features

      Interior

      Bedrooms & bathrooms
      • Bedrooms: 5
      • Bathrooms: 3
      • Full bathrooms: 3
      Primary bedroom
      • Description: Room1
      • Features: Walk-In Closet(s)
      • Level: First
      • Dimensions: 16x14
      Bedroom 2
      • Description: Room2
      • Features: Walk-In Closet(s)
      • Level: First
      • Dimensions: 12x12
      Bedroom 3
      • Description: Room3
      • Features: Walk-In Closet(s)
      • Level: First
      • Dimensions: 12x12
      Bedroom 4
      • Description: Room4
      • Features: Walk-In Closet(s)
      • Level: First
      • Dimensions: 12x12
      Bedroom 5
      • Description: Room9
      • Features: Walk-In Closet(s)
      • Level: First
      • Dimensions: 11x19
      Dinette
      • Description: Room8
      • Level: First
      • Dimensions: 16x15
      Dining room
      • Description: Room5
      • Level: First
      • Dimensions: 16x15
      Kitchen
      • Description: Room7
      • Features: Pantry
      • Level: First
      • Dimensions: 16x12
      Living room
      • Description: Room6
      • Level: First
      • Dimensions: 20x16
      Heating
      • Central
      Cooling
      • Central Air
      Appliances
      • Included: Oven, Cooktop, Dishwasher, Disposal, Exhaust Fan, Gas Water Heater, Microwave
      • Laundry: Laundry Room
      Features
      • Chair Rail, Eating Space In Kitchen, Living Room/Dining Room Combo, Open Floorplan, Solid Surface Counters, Split Bedroom, Walk-In Closet(s)
      • Flooring: Carpet, Ceramic Tile
      • Has fireplace: No
      Interior area
      • Total structure area: 3,498
      • Total interior livable area: 2,790 sqft

      Property

      Parking
      • Total spaces: 2
      • Parking features: Garage Faces Rear
      • Attached garage spaces: 2
      Features
      • Levels: Two
      • Stories: 2
      • Exterior features: Irrigation System
      Lot
      • Size: 7,351 Square Feet
      Details
      • Parcel number: 332327056411540
      • Zoning: X
      • Special conditions: None

      Construction

      Type & style
      • Home type: SingleFamily
      • Property subtype: Single Family Residence
      Materials
      • Block
      • Foundation: Slab
      • Roof: Tile
      Condition
      • New construction: No
      • Year built: 2014

      Utilities & green energy

      • Sewer: Public Sewer
      • Water: Public
      • Utilities for property: BB/HS Internet Available, Cable Available, Electricity Connected, Public, Street Lights

      Community & HOA

      Community
      • Features: Association Recreation - Lease, Deed Restrictions, Park, Playground, Pool
      • Pet fee: $0 monthly
      • Subdivision: SUMMERLAKE
      HOA
      • Has HOA: Yes
      • Services included: Community Pool, Maintenance Grounds, Recreational Facilities
      • HOA fee: $188 monthly
      • HOA name: FirstService Residential
      Location
      • Region: Winter Garden

      Financial & listing details

      • Price per square foot: $188/sqft
      • Tax assessed value: $561,420
      • Annual tax amount: $8,946
      • Date on market: 7/7/2026
      • Cumulative days on market: 27 days
      • Listing terms: Cash,Conventional,FHA
      • Ownership: Fee Simple
      • Total actual rent: 0
      • Electric utility on property: Yes
      • Road surface type: Paved

        Estimated market value

        $539,200

        $512,000 - $566,000

        $3,731/mo

        Price history

        DateEventPrice
        8/3/2026Price change$525,000-3.7%$188/sqft
        Source: Stellar MLS #O6423001 Report a problem
        7/15/2026Price change$545,000-4.4%$195/sqft
        Source: Stellar MLS #O6423001 Report a problem
        7/9/2026Price change$570,000-3.4%$204/sqft
        Source: Stellar MLS #O6423001 Report a problem
        7/7/2026Listed for sale$590,000+26718.2%$211/sqft
        Source: Stellar MLS #O6423001 Report a problem
        10/8/2020Listing removed$2,400$1/sqft
        Source: FLORIDA SCANDI REALTY LLC #S5040604 Report a problem
        9/30/2020Listed for rent$2,400+9.1%$1/sqft
        Source: FLORIDA SCANDI REALTY LLC #S5040604 Report a problem
        4/25/2019Sold$2,200-99.3%$1/sqft
        Source: Stellar MLS #S5014660 Report a problem
        4/20/2019Listing removed$2,200$1/sqft
        Source: FLORIDA SCANDI REALTY LLC #S5014660 Report a problem
        4/9/2019Price change$2,200-8.3%$1/sqft
        Source: FLORIDA SCANDI REALTY LLC #S5014660 Report a problem
        3/7/2019Listed for rent$2,400+20%$1/sqft
        Source: FLORIDA SCANDI REALTY LLC #S5014660 Report a problem
        10/15/2014Listing removed$2,000$1/sqft
        Source: FLORIDA SCANDI REALTY LLC (272550169) #S4803179 Report a problem
        9/24/2014Price change$2,000-9.1%$1/sqft
        Source: FLORIDA SCANDI REALTY LLC (272550169) #S4803179 Report a problem
        8/21/2014Listed for rent$2,200$1/sqft
        Source: FLORIDA SCANDI REALTY LLC (272550169) #S4803179 Report a problem
        7/31/2014Sold$301,200$108/sqft
        Source: Public Record Report a problem

        Public tax history

        YearProperty taxesTax assessment
        2024$8,508 +11.9%$451,806 +10%
        2023$7,602 +15.6%$410,733 +10%
        2022$6,576 +13.1%$373,394 +10%
        2021$5,817 +1.4%$339,449 +2.4%
        2020$5,735 +4.9%$331,381 +6.7%
        2019$5,470 +2.5%$310,566 +4%
        2018$5,336 $298,577 +2.3%
        2017$5,336 +1.4%$291,742 +3.2%
        2016$5,260 +1.3%$282,798 +6.2%
        2015$5,191 +312.6%$266,303 +454.8%
        2014$1,258 $48,000
        Find assessor info on the county website

        Monthly payment

        Est. payment

        Payment breakdown

        Explore the cost of this home by adjusting the details. Changes won't be saved.
        All calculations are estimates and provided by Zillow, Inc. for informational purposes only. Actual amounts may vary.
        HOA fees may include property taxes on listings classified as Co-Ops. Contact the listing agent and/or owner for fee details.
        Mortgage interest rates are dependent on a number of factors, including credit score, down payment, and repayment length. Interest rate data provided by Zillow Group Marketplace, Inc. as of 1/1/1970 from various mortgage lenders with which we have lead or other similar arrangements; the Estimated Payment is an average of those rates.
        See how much you could borrow to make a competitive offer.

        Climate risks

        Neighborhood: 34787

        Getting around

        2 / 100
        Car-Dependent
        45 / 100
        Somewhat Bikeable

        Nearby schools

        GreatSchools rating

        A local agent can set up tours, give advice and negotiate with sellers.

        Browse local experts

        Similar homes