Skip main navigation
Off market
  • $356,700

    14817 Arbor St, Omaha, NE 68144

    3beds
    1,836sqft
    Single Family Residence
    Built in 1976
    7,405 Square Feet Lot
    $356,700 Zestimate®
    $194/sqft
    $2,434 Estimated rent

    Home value

    $356,700

    $339,000 - $375,000

    $2,434/mo

    Zestimate® history
    Loading
    Loading...

    Owner options

    List your home for rent

    $2,434/mo

    Rent Zestimate®

    Find your next renter with Zillow Rental Manager. Plus, with online applications, you can quickly screen prospective tenants – for free.

    Learn more

    $2,434/mo

    Rent Zestimate®

    Refinance and save

    $2,013/mo

    Est. payment

    Refinancing to a lower rate could help reduce your monthly payments and save thousands over the life of the loan.

    See today's rates

    $2,013/mo

    Est. payment

    Explore your selling options

    Work with a Zillow partner agent

    Leverage their expertise and Zillow's premium Showcase listings to get your home seen by more buyers.

    Get started

    List with your own agent

    Get your home in front of millions of buyers by listing it on Zillow.

    Learn how to do it

    Sell it yourself

    Take full control of how buyers see your home on Zillow by listing For Sale by Owner (FSBO).

    List your home

    What's special

    Contemporary styleHuge walk-in closetSleek granite countertopsGorgeous kitchen

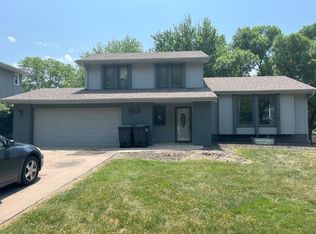
    Open House Friday July 28 from 4-6pm. Welcome to this beautifully updated and modern home! This stunning property boasts a perfect blend of contemporary style and comfort, offering a truly inviting living experience. Step inside and be greeted by an open concept layout that creates a seamless flow between the living spaces. The heart of the home is the gorgeous kitchen, featuring sleek granite countertops that provide ample space for all your culinary endeavors. The soft-close cabinets add a touch of elegance and convenience, while the stainless steel appliances lend a professional touch to this culinary haven. The primary suite is a true sanctuary, offering a tranquil retreat after a long day, with a huge walk-in closet, providing plenty of storage for your wardrobe and personal belongings. The en-suite bathroom is equally impressive, boasting his and her sinks that make morning routines a breeze. The back yard is an outdoor oasis, fully fenced. AMA

    This property is not currently displayed as for sale or rent on Zillow. This may be different from what's on other websites or public sources.

    Zillow last checked:

    Listing updated:

    Listed by:

    Maria Astorino 402-301-6288,

    Nebraska Realty

    Bought with:

    Diane Hughes, 20120207

    BHHS Ambassador Real Estate

    Source: GPRMLS,MLS#: 22316864MLS Logo

    Facts & features

    Interior

    Bedrooms & bathrooms
    • Bedrooms: 3
    • Bathrooms: 3
    • Full bathrooms: 1
    • 3/4 bathrooms: 2
    • Main level bathrooms: 1
    Primary bedroom
    • Level: Second
    Primary bathroom
    • Features: 3/4
    Basement
    • Area: 616
    Heating
    • Natural Gas, Forced Air
    Cooling
    • Central Air
    Appliances
    • Included: Range, Refrigerator, Washer, Dishwasher, Dryer, Disposal, Microwave
    Features
    • High Ceilings, Ceiling Fan(s), Drain Tile
    • Basement: Unfinished
    • Number of fireplaces: 1
    Interior area
    • Total structure area: 1,836
    • Total interior livable area: 1,836 sqft
    • Finished area above ground: 1,836
    • Finished area below ground: 0

    Property

    Parking
    • Total spaces: 2
    • Parking features: Attached, Garage Door Opener
    • Attached garage spaces: 2
    Features
    • Levels: Tri-Level
    • Patio & porch: Patio
    • Fencing: Chain Link,Full
    Lot
    • Size: 7,405 Square Feet
    • Dimensions: 106 x 71
    • Features: Up to 1/4 Acre.
    Details
    • Parcel number: 1275400000
    • Other equipment: Sump Pump

    Construction

    Type & style
    • Home type: SingleFamily
    • Property subtype: Single Family Residence
    Materials
    • Masonite
    • Foundation: Block
    Condition
    • Not New and NOT a Model
    • New construction: No
    • Year built: 1976

    Utilities & green energy

    • Sewer: Public Sewer
    • Water: Public

    Community & HOA

    Community
    • Subdivision: HARVEY OAKS
    HOA
    • Has HOA: No
    Location
    • Region: Omaha

    Financial & listing details

    • Price per square foot: $194/sqft
    • Tax assessed value: $288,600
    • Annual tax amount: $5,059
    • Date on market: 7/27/2023
    • Listing terms: VA Loan,FHA,Conventional,Cash
    • Ownership: Fee Simple

    Price history

    DateEventPrice
    8/28/2023Sold$345,000-1.7%$188/sqft
    Source: GPRMLS #22316864 Report a problem
    7/28/2023Pending sale$351,000+11.4%$191/sqft
    Source: GPRMLS #22316864 Report a problem
    7/27/2023Listed for sale$315,000+23.5%$172/sqft
    Source: GPRMLS #22316864 Report a problem
    3/24/2021Listing removed--
    Source: Owner Report a problem
    8/21/2020Sold$255,000$139/sqft
    Source: Public Record Report a problem
    7/8/2020Pending sale$255,000$139/sqft
    Source: Owner Report a problem
    7/7/2020Listed for sale$255,000+59.4%$139/sqft
    Source: Owner Report a problem
    3/1/2018Sold$160,000$87/sqft
    Source: Public Record Report a problem

    Public tax history

    YearProperty taxesTax assessment
    2025$4,706 -3.7%$288,600
    2024$4,889 +2.6%$288,600 +20.6%
    2023$4,766 -5.8%$239,400
    2022$5,060 +24.1%$239,400 +23.5%
    2021$4,077 -0.8%$193,900
    2020$4,111 +12.1%$193,900 +12.4%
    2019$3,668 -1.4%$172,500
    2018$3,719 +12.3%$172,500 +9.1%
    2017$3,312 $158,100 +1.4%
    2016$3,312 +4.8%$155,900 +7%
    2015$3,160 $145,700
    2014-- $145,700
    2013-- $145,700
    2012-- $145,700
    2011-- $145,700
    2009$2,983 $145,700
    2008-- $145,700 +21.7%
    2005-- $119,700
    2004-- $119,700
    Find assessor info on the county website

    Neighborhood: Harvey Oaks

    Nearby schools

    GreatSchools rating
    Schools provided by the listing agent
    • Elementary: Harvey Oaks
    • Middle: Millard North
    • High: Millard North
    • District: Millard

    Source: GPRMLS. This data may not be complete. We recommend contacting the local school district to confirm school assignments for this home.

    Sell for more on Zillow
    Get a Zillow Showcase℠ listing at no additional cost and you could sell for .
    $356,700
    2% more
    +$7,134
    With Zillow Showcase(estimated)
    $363,834
    Sell for more on Zillow
    Get a Zillow Showcase℠ listing at no additional cost and you could sell for .
    $356,700
    2% more
    +$7,134
    With Zillow Showcase(estimated)
    $363,834