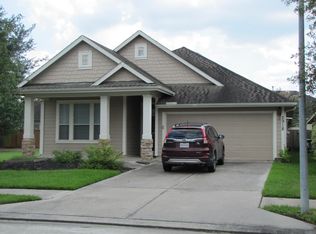

Dinero Floor plan with a beautiful 4-bedroom, 2.5-bath home with an open floor plan. The first floor features the primary suite, office, laundry room, half bath, and a spacious kitchen with an island, 42-inch cabinets w/door pulls, pantry, and refrigerator. Upstairs offers 3 additional bedrooms, a full bath, and a game room. Enjoy energy-efficient features, a covered patio, and a large backyard. Community amenities include a resort-style pool, splash pad, walking trails, cabanas, and more. Conveniently located near shopping, dining, medical facilities, and entertainment. The refrigerator is included. Epoxy in the Garage. Schedule your showing today!
Copyright notice - Data provided by HAR.com 2022 - All information provided should be independently verified.
House for rent
Singlefamily
Available now
No pets
Air conditioner, electric
Electric dryer hookup laundry
2 Attached garage spaces parking
Natural gas
What's special
Open floor planLarge backyardCovered patioLaundry roomHalf bath
- 42 days |
- -- |
- -- |
Zillow last checked:
Listing updated:
Travel times

Let’s turn your rent into credit progress
Build credit history with every on-time payment and get credit for the payment you’re already making.
Facts & features
Interior
Bedrooms & bathrooms
- Bedrooms: 4
- Bathrooms: 3
- Full bathrooms: 2
- 1/2 bathrooms: 1
Heating
- Natural Gas
Cooling
- Air Conditioner, Electric
Appliances
- Included: Dishwasher, Garbage Disposal, Gas Oven, Gas Range, Ice Maker, Microwave Oven, Oven, Refrigerator, Water Heater
- Laundry: Electric Dryer Hookup, Hookups, Washer Hookup
Features
- Primary Bed - 1st Floor, Walk-In Closet(s)
- Flooring: Carpet, Vinyl
Interior area
- Total interior livable area: 2,440 sqft
Property
Parking
- Total spaces: 2
- Parking features: Attached, Garage
- Has attached garage: Yes
- Details: Contact manager
Features
- Stories: 2
- Exterior features: Playground, Primary Bed - 1 St Floor, Splash Pad, Sprinkler System, Trail(s)
- Has private pool: Yes
- Pool features: Pool
Lot
- Features: Back Yard, Subdivided
Details
- Additional structures: Garage(s)
- Parcel number: 71110707900
Construction
Type & style
- Home type: SingleFamily
- Architectural style: Traditional
- Property subtype: SingleFamily
Condition
- Year built: 2023
Community & HOA
Community
- Features: Park, Playground, Pool
Location
- Region: Conroe
Financial & listing details
- Lease term: Long Term


Price history
| Date | Event | Price |
|---|---|---|
| 8/20/2026 | Listed for rent | $2,300$1/sqft |
Source:  HAR #96475946 Report a problem HAR #96475946 Report a problem | ||
| 8/19/2026 | Listing removed | $2,300$1/sqft |
Source: HAR #68632182 Report a problem | ||
| 6/7/2026 | Listed for rent | $2,300$1/sqft |
Source: HAR #68632182 Report a problem | ||
| 10/15/2024 | Listing removed | $294,960$121/sqft |
Source:  HAR #62136545 Report a problem HAR #62136545 Report a problem | ||
| 8/26/2024 | Pending sale | $294,960$121/sqft |
Source: HAR #62136545 Report a problem | ||
| 7/18/2024 | Price change | $294,960-12.6%$121/sqft |
Source: HAR #62136545 Report a problem | ||
| 6/28/2024 | Price change | $337,420+5.5%$138/sqft |
Source: HAR #62136545 Report a problem | ||
| 6/13/2024 | Price change | $319,960+0%$131/sqft |
Source:  Centex Report a problem Centex Report a problem | ||
| 6/10/2024 | Price change | $319,920-1.5%$131/sqft |
Source: HAR #62136545 Report a problem | ||
| 5/31/2024 | Price change | $324,8000%$133/sqft |
Source: HAR #62136545 Report a problem | ||
| 5/18/2024 | Price change | $324,920+0%$133/sqft |
Source: Centex Report a problem | ||
| 5/3/2024 | Price change | $324,800-3.7%$133/sqft |
Source: HAR #33757548 Report a problem | ||
| 4/19/2024 | Price change | $337,300+0.6%$138/sqft |
Source: Centex Report a problem | ||
| 3/15/2024 | Price change | $335,300+0.1%$137/sqft |
Source: Centex Report a problem | ||
| 3/8/2024 | Price change | $334,8300%$137/sqft |
Source: HAR #33757548 Report a problem | ||
| 3/7/2024 | Price change | $334,940+0%$137/sqft |
Source: Centex Report a problem | ||
| 3/3/2024 | Price change | $334,830+1.5%$137/sqft |
Source: Centex Report a problem | ||
| 3/1/2024 | Price change | $329,830+0.1%$135/sqft |
Source: Centex Report a problem | ||
| 2/16/2024 | Price change | $329,350-0.8%$135/sqft |
Source: Centex Report a problem | ||
| 1/17/2024 | Price change | $331,9000%$136/sqft |
Source: HAR #33757548 Report a problem | ||
| 11/13/2023 | Listed for sale | $331,990$136/sqft |
Source: HAR #33757548 Report a problem | ||