BEST VALUE IN REGENCY AT PALISADES - RARE PRIVATE LOT PLUS UPGRADES! Over 3,000 sq ft on a private wooded cul-de-sac lot—rare at this price point. Move-in ready with the upgrades, space, and lifestyle buyers are searching for near Lake Wylie.
Tucked away on a peaceful cul-de-sac and backing to a protected wooded preserve, this home offers exceptional privacy with no rear neighbors—something rarely found in this community.
Inside, the home is loaded with thoughtful upgrades that elevate everyday living. Plantation shutters throughout provide timeless style and light control, while skylights bring in abundant natural light. The open-concept layout is anchored by a chef’s kitchen built for gathering, featuring a massive island, granite countertops, stainless steel appliances, gas cooktop, wall oven, and custom pull-out cabinetry.
Designed for both comfort and functionality, all bedrooms are on the main level, while a private upstairs retreat offers flexible space for guests, a media room, or second living area. Built-in audio in the kitchen, loft, and backyard creates a seamless indoor-outdoor entertaining experience.
The primary suite stands out with a custom closet system, and storage is unmatched with built-ins and a large walk-in attic.
Step outside to your Trex deck overlooking a private wooded backdrop, perfect for relaxing or hosting.
The garage is a true upgrade: epoxy-coated floors, built-in storage cabinets, and EV charging-ready setup, plus additional attic storage—delivering both function and convenience rarely found at this price.
Enjoy low-maintenance living with lawn care and irrigation included, giving you more time to take advantage of the community’s resort-style amenities, including a 10,000 sq ft clubhouse, indoor and outdoor pools, fitness center, pickleball and tennis courts, and walking trails.
Homes with this level of upgrades, privacy, and space are rare at this value--schedule your showing today!
Closed
$707,500
14817 High Bluff Ct, Charlotte, NC 28278
3beds
3,077sqft
Single Family Residence
Built in 2016
0.21 Acres Lot
$711,200 Zestimate®
$230/sqft
$3,551 Estimated rent
Home value
$711,200
$661,000 - $761,000
$3,551/mo
Zestimate® history
Owner options
List your home for rent
$3,551/mo
Rent Zestimate®
Find your next renter with Zillow Rental Manager. Plus, with online applications, you can quickly screen prospective tenants – for free.
$3,551/mo
Rent Zestimate®
Refinance and save
$5,354/mo
Est. payment
Refinancing to a lower rate could help reduce your monthly payments and save thousands over the life of the loan.
$5,354/mo
Est. payment
Explore your selling options
Work with a Zillow partner agent
Leverage their expertise and Zillow's premium Showcase listings to get your home seen by more buyers.
Get startedList with your own agent
Get your home in front of millions of buyers by listing it on Zillow.
Learn how to do itSell it yourself
Take full control of how buyers see your home on Zillow by listing For Sale by Owner (FSBO).
List your homeWhat's special
Massive islandPrivate wooded cul-de-sac lotGranite countertopsGas cooktopWall ovenAdditional attic storageOpen-concept layout
Zillow last checked:
Listing updated:
Listed by:
Joy Groya joybgroya@gmail.com,
Coldwell Banker Realty
Bought with:
Carol Buckanavage
Realty One Group Revolution
Source: Canopy MLS as distributed by MLS GRID,MLS#: 4332465
Facts & features
Interior
Bedrooms & bathrooms
- Bedrooms: 3
- Bathrooms: 4
- Full bathrooms: 3
- 1/2 bathrooms: 1
- Main level bedrooms: 3
Primary bedroom
- Level: Main
Bedroom s
- Level: Main
Bedroom s
- Level: Main
Bathroom full
- Level: Main
Bathroom full
- Level: Main
Bathroom full
- Level: Upper
Breakfast
- Level: Main
Dining room
- Level: Main
Family room
- Level: Main
Kitchen
- Level: Main
Laundry
- Level: Main
Loft
- Level: Upper
Study
- Level: Main
Sunroom
- Level: Main
Heating
- Forced Air, Natural Gas
Cooling
- Ceiling Fan(s), Central Air
Appliances
- Included: Convection Oven, Dishwasher, Disposal, Electric Oven, Exhaust Fan, Gas Cooktop, Gas Water Heater, Microwave, Plumbed For Ice Maker, Wall Oven
- Laundry: Electric Dryer Hookup, Laundry Room, Main Level, Sink, Washer Hookup
Features
- Built-in Features, Kitchen Island, Open Floorplan, Pantry, Walk-In Closet(s)
- Flooring: Carpet, Hardwood, Tile
- Windows: Insulated Windows
- Has basement: No
- Attic: Walk-In
- Fireplace features: Gas Log
Interior area
- Total structure area: 3,077
- Total interior livable area: 3,077 sqft
- Finished area above ground: 3,077
- Finished area below ground: 0
Property
Parking
- Total spaces: 6
- Parking features: Driveway, Attached Garage, Garage on Main Level
- Attached garage spaces: 2
- Uncovered spaces: 4
Features
- Levels: One and One Half
- Stories: 1.5
- Exterior features: Lawn Maintenance
- Pool features: Community
Lot
- Size: 0.21 Acres
- Dimensions: 62 x 156 x 65 x 135
- Features: Level
Details
- Parcel number: 21733219
- Zoning: MX-3
- Special conditions: Standard
Construction
Type & style
- Home type: SingleFamily
- Property subtype: Single Family Residence
Materials
- Fiber Cement, Stone
- Foundation: Slab
Condition
- New construction: No
- Year built: 2016
Details
- Builder model: Waverly Farmhouse
- Builder name: Toll Brothers
Utilities & green energy
- Sewer: Public Sewer
- Water: City
- Utilities for property: Cable Available, Electricity Connected
Community & HOA
Community
- Features: Clubhouse, Fitness Center, Recreation Area, Tennis Court(s), Walking Trails
- Security: Carbon Monoxide Detector(s), Smoke Detector(s)
- Subdivision: Regency at Palisades
HOA
- Has HOA: Yes
- HOA fee: $1,125 quarterly
- HOA name: CAMS
- HOA phone: 877-672-2267
Location
- Region: Charlotte
Financial & listing details
- Price per square foot: $230/sqft
- Tax assessed value: $695,600
- Annual tax amount: $4,905
- Date on market: 1/3/2026
- Cumulative days on market: 101 days
- Listing terms: Cash,Conventional,FHA,VA Loan
- Electric utility on property: Yes
- Road surface type: Concrete, Paved
Price history
| Date | Event | Price |
|---|---|---|
| 5/18/2026 | Sold | $707,500-1.6%$230/sqft |
Source:  Canopy MLS as distributed by MLS GRID #4332465 Report a problem Canopy MLS as distributed by MLS GRID #4332465 Report a problem | ||
| 4/8/2026 | Price change | $719,000-4%$234/sqft |
Source: Canopy MLS as distributed by MLS GRID #4332465 Report a problem | ||
| 3/18/2026 | Price change | $749,000-2.6%$243/sqft |
Source: Canopy MLS as distributed by MLS GRID #4332465 Report a problem | ||
| 2/20/2026 | Price change | $769,000-0.6%$250/sqft |
Source: Canopy MLS as distributed by MLS GRID #4332465 Report a problem | ||
| 1/3/2026 | Listed for sale | $774,000+18.2%$252/sqft |
Source: Canopy MLS as distributed by MLS GRID #4332465 Report a problem | ||
| 11/8/2021 | Sold | $655,000-3%$213/sqft |
Source: Canopy MLS as distributed by MLS GRID #3784329 Report a problem | ||
| 10/7/2021 | Contingent | $675,000$219/sqft |
Source: Canopy MLS as distributed by MLS GRID #3784329 Report a problem | ||
| 9/9/2021 | Listed for sale | $675,000+27.8%$219/sqft |
Source: Canopy MLS as distributed by MLS GRID #3784329 Report a problem | ||
| 10/6/2016 | Sold | $528,000$172/sqft |
Source: Public Record Report a problem | ||
Public tax history
| Year | Property taxes | Tax assessment |
|---|---|---|
| 2025 | $4,905 +1.5% | $695,600 |
| 2024 | $4,833 +1.6% | $695,600 |
| 2023 | $4,759 -6.9% | $695,600 +22.9% |
| 2022 | $5,112 +2.4% | $565,800 |
| 2021 | $4,990 +0.6% | $565,800 |
| 2020 | $4,962 +1.1% | $565,800 |
| 2019 | $4,909 +11.6% | $565,800 +48.2% |
| 2018 | $4,397 +771.3% | $381,900 |
| 2017 | $505 | $381,900 +730.2% |
| 2016 | $505 | $46,000 |
| 2015 | $505 | $46,000 |
Find assessor info on the county website
Neighborhood: Lower Palisades
Nearby homes
- $799,0002 bd2 ba2.9k sqft14813 High Bluff Ct, Charlotte, NC 28278Off Market
- $698,8002 bd2 ba2.3k sqft14821 High Bluff Ct, Charlotte, NC 28278Off Market
- $860,1004 bd3 ba3.1k sqft14809 High Bluff Ct, Charlotte, NC 28278Off Market
- $783,7004 bd3 ba3.7k sqft14903 High Bluff Ct, Charlotte, NC 28278Off Market
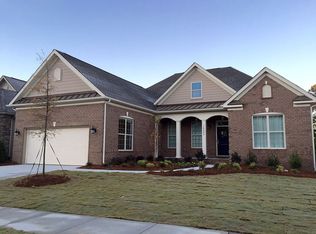
- $784,6003 bd3 ba2.4k sqft14818 High Bluff Ct, Charlotte, NC 28278Sold
- $148,300-- bd-- ba-- sqft14905 High Bluff Ct, Charlotte, NC 28278Off Market
- $708,2003 bd2 ba2.3k sqft14814 High Bluff Ct, Charlotte, NC 28278Off Market
- $889,3004 bd3 ba3.3k sqft14822 High Bluff Ct, Charlotte, NC 28278Off Market
Nearby schools
GreatSchools rating
- 9/10Palisades Park ElementaryGrades: K-5Distance: 0.9 mi
- 2/10Southwest Middle SchoolGrades: 6-8Distance: 2.8 mi
- 6/10Palisades High SchoolGrades: 9-11Distance: 0.9 mi
Schools provided by the listing agent
- Elementary: Palisades Park
- Middle: Southwest
- High: Palisades
Source: Canopy MLS as distributed by MLS GRID. This data may not be complete. We recommend contacting the local school district to confirm school assignments for this home.
Get a cash offer in 3 minutes
Find out how much your home could sell for in as little as 3 minutes with a no-obligation cash offer.
Estimated market value
$711,200
Get a cash offer in 3 minutes
Find out how much your home could sell for in as little as 3 minutes with a no-obligation cash offer.
Estimated market value
$711,200
- North Carolina
- Mecklenburg County
- Charlotte
- 28278
- Lower Palisades
- 14817 High Bluff Ct
Nearby cities
Nearby neighborhoods
Nearby zip codes
Other Charlotte Topics
