Skip main navigation
Sold for $860,000
  • $860,000

    14817 Manor Rd, Monkton, MD 21111

    4beds
    3,122sqft
    Single Family Residence
    Built in 1995
    2.01 Acres Lot
    $862,500 Zestimate®
    $275/sqft
    $4,103 Estimated rent

    Home value

    $862,500

    $819,000 - $906,000

    $4,103/mo

    Zestimate® history
    Loading
    Loading...

    Owner options

    List your home for rent

    $4,103/mo

    Rent Zestimate®

    Find your next renter with Zillow Rental Manager. Plus, with online applications, you can quickly screen prospective tenants – for free.

    Learn more

    $4,103/mo

    Rent Zestimate®

    Refinance and save

    $5,541/mo

    Est. payment

    Refinancing to a lower rate could help reduce your monthly payments and save thousands over the life of the loan.

    See today's rates

    $5,541/mo

    Est. payment

    Explore your selling options

    Work with a Zillow partner agent

    Leverage their expertise and Zillow's premium Showcase listings to get your home seen by more buyers.

    Get started

    List with your own agent

    Get your home in front of millions of buyers by listing it on Zillow.

    Learn how to do it

    Sell it yourself

    Take full control of how buyers see your home on Zillow by listing For Sale by Owner (FSBO).

    List your home

    What's special

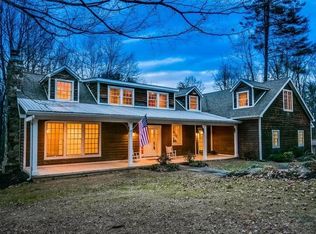
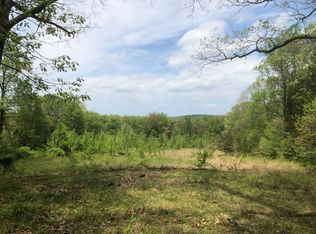
    Welcome to 14817 Manor Road, a special home tucked down a private driveway where privacy, nature and an inviting sense of home come together. Nestled on a beautiful two-acre lot, this property offers the tranquility of a country setting with the convenience of easy access to major roads, shopping centers, Hunt Valley and the many amenities of northern Baltimore County. This is a home made for living and entertaining. Gather with family and friends in the spacious family room, cozy up by the fire on crisp fall evenings, or enjoy morning coffee and evening cocktails from the front porch or back patio while watching deer pass through the property. Throughout the seasons, the wooded setting provides a constantly changing backdrop and beautiful views from nearly every vantage point—including the upper level bedroom/office space. The flexible floor plan offers 4 bedrooms, 3 full baths and 1 powder room, providing plenty of room for family, guests, work and recreation. The primary suite addition is a true retreat, offering a generously sized bedroom, two large walk-in closets, and an expansive en-suite bath complete with an oversized double vanity, abundant storage, a luxurious air-jetted soaking tub, and steam shower. A standout feature is the room over the garage, which has been completely redone with beautiful hardwood flooring and shiplap walls, creating a versatile space that can easily serve as a home office, guest space, playroom, studio or additional living area. The home has been thoughtfully updated and maintained, including a new roof within the last five years. Outside, the wooded lot offers a rare sense of privacy and connection to nature while still being remarkably convenient. Enjoy nearby hiking, biking and outdoor recreation along the Loch Raven Reservoir, NCR Trail and Gunpowder Falls State Park, with Hunt Valley's shopping, dining and everyday conveniences just minutes away. Whether you're entertaining a crowd, gathering around the fire on a fall evening, or simply enjoying the peace and privacy of your own wooded retreat, 14817 Manor Road offers a lifestyle that is increasingly hard to find.

    Zillow last checked:

    Listing updated:

    Listed by:

    Catherine Miller 410-215-5255,

    Monument Sotheby's International Realty

    Bought with:

    Michelle Pappas, 594853

    Berkshire Hathaway HomeServices Homesale Realty

    Source: Bright MLS,MLS#: MDBC2174870MLS Logo

    Facts & features

    Interior

    Bedrooms & bathrooms
    • Bedrooms: 4
    • Bathrooms: 4
    • Full bathrooms: 3
    • 1/2 bathrooms: 1
    • Main level bathrooms: 3
    • Main level bedrooms: 3
    Basement
    • Area: 3122
    Heating
    • Heat Pump, Propane
    Cooling
    • Other, Electric
    Appliances
    • Included: Dryer, Microwave, Washer, Cooktop, Dishwasher, Exhaust Fan, Ice Maker, Refrigerator, Oven, Water Heater
    Features
    • Windows: Screens
    • Basement: Finished
    • Number of fireplaces: 2
    • Fireplace features: Screen, Wood Burning
    Interior area
    • Total structure area: 6,244
    • Total interior livable area: 3,122 sqft
    • Finished area above ground: 3,122
    • Finished area below ground: 0

    Property

    Parking
    • Total spaces: 2
    • Parking features: Garage Door Opener, Attached, Driveway
    • Attached garage spaces: 2
    • Has uncovered spaces: Yes
    Accessibility
    • Accessibility features: None
    Features
    • Levels: Two
    • Stories: 2
    • Pool features: None
    Lot
    • Size: 2.01 Acres
    Details
    • Additional structures: Above Grade, Below Grade
    • Parcel number: 04102200006134
    • Zoning: RESIDENTIAL
    • Special conditions: Standard

    Construction

    Type & style
    • Home type: SingleFamily
    • Architectural style: Cape Cod
    • Property subtype: Single Family Residence
    Materials
    • Wood Siding
    • Foundation: Block
    Condition
    • New construction: No
    • Year built: 1995

    Utilities & green energy

    • Sewer: Septic Exists
    • Water: Well

    Community & HOA

    Community
    • Subdivision: Turnberry
    HOA
    • Has HOA: No
    Location
    • Region: Monkton

    Financial & listing details

    • Price per square foot: $275/sqft
    • Tax assessed value: $680,600
    • Annual tax amount: $8,959
    • Date on market: 9/3/2026
    • Listing agreement: Exclusive Right To Sell
    • Inclusions: Dining Room Mirror, Bar Stools In Kitchen, Bar Stools In Family Room, Office Furniture
    • Ownership: Fee Simple

    Price history

    DateEventPrice
    11/10/2026Sold$860,000-1%$275/sqft
    Source: Bright MLS #MDBC2174870 Report a problem
    10/23/2026Listed for sale$869,000$278/sqft
    Source: Bright MLS #MDBC2174870 Report a problem
    10/20/2026Contingent$869,000$278/sqft
    Source: Bright MLS #MDBC2174870 Report a problem
    10/16/2026Price change$869,000-2.9%$278/sqft
    Source: Bright MLS #MDBC2174870 Report a problem
    9/3/2026Listed for sale$895,000+808.6%$287/sqft
    Source: Bright MLS #MDBC2174870 Report a problem
    10/21/1994Sold$98,500$32/sqft
    Source: Public Record Report a problem

    Public tax history

    YearProperty taxesTax assessment
    2026$8,309 +1.2%$680,600 -7.9%
    2025$8,212 -3.3%$739,200 +5.5%
    2024$8,491 +5.8%$700,600 +5.8%
    2023$8,023 +6.2%$662,000 +6.2%
    2022$7,556 +5.5%$623,400 +5.5%
    2021$7,163 +5.8%$591,000 +5.8%
    2020$6,770 +6.2%$558,600 +6.2%
    2019$6,378 +0.8%$526,200 +0.8%
    2018$6,326 +0.8%$521,933 +0.8%
    2017$6,274 +7.6%$517,667 +0.8%
    2016$5,832 $513,400 +0.8%
    2015$5,832 $509,500 +0.8%
    2014$5,832 $505,600 +0.8%
    2013-- $501,700
    2012-- $501,700
    2011-- $501,700 -16.9%
    2010-- $604,030 +7.6%
    2009-- $561,152 +8.3%
    2008-- $518,276 +34%
    2007-- $386,880 +9.4%
    2006-- $353,536 +10.4%
    2005-- $320,193 +11.6%
    2004-- $286,850 +1.4%
    2003-- $282,850 +1.4%
    2002-- $278,850 +1.5%
    2001-- $274,850
    Find assessor info on the county website

    Neighborhood: 21111

    Nearby schools

    GreatSchools rating
    Schools provided by the listing agent
    • Elementary: Jacksonville
    • Middle: Cockeysville
    • High: Dulaney
    • District: Baltimore County Public Schools

    Source: Bright MLS. This data may not be complete. We recommend contacting the local school district to confirm school assignments for this home.

    Get a cash offer in 3 minutes
    Find out how much your home could sell for in as little as 3 minutes with a no-obligation cash offer.
    Estimated market value

    $862,500

    Get a cash offer in 3 minutes
    Find out how much your home could sell for in as little as 3 minutes with a no-obligation cash offer.
    Estimated market value

    $862,500