Skip main navigation
Sold
Street View
  • $1,200,000

    14817 NE 10th St, Vancouver, WA 98684

    5beds
    4,067sqft
    Residential, Single Family Residence
    Built in 2013
    0.26 Acres Lot
    $1,254,800 Zestimate®
    $295/sqft
    $4,985 Estimated rent

    Home value

    $1,254,800

    $1.19M - $1.32M

    $4,985/mo

    Zestimate® history
    Loading
    Loading...

    Owner options

    List your home for rent

    $4,985/mo

    Rent Zestimate®

    Find your next renter with Zillow Rental Manager. Plus, with online applications, you can quickly screen prospective tenants – for free.

    Learn more

    $4,985/mo

    Rent Zestimate®

    Refinance and save

    $7,322/mo

    Est. payment

    Refinancing to a lower rate could help reduce your monthly payments and save thousands over the life of the loan.

    See today's rates

    $7,322/mo

    Est. payment

    Explore your selling options

    Work with a Zillow partner agent

    Leverage their expertise and Zillow's premium Showcase listings to get your home seen by more buyers.

    Get started

    List with your own agent

    Get your home in front of millions of buyers by listing it on Zillow.

    Learn how to do it

    Sell it yourself

    Take full control of how buyers see your home on Zillow by listing For Sale by Owner (FSBO).

    List your home

    What's special

    Gas fireplaceApple treesOversized islandHeated tiled floorsLarge fridgeRaised garden bedsPeach tree
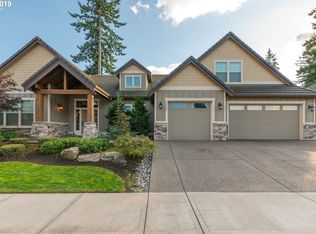
    Step inside this beautiful custom home in the coveted First Place neighborhood. This home features 3 master bedrooms with full baths - 5 bedrooms total, 6 bathrooms total - an office with large built-in cabinets, a detached sauna room, and a beautiful two-story entrance with a view of the interior balcony. The open-concept layout allows for lots of natural light and ample space for entertaining. The kitchen is magnificent with a walk-in pantry, top of the line appliances, large fridge and freezer, seperate butler's kitchen, under cabinet lighting, and oversized island. There is a bedroom with a full bathroom on the main level. The home sits on a quarter acre and includes a kids play structure, raised garden beds, RV parking space, and your own mini orchard: apple trees, cherry tree, peach tree, persimmons, raspberries, blueberries, figs, and grapes. Extra features: home service was upgraded to 400 amps, electric car charger ready, outdoor hot tub ready with concrete pad, fully fenced, sprinkler system, heated tiled floors, gas fireplace, built-in security system and MORE! It's a must see! Seller is a licensed real estate broker in the state of OR & WA.

    Zillow last checked:

    Listing updated:

    Listed by:

    Allison Stanisel office@pnwbestrealtor.com,

    Skyline Real Estate

    Bought with:

    Ethan Cowley

    Keller Williams Realty Portland Central

    Source: RMLS (OR),MLS#: 24588639MLS Logo

    Facts & features

    Interior

    Bedrooms & bathrooms
    • Bedrooms: 5
    • Bathrooms: 6
    • Full bathrooms: 5
    • Partial bathrooms: 1
    • Main level bathrooms: 3
    Rooms
    • Room types: Bedroom 4, Bedroom 5, Office, Bedroom 2, Bedroom 3, Dining Room, Family Room, Kitchen, Living Room, Primary Bedroom
    Primary bedroom
    • Features: Bathroom, Ensuite, Jetted Tub, Soaking Tub, Tile Floor, Walkin Closet, Walkin Shower, Wallto Wall Carpet
    • Level: Upper
    • Area: 272
    • Dimensions: 17 x 16
    Bedroom 2
    • Features: Bathroom, Ensuite, Tile Floor, Walkin Closet, Walkin Shower, Wallto Wall Carpet
    • Level: Upper
    • Area: 238
    • Dimensions: 14 x 17
    Bedroom 3
    • Features: Walkin Closet, Wallto Wall Carpet
    • Level: Upper
    • Area: 192
    • Dimensions: 16 x 12
    Bedroom 4
    • Features: Wallto Wall Carpet
    • Level: Upper
    • Area: 192
    • Dimensions: 12 x 16
    Bedroom 5
    • Features: Bathroom, Tile Floor, Walkin Closet, Walkin Shower, Wallto Wall Carpet
    • Level: Main
    • Area: 260
    • Dimensions: 20 x 13
    Dining room
    • Level: Main
    Kitchen
    • Level: Main
    Living room
    • Level: Main
    • Area: 288
    • Dimensions: 18 x 16
    Office
    • Features: Bookcases, French Doors
    • Level: Main
    • Area: 195
    • Dimensions: 15 x 13
    Heating
    • Forced Air, Heat Pump
    Cooling
    • Central Air
    Appliances
    • Included: Built In Oven, Built-In Refrigerator, Cooktop, Dishwasher, Disposal, Instant Hot Water, Microwave, Stainless Steel Appliance(s), Tankless Water Heater
    • Laundry: Laundry Room
    Features
    • Central Vacuum, Granite, Soaking Tub, Bathroom, Walk-In Closet(s), Walkin Shower, Bookcases, Butlers Pantry, Kitchen Island, Pantry, Tile
    • Flooring: Hardwood, Heated Tile, Tile, Wall to Wall Carpet, Wood
    • Doors: French Doors
    • Windows: Double Pane Windows, Vinyl Frames
    • Basement: Crawl Space
    • Number of fireplaces: 1
    • Fireplace features: Gas
    Interior area
    • Total structure area: 4,067
    • Total interior livable area: 4,067 sqft

    Property

    Parking
    • Total spaces: 3
    • Parking features: Driveway, On Street, RV Access/Parking, RV Boat Storage, Garage Door Opener, Attached, Extra Deep Garage, Tandem
    • Attached garage spaces: 3
    • Has uncovered spaces: Yes
    Accessibility
    • Accessibility features: Main Floor Bedroom Bath, Parking, Walkin Shower, Accessibility
    Features
    • Levels: Two
    • Stories: 2
    • Patio & porch: Covered Deck, Patio
    • Exterior features: Garden, Raised Beds, Sauna, Yard
    • Has spa: Yes
    • Spa features: Bath
    • Fencing: Fenced
    Lot
    • Size: 0.26 Acres
    • Features: Level, Private, Sprinkler, SqFt 10000 to 14999
    Details
    • Additional structures: CoveredArena, RVParking, RVBoatStorage, ToolShed
    • Parcel number: 164786012

    Construction

    Type & style
    • Home type: SingleFamily
    • Architectural style: Craftsman
    • Property subtype: Residential, Single Family Residence
    Materials
    • Cement Siding, Stone
    • Foundation: Concrete Perimeter
    • Roof: Shake,Tile
    Condition
    • Resale
    • New construction: No
    • Year built: 2013

    Utilities & green energy

    • Gas: Gas
    • Sewer: Public Sewer
    • Water: Public
    • Utilities for property: Cable Connected

    Community & HOA

    Community
    • Security: Entry, Intercom Entry, Security Lights, Security System
    HOA
    • Has HOA: No
    Location
    • Region: Vancouver

    Financial & listing details

    • Price per square foot: $295/sqft
    • Tax assessed value: $1,049,786
    • Annual tax amount: $10,462
    • Date on market: 3/22/2024
    • Cumulative days on market: 4 days
    • Listing terms: Cash,Conventional
    • Road surface type: Concrete, Paved

    Price history

    DateEventPrice
    4/29/2024Sold$1,200,000$295/sqft
    Source: RMLS (OR) #24588639 Report a problem
    3/27/2024Pending sale$1,200,000$295/sqft
    Source: RMLS (OR) #24588639 Report a problem
    3/22/2024Listed for sale$1,200,000+6.7%$295/sqft
    Source: RMLS (OR) #24588639 Report a problem
    4/28/2022Sold$1,125,000-6.3%$277/sqft
    Source: RMLS (OR) #22485382 Report a problem
    2/12/2022Pending sale$1,200,000+900.8%$295/sqft
    Source: RMLS (OR) #22485382 Report a problem
    2/6/2013Sold$119,900$29/sqft
    Source: RMLS (OR) #12338005 Report a problem

    Public tax history

    YearProperty taxesTax assessment
    2024$10,405 -0.6%$1,049,786 -4.2%
    2023$10,462 +26.1%$1,095,592 +10.2%
    2022$8,296 +4.2%$994,490 +22.2%
    2021$7,965 +3.9%$813,754 +10.3%
    2020$7,662 $738,039 +3%
    2019$7,662 +4.5%$716,776 -3%
    2018$7,333 -9.4%$738,767 +12.7%
    2017$8,096 +4.7%$655,621 +1.1%
    2016$7,733 +3.1%$648,470 +7.7%
    2015$7,500 +3.4%$602,292 +8.1%
    2014$7,256 $557,000 +389%
    2013$7,256 $113,900
    Find assessor info on the county website

    Neighborhood: First Place

    Nearby schools

    GreatSchools rating
    Schools provided by the listing agent
    • Elementary: Hearthwood
    • Middle: Cascade
    • High: Evergreen

    Source: RMLS (OR). This data may not be complete. We recommend contacting the local school district to confirm school assignments for this home.

    Get a cash offer in 3 minutes
    Find out how much your home could sell for in as little as 3 minutes with a no-obligation cash offer.
    Estimated market value
    $1,254,800
    Get a cash offer in 3 minutes
    Find out how much your home could sell for in as little as 3 minutes with a no-obligation cash offer.
    Estimated market value
    $1,254,800