Skip main navigation
Sold for $1,055,000
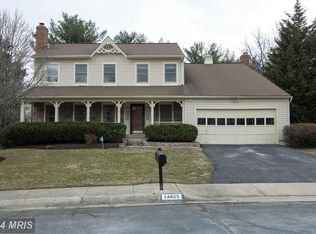
Street View
  • $1,055,000

    14817 Soft Wind Dr, Gaithersburg, MD 20878

    4beds
    3,394sqft
    Single Family Residence
    Built in 1986
    0.33 Acres Lot
    $1,086,400 Zestimate®
    $311/sqft
    $4,530 Estimated rent

    Home value

    $1,086,400

    $1.03M - $1.14M

    $4,530/mo

    Zestimate® history
    Loading
    Loading...

    Owner options

    List your home for rent

    $4,530/mo

    Rent Zestimate®

    Find your next renter with Zillow Rental Manager. Plus, with online applications, you can quickly screen prospective tenants – for free.

    Learn more

    $4,530/mo

    Rent Zestimate®

    Refinance and save

    $6,448/mo

    Est. payment

    Refinancing to a lower rate could help reduce your monthly payments and save thousands over the life of the loan.

    See today's rates

    $6,448/mo

    Est. payment

    Explore your selling options

    Work with a Zillow partner agent

    Leverage their expertise and Zillow's premium Showcase listings to get your home seen by more buyers.

    Get started

    List with your own agent

    Get your home in front of millions of buyers by listing it on Zillow.

    Learn how to do it

    Sell it yourself

    Take full control of how buyers see your home on Zillow by listing For Sale by Owner (FSBO).

    List your home

    What's special

    Step into a world of sophistication and modern elegance in this beautifully upgraded 4-bedroom, 4-bathroom home, offering a blend of luxury and practicality that's perfect for today's discerning homeowner. As you enter, you'll be greeted by an expansive open floor plan that seamlessly connects the living spaces, creating an inviting environment for both relaxation and entertainment. The gourmet kitchen is a chef's delight, featuring high-end stainless-steel appliances, sleek granite countertops, and a spacious center island, making it the heart of the home. Custom touches like the floor-to-ceiling tiled showers and frameless glass enclosures in the bathrooms add a touch of spa-like luxury, ensuring that every day feels like a retreat. Beyond its stunning aesthetics, this home is also designed for efficiency and comfort. The recent installation of blown-in foam insulation and new recessed lighting throughout the house not only enhances the home's energy efficiency but also adds to its modern ambiance. The recently updated roof and windows, alongside the contemporary fireplace and custom-built side cupboards in the TV room, offer both practical benefits and stylish upgrades. Hardwood floors flow through the first and second floor main living areas, complemented by a fresh interior repaint and the removal of outdated popcorn ceilings, providing a clean and modern feel. Additional thoughtful touches include new bedroom closets with wooden shelving, a custom-installed ensuite barn door, and upgraded features in the laundry room and half bathroom, making everyday living both convenient and luxurious. Situated on a generous 0.335-acre lot, this home offers plenty of space for outdoor enjoyment, whether you're hosting a summer barbecue or enjoying a quiet evening on the deck. The fully walk-out lower level expands your living space and is perfect for a home office, guest suite, or additional entertainment area. With its prime location near major highways, shopping centers, and recreational areas, and located within the Wootten School district, this home not only meets your lifestyle needs but exceeds them. Don’t miss the chance to experience this exceptional home, where every detail is designed for your comfort and enjoyment. Move in and start living the luxurious lifestyle you've always dreamed of! Note: Some images have virtual staging.

    Zillow last checked:

    Listing updated:

    Listed by:

    Sherri Lazas 240-899-2521,

    Cummings & Co. Realtors

    Bought with:

    Valbona Qerimi, 5002047

    Long & Foster Real Estate, Inc.

    Source: Bright MLS,MLS#: MDMC2141186MLS Logo

    Facts & features

    Interior

    Bedrooms & bathrooms
    • Bedrooms: 4
    • Bathrooms: 4
    • Full bathrooms: 3
    • 1/2 bathrooms: 1
    • Main level bathrooms: 1
    Basement
    • Area: 1048
    Heating
    • Forced Air, Electric
    Cooling
    • Central Air, Electric
    Appliances
    • Included: Refrigerator, Water Heater, Washer, Dryer, Dishwasher, Microwave, Disposal, Exhaust Fan, Oven/Range - Electric, Cooktop, Electric Water Heater
    • Laundry: Has Laundry, Main Level, Washer In Unit, Dryer In Unit, Laundry Room
    Features
    • Upgraded Countertops, Kitchen Island, Kitchen - Table Space, Eat-in Kitchen, Family Room Off Kitchen, Open Floorplan, Formal/Separate Dining Room, Dining Area, Breakfast Area, Bathroom - Tub Shower, Recessed Lighting, Primary Bath(s), Other, Dry Wall
    • Flooring: Hardwood, Ceramic Tile, Wood
    • Windows: Replacement, Screens, Vinyl Clad
    • Basement: Full,Exterior Entry,Rear Entrance,Space For Rooms,Walk-Out Access,Windows,Heated,Finished
    • Number of fireplaces: 1
    • Fireplace features: Brick, Mantel(s), Screen
    Interior area
    • Total structure area: 3,394
    • Total interior livable area: 3,394 sqft
    • Finished area above ground: 2,346
    • Finished area below ground: 1,048

    Property

    Parking
    • Total spaces: 2
    • Parking features: Garage Faces Front, Garage Door Opener, Private, Driveway, Paved, Attached
    • Attached garage spaces: 2
    • Has uncovered spaces: Yes
    • Details: Garage Sqft: 470
    Accessibility
    • Accessibility features: None
    Features
    • Levels: Three
    • Stories: 3
    • Patio & porch: Deck
    • Exterior features: Lighting, Sidewalks
    • Pool features: None
    Lot
    • Size: 0.33 Acres
    • Features: Front Yard, Rear Yard
    Details
    • Additional structures: Above Grade, Below Grade
    • Parcel number: 160602172352
    • Zoning: 00
    • Special conditions: Standard

    Construction

    Type & style
    • Home type: SingleFamily
    • Architectural style: Colonial
    • Property subtype: Single Family Residence
    Materials
    • Other
    • Foundation: Other
    • Roof: Shingle
    Condition
    • New construction: No
    • Year built: 1986

    Utilities & green energy

    • Sewer: Public Sewer
    • Water: Public

    Community & neighborhood

    Security
    • Security features: Carbon Monoxide Detector(s), Smoke Detector(s)
    Location
    • Region: Gaithersburg
    • Subdivision: Dufief Mill

    HOA & financial

    HOA
    • Has HOA: Yes
    • HOA fee: $95 quarterly
    • Services included: Management, Trash

    Other

    Other facts
    • Listing agreement: Exclusive Right To Sell
    • Listing terms: Cash,Conventional,FHA,VA Loan
    • Ownership: Fee Simple

    Price history

    DateEventPrice
    9/6/2024Sold$1,055,000+0.5%$311/sqft
    Source: Bright MLS #MDMC2141186 Report a problem
    8/13/2024Pending sale$1,050,000$309/sqft
    Source: Bright MLS #MDMC2141186 Report a problem
    8/8/2024Listed for sale$1,050,000+11.7%$309/sqft
    Source: Bright MLS #MDMC2141186 Report a problem
    7/1/2023Listing removed--
    Source: Zillow Rentals Report a problem
    6/27/2023Listed for rent$4,000$1/sqft
    Source: Zillow Rentals Report a problem
    1/3/2022Sold$940,000+4.5%$277/sqft
    Source: Bright MLS #MDMC2024268 Report a problem
    11/26/2021Pending sale$899,900$265/sqft
    Source: Bright MLS #MDMC2024268 Report a problem
    11/25/2021Listed for sale$899,900+10.4%$265/sqft
    Source: Bright MLS #MDMC2024268 Report a problem
    11/24/2020Listing removed$815,000$240/sqft
    Source: RE/MAX Universal #MDMC733460 Report a problem
    11/10/2020Pending sale$815,000$240/sqft
    Source: RE/MAX Universal #MDMC733460 Report a problem
    11/6/2020Listed for sale$815,000$240/sqft
    Source: RE/MAX Universal #MDMC733460 Report a problem

    Public tax history

    YearProperty taxesTax assessment
    2025$9,258 +10.8%$817,900 +12.7%
    2024$8,357 +2.7%$725,900 +2.8%
    2023$8,136 +7.4%$706,100 +2.9%
    2022$7,573 +3.1%$686,300 +3%
    2021$7,348 +0.8%$666,500 +0.9%
    2020$7,287 +1.9%$660,533 +1.8%
    2019$7,152 -0.2%$648,600
    2018$7,165 +1.3%$648,600 +4.1%
    2017$7,071 +12%$623,233 +4.2%
    2016$6,311 $597,867 +4.4%
    2015$6,311 $572,500 +0.6%
    2014$6,311 $569,233 +0.6%
    2013-- $565,967 +0.6%
    2012-- $562,700
    2011-- $562,700
    2010-- $562,700 -20.5%
    2009-- $708,090 +11.7%
    2008-- $634,162 +13.2%
    2007-- $560,236 +15.2%
    2006-- $486,310 +12.6%
    2005-- $432,000 +14.4%
    2004-- $377,690 +16.8%
    2003-- $323,380 +6.7%
    2002-- $303,026
    2001-- $303,026

    Find assessor info on the county website

    Neighborhood: 20878

    Nearby schools

    GreatSchools rating
    Schools provided by the listing agent
    • Elementary: Stone Mill
    • Middle: Cabin John
    • High: Thomas S. Wootton
    • District: Montgomery County Public Schools

    Source: Bright MLS. This data may not be complete. We recommend contacting the local school district to confirm school assignments for this home.

    Get a cash offer in 3 minutes
    Find out how much your home could sell for in as little as 3 minutes with a no-obligation cash offer.
    Estimated market value
    $1,086,400
    Get a cash offer in 3 minutes
    Find out how much your home could sell for in as little as 3 minutes with a no-obligation cash offer.
    Estimated market value
    $1,086,400