Welcome to 14818 Dahlia Street, a home that is practically brand new but includes all the extras a new build doesn’t! Rather than waiting for new construction to finish you can buy this 2023 home that includes a fully fenced backyard ($5700+ value) that has been already been fully landscaped. Enjoy peace of mind with major systems like the furnace, A/C, tankless water heater, appliances, roof, and sewer—all only 2 years old. This spacious 4-bedroom, 3-bath home is truly move-in ready, offering both comfort and convenience. Inside, you’ll find a modern open floor plan, white paint as the perfect canvas for your touch, recess lighting you won't even need to use with the abundant natural light, double paned windows, contemporary finishes, and flexible living spaces ideal for both entertaining and everyday living. The kitchen shines with stainless steel appliances, a center island, and ample cabinet space. Upstairs includes a generously sized primary suite, complete with a walk-in closet and ensuite bath, plus three additional, large bedrooms and a full bath. Laundry is conveniently located on the upper floor by the bedrooms with shelving and 2023 washer and dryer. Full, unfinished basement complete with egress windows - just ready to be built out. Add another bedroom, bathroom, or living space downstairs! Located in a quiet, newer neighborhood with easy access to parks, trails, brand new schools, shopping, and major commuter routes — this is Thornton living at its best with less than 20 minutes to Downtown Denver. Enjoy the solar on the roof to offset electric bills in this already, energy efficient home. Book a showing so you don't miss your chance to own this turnkey home with all the modern perks, without the wait! This house comes with a REDUCED RATE as low as 5.875% (APR 6.114%) as of 08/22/2025 through List & Lock™. This is a seller paid rate-buydown that reduces the buyer’s interest rate and monthly payment. Terms apply, see disclosures for more information.
Sold for $665,000
$665,000
14818 Dahlia Street, Thornton, CO 80602
4beds
3,452sqft
Single Family Residence
Built in 2023
6,536 Square Feet Lot
$659,000 Zestimate®
$193/sqft
$3,520 Estimated rent
Home value
$659,000
$619,000 - $705,000
$3,520/mo
Zestimate® history
Owner options
List your home for rent
$3,520/mo
Rent Zestimate®
Find your next renter with Zillow Rental Manager. Plus, with online applications, you can quickly screen prospective tenants – for free.
$3,520/mo
Rent Zestimate®
Refinance and save
$3,233/mo
Est. payment
Refinancing to a lower rate could help reduce your monthly payments and save thousands over the life of the loan.
$3,233/mo
Est. payment
Explore your selling options
Work with a Zillow partner agent
Leverage their expertise and Zillow's premium Showcase listings to get your home seen by more buyers.
Get startedList with your own agent
Get your home in front of millions of buyers by listing it on Zillow.
Learn how to do itSell it yourself
Take full control of how buyers see your home on Zillow by listing For Sale by Owner (FSBO).
List your homeWhat's special
Fully fenced backyardContemporary finishesGenerously sized primary suiteAbundant natural lightEnsuite bathWalk-in closetAmple cabinet space
Zillow last checked:
Listing updated:
Listed by:
Miranda Silva 303-944-1117 mirandasilva@yourcastle.com,
Your Castle Realty LLC
Bought with:
Maddi Abercrombie, 100072698
Compass - Denver
Source: REcolorado as distributed by MLS GRID,MLS#: 5926556
Facts & features
Interior
Bedrooms & bathrooms
- Bedrooms: 4
- Bathrooms: 3
- Full bathrooms: 1
- 3/4 bathrooms: 1
- 1/2 bathrooms: 1
- Main level bathrooms: 1
Bedroom
- Description: Bedroom
- Level: Upper
- Area: 119.3 Square Feet
- Dimensions: 10.11 x 11.8
Bedroom
- Description: Bedroom
- Level: Upper
- Area: 136.08 Square Feet
- Dimensions: 12.6 x 10.8
Bedroom
- Description: Bedroom
- Level: Upper
- Area: 139.24 Square Feet
- Dimensions: 11.8 x 11.8
Bathroom
- Description: Full Bathroom
- Level: Upper
- Area: 32.76 Square Feet
- Dimensions: 5.2 x 6.3
Bathroom
- Description: Powder Bathroom On Main Level
- Level: Main
- Area: 27.56 Square Feet
- Dimensions: 5.3 x 5.2
Other
- Description: Master Bedroom
- Level: Upper
- Area: 235.2 Square Feet
- Dimensions: 16.8 x 14
Other
- Description: Master Bathroom
- Level: Upper
- Area: 98.07 Square Feet
- Dimensions: 10.11 x 9.7
Bonus room
- Description: Unfinished Basement
- Level: Basement
- Area: 1271 Square Feet
- Dimensions: 41 x 31
Dining room
- Description: Open Floor Plan Dining Area
- Level: Main
- Area: 95.63 Square Feet
- Dimensions: 7.3 x 13.1
Kitchen
- Description: Open Floor Plan Kitchen
- Level: Main
- Area: 243.11 Square Feet
- Dimensions: 15.1 x 16.1
Laundry
- Description: Laundry Room
- Level: Upper
- Area: 35.28 Square Feet
- Dimensions: 5.6 x 6.3
Living room
- Description: Open Floor Plan Living Room
- Level: Main
- Area: 267.12 Square Feet
- Dimensions: 16.8 x 15.9
Office
- Description: Off Of The Front Door
- Level: Main
- Area: 117.39 Square Feet
- Dimensions: 12.9 x 9.1
Heating
- Forced Air
Cooling
- Central Air
Appliances
- Included: Cooktop, Dishwasher, Disposal, Dryer, Electric Water Heater, Oven, Refrigerator, Washer
- Laundry: In Unit
Features
- Ceiling Fan(s), Eat-in Kitchen, High Ceilings, Open Floorplan, Pantry, Smoke Free, Walk-In Closet(s)
- Flooring: Vinyl
- Windows: Double Pane Windows
- Basement: Sump Pump,Unfinished
- Common walls with other units/homes: No Common Walls
Interior area
- Total structure area: 3,452
- Total interior livable area: 3,452 sqft
- Finished area above ground: 2,436
- Finished area below ground: 0
Property
Parking
- Total spaces: 2
- Parking features: Asphalt, Dry Walled
- Attached garage spaces: 2
Features
- Levels: Two
- Stories: 2
- Patio & porch: Covered, Front Porch
- Fencing: Full
Lot
- Size: 6,536 Square Feet
- Residential vegetation: Grassed
Details
- Parcel number: R0216549
- Special conditions: Standard
Construction
Type & style
- Home type: SingleFamily
- Property subtype: Single Family Residence
Materials
- Frame
- Roof: Composition
Condition
- Updated/Remodeled
- Year built: 2023
Details
- Builder name: Lennar
Utilities & green energy
- Sewer: Public Sewer
Community & HOA
Community
- Security: Carbon Monoxide Detector(s), Smoke Detector(s), Video Doorbell
- Subdivision: Willow Bend F #1 & 2
HOA
- Has HOA: Yes
- Amenities included: Park, Playground
- HOA fee: $72 monthly
- HOA name: Willow Bend HOA - Wolfersberger LLC
- HOA phone: 720-541-7725
Location
- Region: Thornton
Financial & listing details
- Price per square foot: $193/sqft
- Tax assessed value: $645,000
- Annual tax amount: $7,250
- Date on market: 6/26/2025
- Listing terms: 1031 Exchange,Cash,Conventional,FHA,VA Loan
- Exclusions: Sellers' Personal Property
- Ownership: Individual
Price history
| Date | Event | Price |
|---|---|---|
| 2/20/2026 | Sold | $665,000+0.8%$193/sqft |
Source:  REcolorado as distributed by MLS GRID #5926556 Report a problem REcolorado as distributed by MLS GRID #5926556 Report a problem | ||
| 1/26/2026 | Pending sale | $660,000$191/sqft |
Source: REcolorado as distributed by MLS GRID #5926556 Report a problem | ||
| 12/7/2025 | Price change | $660,000-0.8%$191/sqft |
Source: REcolorado as distributed by MLS GRID #5926556 Report a problem | ||
| 11/13/2025 | Price change | $665,000-0.4%$193/sqft |
Source: REcolorado as distributed by MLS GRID #5926556 Report a problem | ||
| 11/3/2025 | Price change | $667,500-0.1%$193/sqft |
Source: REcolorado as distributed by MLS GRID #5926556 Report a problem | ||
| 10/27/2025 | Price change | $668,000-0.1%$194/sqft |
Source: REcolorado as distributed by MLS GRID #5926556 Report a problem | ||
| 10/22/2025 | Price change | $668,500-0.1%$194/sqft |
Source: REcolorado as distributed by MLS GRID #5926556 Report a problem | ||
| 10/13/2025 | Price change | $669,000-0.1%$194/sqft |
Source: REcolorado as distributed by MLS GRID #5926556 Report a problem | ||
| 9/10/2025 | Price change | $670,000-0.7%$194/sqft |
Source: REcolorado as distributed by MLS GRID #5926556 Report a problem | ||
| 6/26/2025 | Listed for sale | $675,000+12.3%$196/sqft |
Source: REcolorado as distributed by MLS GRID #5926556 Report a problem | ||
| 7/31/2023 | Sold | $600,900$174/sqft |
Source: Public Record Report a problem | ||
Public tax history
| Year | Property taxes | Tax assessment |
|---|---|---|
| 2025 | $7,250 +74% | $40,320 -14.5% |
| 2024 | $4,168 | $47,150 +89.4% |
| 2023 | -- | $24,890 +443.4% |
| 2022 | $698 | $4,580 |
| 2021 | -- | $4,580 +12.8% |
| 2020 | $614 | $4,060 |
| 2019 | $614 -3% | $4,060 |
| 2018 | $633 | $4,060 +20200% |
| 2017 | $633 | $20 |
Find assessor info on the county website
Neighborhood: Willow Bend
Nearby homes
- $575,0004 bd3 ba2.9k sqft14808 Dahlia St, Thornton, CO 80602Sold
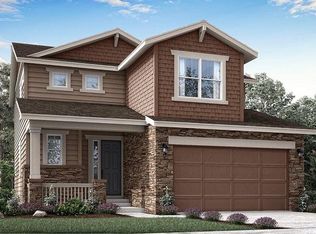
- $710,0004 bd4 ba4.5k sqft14828 Dahlia St, Thornton, CO 80602Sold
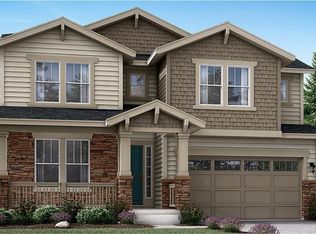
- $670,0003 bd4 ba3.6k sqft14838 Dahlia St, Thornton, CO 80602Sold
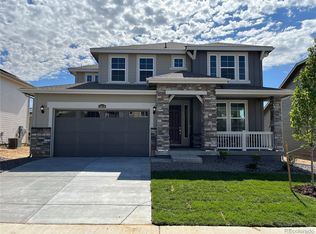
- $575,0004 bd3 ba3.2k sqft14807 Eudora St, Thornton, CO 80602Sold

- $700,0004 bd4 ba4.5k sqft14817 Eudora St, Thornton, CO 80602Sold
- $679,9003 bd4 ba3.6k sqft14827 Eudora St, Thornton, CO 80602Sold
- $672,9004 bd2 ba3.5k sqft14819 Dahlia St, Thornton, CO 80602Sold
- $574,5004 bd2 ba2.1k sqft14829 Dahlia St, Thornton, CO 80602Off Market
Nearby schools
GreatSchools rating
- 5/10West Ridge Elementary SchoolGrades: PK-5Distance: 2.3 mi
- 4/10Rodger Quist Middle SchoolGrades: 6-8Distance: 2.8 mi
- 5/10Riverdale Ridge High SchoolGrades: 9-12Distance: 3 mi
Schools provided by the listing agent
- Elementary: West Ridge
- Middle: Roger Quist
- High: Prairie View
- District: School District 27-J
Source: REcolorado as distributed by MLS GRID. This data may not be complete. We recommend contacting the local school district to confirm school assignments for this home.
Get a cash offer in 3 minutes
Find out how much your home could sell for in as little as 3 minutes with a no-obligation cash offer.
Estimated market value
$659,000
Get a cash offer in 3 minutes
Find out how much your home could sell for in as little as 3 minutes with a no-obligation cash offer.
Estimated market value
$659,000
- Colorado
- Adams County
- Thornton
- 80602
- Willow Bend
- 14818 Dahlia Street
Nearby cities
Nearby neighborhoods
Nearby zip codes
Other Thornton Topics
