LONG LAKE NEW CONSTRUCTION - Welcome home to 14818 Diamond Dove Lane located in the community of Edgewood Village and zoned to Sheldon ISD. This floor plan features 4 bedrooms, 3.5 baths, a home office, a covered patio, and a spacious 2-car garage.. You don't want to miss all this gorgeous home has to offer! Call to schedule your showing today!
New construction
Price increase: $12K (7/6)
$391,240
14818 Diamond Dove Ln, Houston, TX 77049
4beds
2,782sqft
Single Family Residence
Built in 2026
-- sqft lot
$389,200 Zestimate®
$141/sqft
$29/mo HOA
What's special
Home officeCovered patio
- 29 days |
- 63 |
- 1 |
Zillow last checked:
Listing updated:
Listed by:
Olga M. Garza TREC #0682930 281-780-8610,
Nan & Company Properties - Corporate Office (Heights),
Eddie Garza TREC #0788645 832-310-3513,
Nan & Company Properties - Corporate Office (Heights)
Source: HAR,MLS#: 26373687
Loading...
Facts & features
Interior
Bedrooms & bathrooms
- Bedrooms: 4
- Bathrooms: 4
- Full bathrooms: 3
- 1/2 bathrooms: 1
Rooms
- Room types: Family Room
Primary bathroom
- Features: Half Bath, Primary Bath: Double Sinks, Primary Bath: Separate Shower, Primary Bath: Soaking Tub, Secondary Bath(s): Tub/Shower Combo
Kitchen
- Features: Kitchen Island, Pantry, Soft Closing Drawers
Heating
- Natural Gas
Cooling
- Ceiling Fan(s), Electric
Appliances
- Included: ENERGY STAR Qualified Appliances, Disposal, Electric Oven, Microwave, Gas Range, Dishwasher, Instant Hot Water
- Laundry: Electric Dryer Hookup, Gas Dryer Hookup, Washer Hookup
Features
- En-Suite Bath, Primary Bed - 1st Floor, Walk-In Closet(s)
- Doors: Insulated Doors
- Windows: Insulated/Low-E windows
- Number of fireplaces: 1
- Fireplace features: Gas Log
Interior area
- Total structure area: 2,782
- Total interior livable area: 2,782 sqft
Property
Parking
- Total spaces: 2
- Parking features: Attached
- Attached garage spaces: 2
Features
- Stories: 2
- Patio & porch: Covered, Patio/Deck
- Exterior features: Sprinkler System
- Fencing: Back Yard
Lot
- Features: Back Yard, Subdivided, 0 Up To 1/4 Acre
Construction
Type & style
- Home type: SingleFamily
- Architectural style: Contemporary
- Property subtype: Single Family Residence
Materials
- Brick, Cement Siding, Wood Siding
- Foundation: Slab
- Roof: Composition
Condition
- New construction: Yes
- Year built: 2026
Details
- Builder name: Lake Ridge
Utilities & green energy
- Sewer: Public Sewer
- Water: Public, Water District
Green energy
- Energy efficient items: Thermostat, Lighting, HVAC, HVAC>13 SEER
Community & HOA
Community
- Subdivision: Edgewood Village
HOA
- Has HOA: Yes
- Amenities included: Dog Park, Jogging Path, Park, Picnic Area, Playground
- HOA fee: $345 annually
Location
- Region: Houston
Financial & listing details
- Price per square foot: $141/sqft
- Date on market: 6/15/2026
- Listing terms: Cash,Conventional,FHA,VA Loan
- Ownership: Full Ownership
- Road surface type: Gutters
Estimated market value
$389,200
$370,000 - $409,000
$3,072/mo
Price history
| Date | Event | Price |
|---|---|---|
| 7/6/2026 | Price change | $391,240+3.2%$141/sqft |
Source:  HAR #26373687 Report a problem HAR #26373687 Report a problem | ||
| 6/15/2026 | Listed for sale | $379,230$136/sqft |
Source: HAR #26373687 Report a problem | ||
Public tax history
Tax history is unavailable.
Monthly payment
Est. payment
Payment breakdown
Explore the cost of this home by adjusting the details. Changes won't be saved.Climate risks
Neighborhood: 77049
Nearby schools
GreatSchools rating
- 5/10Sheldon Lake Elementary SchoolGrades: 1-5Distance: 2.3 mi
- 4/10C E King Middle SchoolGrades: 6-8Distance: 2.5 mi
- 4/10C E King High SchoolGrades: 9-12Distance: 2.8 mi
Schools provided by the listing agent
- Elementary: Sheldon Lakee Elementary School
- Middle: C.E. King Middle School
- High: Ce King High School
Source: HAR. This data may not be complete. We recommend contacting the local school district to confirm school assignments for this home.
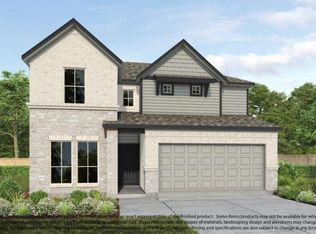
- $392,1055 bd4 ba2.8k sqft14822 Diamond Dove Ln, Houston, TX 77049New Construction
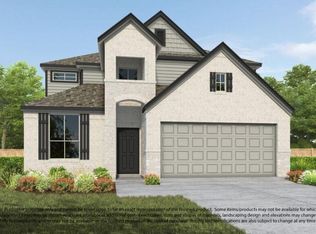
- $403,1454 bd4 ba2.7k sqft14819 Diamond Dove Ln, Houston, TX 77049New Construction
- $382,5354 bd4 ba2.7k sqft14826 Diamond Dove Ln, Houston, TX 77049New Construction
- $385,0003 bd3 ba2.8k sqft8402 Snowy Owl Ln, Houston, TX 77049Off Market
- $426,0604 bd4 ba2.9k sqft14830 Diamond Dove Ln, Houston, TX 77049New Construction
- $364,3254 bd3 ba1.8k sqft14810 Diamond Dove Ln, Houston, TX 77049Pending
- $399,3354 bd4 ba2.7k sqft14835 Diamond Dove Ln, Houston, TX 77049New Construction
- $3,485,9006 bd6 ba12k sqft19455 Juergen Rd, Cypress, TX 77433Off Market
A local agent can set up tours, give advice and negotiate with sellers.
Similar homes
- $386,9654 bd4 ba2.8k sqft14907 Diamond Dove Ln, Houston, TX 77049New Construction
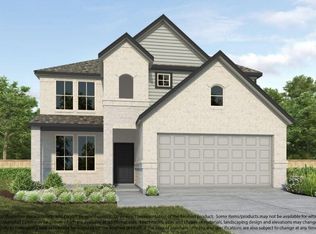 MLS ID #68178883, Olga M. Garza, Nan & Company Properties - Corporate Office (Heights). HAR
 - $383,4654 bd4 ba2.8k sqft14902 Diamond Dove Ln, Houston, TX 77049New Construction
 MLS ID #46870902, Olga M. Garza, Nan & Company Properties - Corporate Office (Heights). HAR
 - $382,5354 bd4 ba2.7k sqft14826 Diamond Dove Ln, Houston, TX 77049New ConstructionMLS ID #10288680, Olga M. Garza, Nan & Company Properties - Corporate Office (Heights). HAR
- $392,1055 bd4 ba2.8k sqft14822 Diamond Dove Ln, Houston, TX 77049New ConstructionMLS ID #93773689, Olga M. Garza, Nan & Company Properties - Corporate Office (Heights). HAR
- $403,1454 bd4 ba2.7k sqft14819 Diamond Dove Ln, Houston, TX 77049New ConstructionMLS ID #51688512, Olga M. Garza, Nan & Company Properties - Corporate Office (Heights). HAR
- $426,0604 bd4 ba2.9k sqft14830 Diamond Dove Ln, Houston, TX 77049New ConstructionMLS ID #83977899, Olga M. Garza, Nan & Company Properties - Corporate Office (Heights). HAR
- $399,3354 bd4 ba2.7k sqft14835 Diamond Dove Ln, Houston, TX 77049New ConstructionMLS ID #54593991, Olga M. Garza, Nan & Company Properties - Corporate Office (Heights). HAR
- $387,9904 bd4 ba2.8k sqft14615 Diamond Dove Ln, Houston, TX 77049New ConstructionMLS ID #51054960, Olga M. Garza, Nan & Company Properties - Corporate Office (Heights). HAR
- $381,7504 bd4 ba2.5k sqft14831 Diamond Dove Ln, Houston, TX 77049New ConstructionMLS ID #11892621, Olga M. Garza, Nan & Company Properties - Corporate Office (Heights). HAR
- $378,9904 bd4 ba2.9k sqft14703 Diamond Dove Ln, Houston, TX 77049New ConstructionMLS ID #7700943, Olga M. Garza, Nan & Company Properties - Corporate Office (Heights). HAR
- $374,7504 bd4 ba2.5k sqft14806 Diamond Dove Ln, Houston, TX 77049New ConstructionMLS ID #54126203, Olga M. Garza, Nan & Company Properties - Corporate Office (Heights). HAR
- $321,4504 bd3 ba1.8k sqft14903 Diamond Dove Ln, Houston, TX 77049New ConstructionMLS ID #89951183, Olga M. Garza, Nan & Company Properties - Corporate Office (Heights). HAR
- $411,4654 bd4 ba2.7k sqft15103 Statice Trl, Houston, TX 77044New ConstructionMLS ID #82984414, Olga M. Garza, Nan & Company Properties - Corporate Office (Heights). HAR
- $406,1105 bd4 ba2.8k sqft11019 Gardenia Creek Dr, Houston, TX 77044New ConstructionMLS ID #85717091, Olga M. Garza, Nan & Company Properties - Corporate Office (Heights). HAR
- $411,9255 bd4 ba2.5k sqft15107 Statice Trl, Houston, TX 77044New ConstructionMLS ID #86506780, Olga M. Garza, Nan & Company Properties - Corporate Office (Heights). HAR
- $392,5704 bd4 ba2.7k sqft11106 Tulip Ridge Trl, Houston, TX 77044New ConstructionMLS ID #13530277, Olga M. Garza, Nan & Company Properties - Corporate Office (Heights). HAR
- $389,3204 bd4 ba2.7k sqft11103 Tulip Ridge Trl, Houston, TX 77044New ConstructionMLS ID #75645662, Olga M. Garza, Nan & Company Properties - Corporate Office (Heights). HAR
- $393,0504 bd4 ba2.7k sqft11123 Tulip Ridge Trl, Houston, TX 77044New ConstructionMLS ID #24109190, Olga M. Garza, Nan & Company Properties - Corporate Office (Heights). HAR
- $396,2405 bd4 ba2.8k sqft11114 Tulip Ridge Trl, Houston, TX 77044New ConstructionMLS ID #49614349, Olga M. Garza, Nan & Company Properties - Corporate Office (Heights). HAR
- $386,1904 bd4 ba2.7k sqft15111 Statice Trl, Houston, TX 77044New ConstructionMLS ID #12750519, Olga M. Garza, Nan & Company Properties - Corporate Office (Heights). HAR
