Located in Helendale Ca. between Victorville & Barstow in the oasis style HOA Silver Lakes Community with many desired amenities. One of which is the beautiful Hartford Park which this 3Bd 2 Bath home is directly across the street. This home is special with a spacious Enclosed Patio with large windows and blinds all the way around for your privacy. Great for entertaining or family game room. It is directly off the furnished dining room through the new sliding glass doors. Upon entering is the living room with a cozy Brick wood burning fireplace. Nicely decorated with cozy comfortable furniture and tables which are included if you wish. There are large area rugs that accent the decor as well. The kitchen includes a dishwasher, stove, microwave and refrigerator. There is a breakfast bar and 2 corner windows above the sink. Down the hall are the bedrooms with the furnished Primary room first with its walk in closet and full bath. Across from the two hall closets is bedroom two, a nice size closet that has the front yard view. Next bedroom three with a beautiful remote control light fan fixture with some furnishings. Across the hall is the washer and dryer. And the second bathroom with the New Walk In Tub and Shower with jet spa features and more. Comes with lifetime warranty. Must see to appreciate. New toilets in both bathrooms. The back yard has room for a pool, swing set or just your area for relaxing. There is wire fencing with a gate. And the New Tankless Water Heater is tucked away along with the new Central Air and Heating System. There is also a Garden Shed along the side of the house. The two car garage has a new garage door opener also. Just picture yourself and family, young and seniors alike living in a community that has something for everyone. There is a 27 Hole Golf Course with a club store and restaurant, 2 lakes for fishing, boating, beaches and more. Along with a large swimming pool, spa, gym, tennis and so much more. There are 3 schools, Churchs, shopping and year round events. For those of you who have horses, there is a boarding area with open desert and river front to ride. Silver Lakes also offers RV and Boat parking and Storage.
Sold for $325,000
Listed by: Landcore Realty • Cheryl English • Contact: 760-269-9007
Bought with: The Mode Agency
$325,000
14818 Hartford Ln, Helendale, CA 92342
3beds
1,263sqft
Single Family Residence
Built in 1985
8,125 Square Feet Lot
$319,100 Zestimate®
$257/sqft
$2,389 Estimated rent
Home value
$319,100
$287,000 - $354,000
$2,389/mo
Zestimate® history
Owner options
List your home for rent
$2,389/mo
Rent Zestimate®
Find your next renter with Zillow Rental Manager. Plus, with online applications, you can quickly screen prospective tenants – for free.
$2,389/mo
Rent Zestimate®
Refinance and save
$2,286/mo
Est. payment
Refinancing to a lower rate could help reduce your monthly payments and save thousands over the life of the loan.
$2,286/mo
Est. payment
Explore your selling options
Work with a Zillow partner agent
Leverage their expertise and Zillow's premium Showcase listings to get your home seen by more buyers.
Get startedList with your own agent
Get your home in front of millions of buyers by listing it on Zillow.
Learn how to do itSell it yourself
Take full control of how buyers see your home on Zillow by listing For Sale by Owner (FSBO).
List your homeWhat's special
Beautiful hartford parkBreakfast barSpacious enclosed patioWalk in closetLarge windows and blindsFurnished dining roomNew tankless water heater
Zillow last checked:
Listing updated:
Listed by:
Cheryl English DRE #02096864 cheri@landcorerealty.com,
Landcore Realty,
John Maley DRE #01985358,
Landcore Realty
Bought with:
Maxi Hernandez Vizcaino, DRE #02103384
The Mode Agency
Source: CRMLS,MLS#: HD24230083 Originating MLS: California Regional MLS
Originating MLS: California Regional MLSFacts & features
Interior
Bedrooms & bathrooms
- Bedrooms: 3
- Bathrooms: 2
- Full bathrooms: 2
- Main level bathrooms: 2
- Main level bedrooms: 3
Rooms
- Room types: Bedroom, Kitchen, Living Room, Primary Bathroom, Primary Bedroom, Other, Dining Room
Primary bedroom
- Features: Main Level Primary
Bedroom
- Features: All Bedrooms Down
Bathroom
- Features: Bathtub, Enclosed Toilet, Jetted Tub, Low Flow Plumbing Fixtures, Linen Closet, Tub Shower, Walk-In Shower
Kitchen
- Features: Tile Counters
Other
- Features: Walk-In Closet(s)
Heating
- Central, Fireplace(s)
Cooling
- Central Air
Appliances
- Included: Dishwasher, Gas Cooktop, Disposal, Gas Oven, Ice Maker, Microwave, Refrigerator, Tankless Water Heater, Dryer, Washer
- Laundry: Washer Hookup, Electric Dryer Hookup, Inside
Features
- Breakfast Bar, Ceiling Fan(s), Separate/Formal Dining Room, Partially Furnished, Tile Counters, All Bedrooms Down, Main Level Primary, Walk-In Closet(s)
- Flooring: Carpet, Vinyl
- Doors: Sliding Doors
- Windows: Blinds, Drapes, Screens
- Has fireplace: Yes
- Fireplace features: Living Room, Wood Burning
- Common walls with other units/homes: No Common Walls
Interior area
- Total interior livable area: 1,263 sqft
Property
Parking
- Total spaces: 2
- Parking features: Concrete, Direct Access, Driveway, Driveway Up Slope From Street, Garage Faces Front, Garage, Garage Door Opener, Paved
- Attached garage spaces: 2
Accessibility
- Accessibility features: Low Pile Carpet, Accessible Doors
Features
- Levels: One
- Stories: 1
- Entry location: Front
- Patio & porch: Enclosed
- Pool features: None, Association
- Spa features: None
- Fencing: Chain Link
- Has view: Yes
- View description: Park/Greenbelt
- Waterfront features: Lake Privileges
Lot
- Size: 8,125 Square Feet
- Features: Back Yard, Front Yard, Gentle Sloping, Landscaped, Near Park, Paved, Yard
Details
- Additional structures: Shed(s)
- Parcel number: 0467264010000
- Special conditions: Standard
- Horse amenities: Riding Trail
Construction
Type & style
- Home type: SingleFamily
- Architectural style: Modern
- Property subtype: Single Family Residence
Materials
- Drywall, Synthetic Stucco
- Foundation: Permanent
- Roof: Tile
Condition
- Repairs Cosmetic
- New construction: No
- Year built: 1985
Utilities & green energy
- Electric: Electricity - On Property, Standard
- Sewer: Public Sewer
- Utilities for property: Cable Available, Electricity Connected, Natural Gas Connected, Phone Available, Sewer Connected, Water Connected
Community & HOA
Community
- Features: Biking, Curbs, Dog Park, Golf, Horse Trails, Lake, Street Lights, Water Sports, Fishing, Park
- Security: Carbon Monoxide Detector(s), Smoke Detector(s)
HOA
- Has HOA: Yes
- Amenities included: Bocce Court, Call for Rules, Clubhouse, Dog Park, Fitness Center, Fire Pit, Golf Course, Maintenance Grounds, Horse Trails, Management, Outdoor Cooking Area, Other Courts, Barbecue, Picnic Area, Playground, Pickleball, Pool, Pet Restrictions, Pets Allowed, Racquetball, Recreation Room
- Services included: Sewer
- HOA fee: $225 monthly
- HOA name: Silver Lakes Assoc
- HOA phone: 760-245-1606
Location
- Region: Helendale
Financial & listing details
- Price per square foot: $257/sqft
- Tax assessed value: $163,507
- Annual tax amount: $2,233
- Date on market: 11/8/2024
- Cumulative days on market: 130 days
- Listing terms: Cash,Cash to New Loan,Conventional,FHA,VA Loan
- Inclusions: House is partially furnished. Furnishings are included if the buyer wishs
- Road surface type: Paved
Price history
| Date | Event | Price |
|---|---|---|
| 4/25/2025 | Sold | $325,000$257/sqft |
Source:  CRMLS #HD24230083 Report a problem CRMLS #HD24230083 Report a problem | ||
| 3/23/2025 | Pending sale | $325,000$257/sqft |
Source: CRMLS #HD24230083 Report a problem | ||
| 2/2/2025 | Price change | $325,000-7.1%$257/sqft |
Source: CRMLS #HD24230083 Report a problem | ||
| 1/9/2025 | Price change | $350,000-6.7%$277/sqft |
Source: CRMLS #HD24230083 Report a problem | ||
| 11/8/2024 | Listed for sale | $375,000+226.1%$297/sqft |
Source: CRMLS #HD24230083 Report a problem | ||
| 7/25/2015 | Listing removed | $1,050$1/sqft |
Source: Professional Realty #460332 Report a problem | ||
| 7/19/2015 | Listed for rent | $1,050+13.5%$1/sqft |
Source: Professional Realty #460332 Report a problem | ||
| 4/23/2011 | Listing removed | $925$1/sqft |
Source: Elite Realty #400287 Report a problem | ||
| 3/26/2011 | Price change | $925-2.6%$1/sqft |
Source: Elite Realty #400287 Report a problem | ||
| 3/15/2011 | Listed for rent | $950$1/sqft |
Source: Elite Realty #400287 Report a problem | ||
| 9/4/2003 | Sold | $115,000$91/sqft |
Source: Public Record Report a problem | ||
Public tax history
| Year | Property taxes | Tax assessment |
|---|---|---|
| 2025 | $2,233 +7% | $163,507 +2% |
| 2024 | $2,087 +0.9% | $160,301 +2% |
| 2023 | $2,069 +1.4% | $157,157 +2% |
| 2022 | $2,040 +2% | $154,076 +2% |
| 2021 | $2,001 +2% | $151,055 +1% |
| 2020 | $1,963 +1% | $149,506 +2% |
| 2019 | $1,943 -5.1% | $146,575 +5.8% |
| 2018 | $2,047 +18.4% | $138,600 +7.5% |
| 2017 | $1,730 | $128,900 +8% |
| 2016 | $1,730 +6.6% | $119,400 +8.5% |
| 2015 | $1,623 +11.6% | $110,000 +27% |
| 2014 | $1,453 | $86,600 +15% |
| 2013 | -- | $75,300 |
| 2012 | -- | $75,300 |
| 2011 | -- | $75,300 |
| 2010 | -- | $75,300 -19% |
| 2009 | -- | $93,000 -25.3% |
| 2008 | -- | $124,480 +2% |
| 2007 | -- | $122,039 +2% |
| 2006 | -- | $119,646 +2% |
| 2005 | -- | $117,300 +2% |
| 2004 | -- | $115,000 +67.6% |
| 2003 | -- | $68,596 +2% |
| 2002 | -- | $67,251 +2% |
| 2001 | -- | $65,932 +2% |
| 2000 | -- | $64,639 |
Find assessor info on the county website
Neighborhood: 92342
Nearby homes
- $330,4003 bd2 ba1.6k sqft14808 Hartford Ln, Helendale, CA 92342Off Market
- $339,9003 bd3 ba1.8k sqft14828 Hartford Ln, Helendale, CA 92342Off Market

- $313,1003 bd2 ba1.4k sqft14800 Hartford Ln, Helendale, CA 92342Off Market
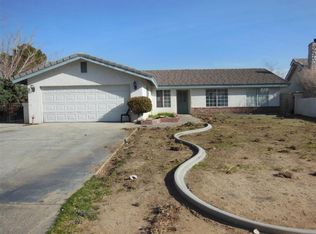
- $225,0002 bd2 ba912 sqft14839 Crofton Ln, Helendale, CA 92342Sold

- $326,9003 bd2 ba1.6k sqft14838 Hartford Ln, Helendale, CA 92342Off Market
- $16,0008,232 Square Feet14827 Crofton Ln, Helendale, CA 92342Sold
- $290,6003 bd2 ba1.3k sqft14849 Crofton Ln, Helendale, CA 92342Off Market
- $10,00010,000 Square Feet14817 Crofton Ln LOT 341, Helendale, CA 92342Lot/Land
Nearby schools
GreatSchools rating
- 6/10Helendale Elementary SchoolGrades: K-6Distance: 0.7 mi
- 3/10Riverview Middle SchoolGrades: 7-8Distance: 1 mi
- 3/10Adelanto High SchoolGrades: 9-12Distance: 15.4 mi
Get a cash offer in 3 minutes
Find out how much your home could sell for in as little as 3 minutes with a no-obligation cash offer.
Estimated market value
$319,100
Get a cash offer in 3 minutes
Find out how much your home could sell for in as little as 3 minutes with a no-obligation cash offer.
Estimated market value
$319,100
- California
- San Bernardino County
- Helendale
- 92342
- 14818 Hartford Ln
Nearby cities
Nearby zip codes
Other Helendale Topics
