Skip main navigation
Off market
  • $907,700

    14818 N State Road 13, North Manchester, IN 46962

    4beds
    6,518sqft
    SingleFamily
    Built in 2004
    15.78 Acres Lot
    $907,700 Zestimate®
    $139/sqft
    $4,703 Estimated rent

    Home value

    $907,700

    $808,000 - $1.03M

    $4,703/mo

    Zestimate® history
    Loading
    Loading...

    Owner options

    List your home for rent

    $4,703/mo

    Rent Zestimate®

    Find your next renter with Zillow Rental Manager. Plus, with online applications, you can quickly screen prospective tenants – for free.

    Learn more

    $4,703/mo

    Rent Zestimate®

    Refinance and save

    $4,238/mo

    Est. payment

    Refinancing to a lower rate could help reduce your monthly payments and save thousands over the life of the loan.

    See today's rates

    $4,238/mo

    Est. payment

    Explore your selling options

    Work with a Zillow partner agent

    Leverage their expertise and Zillow's premium Showcase listings to get your home seen by more buyers.

    Get started

    List with your own agent

    Get your home in front of millions of buyers by listing it on Zillow.

    Learn how to do it

    Sell it yourself

    Take full control of how buyers see your home on Zillow by listing For Sale by Owner (FSBO).

    List your home

    What's special

    THIS PROPERTY HAS AN ACCEPTED OFFER - CURRENTLY ACCEPTING BACK-UP OFFERS. This amazing 6,500+ finished sq./ft, home on 15+ private acres has all the amenities you can imagine! The foyer makes a grand statement w/ 2-story ceilings + oversized windows providing views of the inground pool, covered paver patio & wooded acres in the back third of the parcel & Travertine tile imported from Turkey. The home office has French doors, 2 closets + oversized windows. A custom built-in buffet & oversize mirror in the dining room are just a couple of noteworthy amenities in this estate. The formal living room, w/ coffered ceiling & built-ins flanking the fireplace, is impressive, yet cozy. The gourmet kitchen has dual islands: one w/ breakfast bar, the other w/ prep sink, walk-in pantry, professional-grade 6-burner gas range, double ovens, 2 dishwashers, side-by-side, double wide refrigerator/freezer & gorgeous tile backsplash. This room is open to the breakfast nook + family room w/ newly painted built-ins. The master suite has its own private foyer, double tray ceiling, private access to the covered patio, pool & amenities, 2 walk-in closets, water closet w/ its own sink, large tiled walk-in shower + oversized jacuzzi tub. Another full bathroom on the main level opens to the back porch/pool. Two other large bedrooms are on the opposite side of the main level, each w/ private baths & tiled walk-in showers. All tile work in the bathrooms + staircase is imported from Mexico. A ½ bath, laundry room with custom Corian counters & cabinetry are off the hallway leading to the attached 3-car garage. The 2-car bay has drive-through overhead doors. The upper level houses the recreation room, w/ full home theater, room for gaming tables & the 4th bedroom, again, w/ its own en-suite & plenty of closed storage areas.

    This property is off market, which means it's not currently listed for sale or rent on Zillow. This may be different from what's available on other websites or public sources.
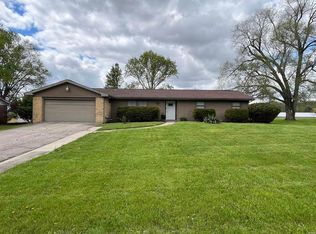
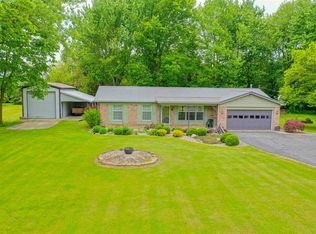
    Facts & features

    Interior

    Bedrooms & bathrooms
    • Bedrooms: 4
    • Bathrooms: 6
    • Full bathrooms: 5
    • 1/2 bathrooms: 1
    • Main level bathrooms: 5
    Heating
    • Forced air, Electric, Gas
    Cooling
    • Central
    Appliances
    • Included: Dishwasher, Dryer, Garbage disposal
    • Laundry: Washer Hookup, Electric Dryer Hookup, Main Level
    Features
    • Ceiling Fan(s), Breakfast Bar, Kitchen Island, Central Vacuum, Walk-In Closet(s), Beamed Ceilings, Stone Counters, Cathedral Ceiling(s), Eat-in Kitchen, Formal Dining Room, Crown Molding, Entrance Foyer, Tray Ceiling(s), 1st Bdrm En Suite, Ceiling-9+, Main Level Bedroom Suite, Stand Up Shower, Tub and Separate Shower, Jet Tub, Split Br Floor Plan, Twin Sink Vanity, Utility Sink, Pantry-Walk In, Custom Cabinetry, Chair Rail
    • Flooring: Tile, Carpet
    • Doors: Pocket Doors
    • Windows: Window Treatment-Shutters
    • Basement: None
    • Has fireplace: Yes
    • Fireplace features: Family Room, Living/Great Rm
    Interior area
    • Total interior livable area: 6,518 sqft
    • Finished area below ground: 0

    Property

    Parking
    • Total spaces: 3
    • Parking features: Garage - Attached
    Features
    • Patio & porch: Patio Open, Porch Covered, Patio Covered
    • Exterior features: Stucco
    Lot
    • Size: 15.78 Acres
    • Features: 15+
    • Topography: Level
    • Residential vegetation: Partially Wooded
    Details
    • Parcel number: 850321200039000001
    • Other equipment: Home Theater

    Construction

    Type & style
    • Home type: SingleFamily
    • Architectural style: Two Story, Traditional
    Materials
    • masonry
    • Roof: Asphalt
    Condition
    • Year built: 2004

    Utilities & green energy

    • Gas: Gas
    • Sewer: Septic Tank
    • Water: Well

    Community & HOA

    Location
    • Region: North Manchester

    Financial & listing details

    • Price per square foot: $139/sqft
    • Tax assessed value: $886,500
    • Annual tax amount: $6,131

    Price history

    DateEventPrice
    6/12/2020Sold$600,000-11.1%$92/sqft
    Source: Agent Provided Report a problem
    5/29/2020Listed for sale$675,000$104/sqft
    Source: Keller Williams Fort Wayne #202010056 Report a problem
    5/29/2020Pending sale$675,000$104/sqft
    Source: Keller Williams Fort Wayne #202010056 Report a problem
    4/29/2020Price change$675,000-15.3%$104/sqft
    Source: Keller Williams Fort Wayne #202010056 Report a problem
    3/18/2020Listed for sale$797,000-10.9%$122/sqft
    Source: Keller Williams Fort Wayne #202010056 Report a problem
    2/28/2019Listing removed$895,000$137/sqft
    Source: Brian Peterson Real Estate #201844325 Report a problem
    8/27/2018Price change$895,000-14.8%$137/sqft
    Source: Manchester Realty #201728335 Report a problem
    4/12/2018Price change$1,050,000-8.7%$161/sqft
    Source: Manchester Realty #201728335 Report a problem
    6/22/2017Listed for sale$1,150,000$176/sqft
    Source: Manchester Realty #201728335 Report a problem

    Public tax history

    YearProperty taxesTax assessment
    2025$6,131 +9.5%$886,500 +14.2%
    2024$5,600 -2.1%$776,200 -1.2%
    2023$5,719 +25.1%$785,800 +14.9%
    2022$4,571 +7.7%$683,800 +16.8%
    2021$4,245 +9.1%$585,200 +5.5%
    2020$3,892 -42%$554,600 +8%
    2019$6,716 +22.1%$513,600 +2.5%
    2018$5,500 +152.9%$501,200 +9%
    2017$2,175 $460,000 -1.2%
    2016$2,175 -42%$465,400 +1.8%
    2014$3,748 -6.4%$457,100 +0.8%
    2013$4,004 +166%$453,400 +2.5%
    2012$1,505 -33%$442,500 -7%
    2011$2,246 -30.6%$475,900 -17.6%
    2010$3,234 +127.2%$577,800 +0.3%
    2009$1,424 -11.2%$575,800 +10.2%
    2007$1,602 -63.4%$522,400 +34.8%
    2006$4,376 $387,500 +43.7%
    2005-- $269,600
    Find assessor info on the county website

    Neighborhood: 46962

    Nearby schools

    GreatSchools rating
    Schools provided by the listing agent
    • Elementary: Manchester
    • Middle: Manchester
    • High: Manchester
    • District: Manchester Community

    Source: The MLS. This data may not be complete. We recommend contacting the local school district to confirm school assignments for this home.

    Get pre-qualified for a loan
    At Zillow Home Loans, we can pre-qualify you in as little as 5 minutes with no impact to your credit score.

    An equal housing lender. NMLS #10287.
