Skip main navigation
Sold
  • $585,000

    14818 NE 79th St, Vancouver, WA 98682

    3beds
    1,588sqft
    Residential, Single Family Residence
    Built in 1986
    7,840 Square Feet Lot
    $566,300 Zestimate®
    $368/sqft
    $2,614 Estimated rent

    Home value

    $566,300

    $538,000 - $595,000

    $2,614/mo

    Zestimate® history
    Loading
    Loading...

    Owner options

    List your home for rent

    $2,614/mo

    Rent Zestimate®

    Find your next renter with Zillow Rental Manager. Plus, with online applications, you can quickly screen prospective tenants – for free.

    Learn more

    $2,614/mo

    Rent Zestimate®

    Refinance and save

    $3,505/mo

    Est. payment

    Refinancing to a lower rate could help reduce your monthly payments and save thousands over the life of the loan.

    See today's rates

    $3,505/mo

    Est. payment

    Explore your selling options

    Work with a Zillow partner agent

    Leverage their expertise and Zillow's premium Showcase listings to get your home seen by more buyers.

    Get started

    List with your own agent

    Get your home in front of millions of buyers by listing it on Zillow.

    Learn how to do it

    Sell it yourself

    Take full control of how buyers see your home on Zillow by listing For Sale by Owner (FSBO).

    List your home

    What's special

    Covered hot tubNew landscapingRecessed lightingGranite countertopsCovered shedSoft close cabinetsGarden potting area
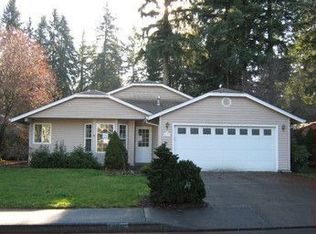
    COMPLETELY REMODELED STUNNER! Every inch of this home has been renovated! Gorgeous Cape Cod style home on a corner lot with third car/RV/ boat parking. Main level living with primary en suite and second bedroom on main floor. Both bedrooms have walk-in closets. Bathroom is exquisite with a 80 inch marble dual vanity, Bedrosian tile shower, jetted tub & solar tube. The well designed kitchen is downright dreamy with granite countertops & island, custom tile backsplash, soft close cabinets & stainless steel appliances. Upstairs is a third bedroom, bathroom and loft, which makes a private second living space for guests or multi generational living. Exterior has also been redone with new landscaping, new fence, custom deck cover, fire pit & galvanized raised garden beds. Don't miss the Espalier apple tree with 5 different apples! In the back is a 32 x 12 shop with a covered shed; currently being used as storage & garden potting area, but new owners could also make it a covered hot tub area as there is 220V. Garage has epoxy floors, recessed lighting, cabinets & workbench. Too many updates and features to mention here so please see features list. OPEN HOUSE on 7/15 & 7/16 from 12-3pm.

    Zillow last checked:

    Listing updated:

    Listed by:

    Kristin Babby 360-213-5132,

    John L. Scott Real Estate

    Bought with:

    Leigh Golson, 24923

    Top Dog Realty Group

    Source: RMLS (OR),MLS#: 23415243MLS Logo

    Facts & features

    Interior

    Bedrooms & bathrooms
    • Bedrooms: 3
    • Bathrooms: 2
    • Full bathrooms: 2
    • Main level bathrooms: 1
    Rooms
    • Room types: Loft, Bedroom 2, Bedroom 3, Dining Room, Family Room, Kitchen, Living Room, Primary Bedroom
    Primary bedroom
    • Features: Bathroom, Barn Door, Walkin Closet
    • Level: Main
    Bedroom 2
    • Features: Walkin Closet
    • Level: Main
    Bedroom 3
    • Level: Upper
    Dining room
    • Level: Main
    Kitchen
    • Features: Disposal, Gas Appliances, Instant Hot Water, Island, Microwave, Double Oven, Free Standing Range, Free Standing Refrigerator, Plumbed For Ice Maker
    • Level: Main
    Living room
    • Features: Ceiling Fan, Fireplace
    • Level: Main
    Heating
    • Forced Air, Fireplace(s)
    Cooling
    • Central Air
    Appliances
    • Included: Dishwasher, Disposal, Free-Standing Gas Range, Free-Standing Range, Free-Standing Refrigerator, Gas Appliances, Instant Hot Water, Microwave, Stainless Steel Appliance(s), Double Oven, Plumbed For Ice Maker, Gas Water Heater
    • Laundry: Laundry Room
    Features
    • Granite, High Speed Internet, Marble, Solar Tube(s), Wainscoting, Bathroom, Ceiling Fan(s), Walk-In Closet(s), Kitchen Island
    • Flooring: Laminate, Tile
    • Doors: Storm Door(s)
    • Windows: Aluminum Frames, Double Pane Windows
    • Basement: Crawl Space
    • Number of fireplaces: 1
    • Fireplace features: Electric
    Interior area
    • Total structure area: 1,588
    • Total interior livable area: 1,588 sqft

    Property

    Parking
    • Total spaces: 2
    • Parking features: Parking Pad, RV Access/Parking, Garage Door Opener, Attached
    • Attached garage spaces: 2
    • Has uncovered spaces: Yes
    Accessibility
    • Accessibility features: Garage On Main, Main Floor Bedroom Bath, Utility Room On Main, Accessibility
    Features
    • Levels: Two
    • Stories: 2
    • Patio & porch: Covered Patio, Deck, Patio
    • Exterior features: Fire Pit, Garden, Raised Beds, Yard
    • Has spa: Yes
    • Spa features: Bath
    • Fencing: Fenced
    Lot
    • Size: 7,840 Square Feet
    • Features: Corner Lot, Sprinkler, SqFt 7000 to 9999
    Details
    • Additional structures: Outbuilding, RVParking, ToolShed
    • Parcel number: 107962354
    • Zoning: R1-7.5

    Construction

    Type & style
    • Home type: SingleFamily
    • Architectural style: Cape Cod
    • Property subtype: Residential, Single Family Residence
    Materials
    • Lap Siding, T111 Siding
    • Foundation: Concrete Perimeter
    • Roof: Composition
    Condition
    • Updated/Remodeled
    • New construction: No
    • Year built: 1986

    Utilities & green energy

    • Gas: Gas
    • Sewer: Public Sewer
    • Water: Public
    • Utilities for property: Cable Connected, DSL

    Community & HOA

    HOA
    • Has HOA: No
    Location
    • Region: Vancouver

    Financial & listing details

    • Price per square foot: $368/sqft
    • Tax assessed value: $487,569
    • Annual tax amount: $4,269
    • Date on market: 7/12/2023
    • Cumulative days on market: 4 days
    • Listing terms: Cash,Conventional,FHA,VA Loan

    Price history

    DateEventPrice
    8/17/2023Sold$585,000+3.5%$368/sqft
    Source: RMLS (OR) #23415243 Report a problem
    7/17/2023Pending sale$565,000$356/sqft
    Source: RMLS (OR) #23415243 Report a problem
    7/12/2023Listed for sale$565,000+82.3%$356/sqft
    Source: RMLS (OR) #23415243 Report a problem
    1/12/2018Sold$310,000-1.6%$195/sqft
    Source: RMLS (OR) #17512074 Report a problem
    12/30/2017Pending sale$315,000$198/sqft
    Source: Knipe Realty NW Inc. #17512074 Report a problem
    12/29/2017Price change$315,000+5%$198/sqft
    Source: Knipe Realty NW Inc. #17512074 Report a problem
    11/30/2017Pending sale$300,000$189/sqft
    Source: Knipe Realty NW Inc. #17512074 Report a problem
    11/28/2017Listed for sale$300,000-4.8%$189/sqft
    Source: Knipe Realty NW Inc. #17512074 Report a problem
    10/19/2017Listing removed$315,000$198/sqft
    Source: Knipe Realty NW Inc. #17512074 Report a problem
    9/24/2017Price change$315,000-1.6%$198/sqft
    Source: Knipe Realty NW Inc. #17512074 Report a problem
    9/15/2017Price change$320,000+48.8%$202/sqft
    Source: Knipe Realty NW Inc. #17512074 Report a problem
    7/5/2017Listed for sale--
    Source: Auction.com Report a problem
    9/15/2010Sold$215,000$135/sqft
    Source: NWMLS as distributed by MLS GRID #104183 Report a problem
    7/21/2010Listed for sale$215,000+17.5%$135/sqft
    Source: Vancouver #10058254 Report a problem
    9/22/2003Sold$183,000+18.1%$115/sqft
    Source: Public Record Report a problem
    10/14/1999Sold$155,000$98/sqft
    Source: Public Record Report a problem

    Public tax history

    YearProperty taxesTax assessment
    2024$4,942 +14.5%$487,569 +9.3%
    2023$4,317 +8.4%$446,022 +2.7%
    2022$3,981 +7.9%$434,384 +15.1%
    2021$3,691 +9.1%$377,286 +14.7%
    2020$3,383 $328,897 +8.8%
    2019$3,383 +10.5%$302,405 +2.4%
    2018$3,062 -12%$295,322 +9.1%
    2017$3,481 +18.5%$270,576 +14%
    2016$2,937 +3.4%$237,362 +11%
    2015$2,841 +1.7%$213,848 +6.8%
    2014$2,793 $200,194 +12.6%
    2013$2,793 +11.9%$177,837 +13.4%
    2012$2,497 -0.2%$156,781 -7.8%
    2011$2,502 +3.3%$170,082 -3.3%
    2010$2,423 -2.9%$175,913 -7.9%
    2009$2,495 $191,048 -27%
    2008-- $261,600
    2007-- $261,600 +47.8%
    2005-- $177,000
    2004-- $177,000 +26.3%
    2001$2,021 +0.6%$140,100
    2000$2,010 $140,100
    Find assessor info on the county website

    Neighborhood: Orchards

    Nearby schools

    GreatSchools rating
    Schools provided by the listing agent
    • Elementary: Sifton
    • Middle: Frontier
    • High: Heritage

    Source: RMLS (OR). This data may not be complete. We recommend contacting the local school district to confirm school assignments for this home.

    Get a cash offer in 3 minutes
    Find out how much your home could sell for in as little as 3 minutes with a no-obligation cash offer.
    Estimated market value
    $566,300
    Get a cash offer in 3 minutes
    Find out how much your home could sell for in as little as 3 minutes with a no-obligation cash offer.
    Estimated market value
    $566,300