Skip main navigation
Sold for $1,012,000
  • $1,012,000

    14818 S 30TH Street, Phoenix, AZ 85048

    4beds
    3,418sqft
    Single Family Residence
    Built in 1990
    0.25 Acres Lot
    $1,068,500 Zestimate®
    $296/sqft
    $3,685 Estimated rent

    Home value

    $1,068,500

    $1.00M - $1.14M

    $3,685/mo

    Zestimate® history
    Loading
    Loading...

    Owner options

    List your home for rent

    $3,685/mo

    Rent Zestimate®

    Find your next renter with Zillow Rental Manager. Plus, with online applications, you can quickly screen prospective tenants – for free.

    Learn more

    $3,685/mo

    Rent Zestimate®

    Refinance and save

    $5,945/mo

    Est. payment

    Refinancing to a lower rate could help reduce your monthly payments and save thousands over the life of the loan.

    See today's rates

    $5,945/mo

    Est. payment

    Explore your selling options

    Work with a Zillow partner agent

    Leverage their expertise and Zillow's premium Showcase listings to get your home seen by more buyers.

    Get started

    List with your own agent

    Get your home in front of millions of buyers by listing it on Zillow.

    Learn how to do it

    Sell it yourself

    Take full control of how buyers see your home on Zillow by listing For Sale by Owner (FSBO).

    List your home

    What's special

    Cozy fireplaceNewly installed carpetStunning mountain viewsDual vanitiesSoaking tubCustom oversized showerSitting area
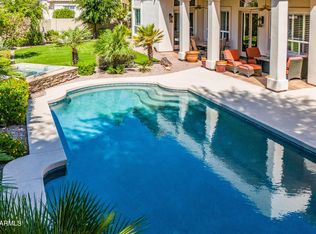
    Welcome to this beautifully remodeled home located in the popular Majestic Hills area. The property offers an elegant primarily single-level floor plan with a loft/guest suite. It is situated on a large lot overlooking a greenbelt with a fountain and stunning mountain views. The house has been meticulously maintained and updated and comprises of four generously sized bedrooms, a den/loft, 3.5 luxurious bathrooms, and a 3-car garage. Upon entering the house, you will be greeted by a stunning open foyer that leads to a formal living room with a cozy fireplace, an elegant dining area that can be used as den, and breathtaking views of the surrounding area. The gourmet kitchen has recently been remodeled and features newly installed white oak flooring, custom-built maple and alder cabinetry, a 5-burner induction cooktop with a custom hood, a convection oven, a microwave, quartz countertops, and a generously sized island. The kitchen is complemented by a breakfast nook with French doors and stunning backyard views. In addition, there is a large flex area adjacent to the kitchen that can be used as a great room or large dining area. This room features view windows and a floor-to-ceiling split-face stoned fireplace. The luxurious owner's suite boasts wood flooring, a fireplace, a sitting area, a spacious walk-in closet, and a stunning ensuite bathroom complete with granite countertops, dual vanities, a custom oversized shower, and a soaking tub. Two of the secondary bedrooms have been updated with newly installed carpet, which adds a cozy and fresh feel to the space. The rooms also boast spacious closets, providing ample storage for clothing. In addition, the shutters installed in each room allow natural light to flood in, creating a bright and inviting atmosphere. The backyard has an oversized tiled patio, mature trees, a tiled built-in spa, and gorgeous views. Enjoy all the neighborhood amenities, including three recreation areas with a pool, playground, tennis courts, spa, volleyball, picnic areas, and more! Please view the detailed upgrade list for all the incredible features and upgrades in the document section.

    Zillow last checked:

    Listing updated:

    Listed by:

    Bonny L. Holland 602-369-1085,

    Keller Williams Realty Sonoran Living,

    Cynthia Cheroke 602-549-2438,

    Keller Williams Realty Sonoran Living

    Bought with:

    Byron Kline, SA633926000

    The Agency

    Source: ARMLS,MLS#: 6636511MLS Logo

    Facts & features

    Interior

    Bedrooms & bathrooms
    • Bedrooms: 4
    • Bathrooms: 4
    • Full bathrooms: 3
    • 1/2 bathrooms: 1
    Heating
    • Ceiling
    Cooling
    • Central Air, Ceiling Fan(s), Programmable Thmstat
    Appliances
    • Included: Water Softener Owned, Reverse Osmosis, Built-in Microwave, Dishwasher, Disposal, Electric Cooktop, Water Purifier
    • Laundry: Inside
    Features
    • Non-laminate Counter, High Speed Internet, Double Vanity, Master Downstairs, Eat-in Kitchen, Breakfast Bar, Central Vacuum, Vaulted Ceiling(s), Kitchen Island, Pantry, Full Bth Master Bdrm, Separate Shwr & Tub
    • Flooring: Carpet, Tile, Wood
    • Windows: Double Pane Windows
    • Has basement: No
    • Number of fireplaces: 3
    • Fireplace features: Family Room, Living Room, Master Bedroom
    Interior area
    • Total structure area: 3,418
    • Total interior livable area: 3,418 sqft

    Property

    Parking
    • Total spaces: 7
    • Parking features: Garage Door Opener, Direct Access, Attch'd Gar Cabinets
    • Garage spaces: 3
    • Uncovered spaces: 4
    Features
    • Stories: 1
    • Patio & porch: Covered, Patio
    • Has spa: Yes
    • Spa features: Heated, Private
    • Fencing: Block,Wrought Iron
    • Has view: Yes
    • View description: Mountain(s)
    Lot
    • Size: 0.25 Acres
    • Features: Borders Common Area, Sprinklers In Rear, Sprinklers In Front, Desert Back, Desert Front, Grass Front, Auto Timer H2O Front, Auto Timer H2O Back
    Details
    • Parcel number: 30176798

    Construction

    Type & style
    • Home type: SingleFamily
    • Architectural style: Ranch,Spanish
    • Property subtype: Single Family Residence
    Materials
    • Stucco, Wood Frame, Painted
    • Roof: Tile
    Condition
    • Year built: 1990
    Details
    • Builder name: Dividend

    Utilities & green energy

    • Sewer: Public Sewer
    • Water: City Water

    Community & neighborhood

    Security
    • Security features: Security System Owned
    Community
    • Community features: Pool, Community Spa, Community Spa Htd, Tennis Court(s), Playground, Biking/Walking Path
    Location
    • Region: Phoenix
    • Subdivision: MAJESTIC HILLS

    HOA & financial

    HOA
    • Has HOA: Yes
    • HOA fee: $198 semi-annually
    • Services included: Maintenance Grounds
    • Association name: Mountain Park Ranch
    • Association phone: 480-704-5000

    Other

    Other facts
    • Listing terms: Cash,Conventional,VA Loan
    • Ownership: Fee Simple

    Price history

    DateEventPrice
    3/7/2024Sold$1,012,000-3.5%$296/sqft
    Source: ARMLS #6636511 Report a problem
    3/1/2024Pending sale$1,049,000$307/sqft
    Source: ARMLS #6636511 Report a problem
    3/1/2024Listed for sale$1,049,000$307/sqft
    Source: ARMLS #6636511 Report a problem
    2/5/2024Contingent$1,049,000$307/sqft
    Source: ARMLS #6636511 Report a problem
    1/22/2024Price change$1,049,000-4.5%$307/sqft
    Source: ARMLS #6636511 Report a problem
    1/2/2024Listed for sale$1,099,000$322/sqft
    Source: ARMLS #6636511 Report a problem
    12/20/2023Listing removed$1,099,000$322/sqft
    Source: ARMLS #6636511 Report a problem
    12/2/2023Listed for sale$1,099,000+116.8%$322/sqft
    Source: ARMLS #6636511 Report a problem
    10/31/2016Sold$507,000-1.6%$148/sqft
    Source: ARMLS #5411822 Report a problem
    8/31/2016Price change$515,000-0.8%$151/sqft
    Source: Keller Williams - Tempe - Scottsdale #5411822 Report a problem
    7/5/2016Price change$519,000-1.9%$152/sqft
    Source: Keller Williams - Tempe - Scottsdale #5411822 Report a problem
    6/6/2016Price change$529,000-2%$155/sqft
    Source: Keller Williams - Tempe - Scottsdale #5411822 Report a problem
    5/6/2016Price change$540,000-3.6%$158/sqft
    Source: Keller Williams - Tempe - Scottsdale #5411822 Report a problem
    4/14/2016Price change$560,000-2.9%$164/sqft
    Source: Keller Williams - Tempe - Scottsdale #5411822 Report a problem
    3/11/2016Listed for sale$577,000$169/sqft
    Source: Keller Williams Realty Phoenix #5411822 Report a problem

    Public tax history

    YearProperty taxesTax assessment
    2025$4,289 +3.2%$70,110 -8.5%
    2024$4,156 -15.7%$76,660 +52.7%
    2023$4,927 +4.5%$50,197 +3.2%
    2022$4,715 -1.1%$48,620 +6.8%
    2021$4,769 +0.5%$45,530 +4.1%
    2020$4,743 +3.6%$43,720 +1.6%
    2019$4,578 $43,050 +1.7%
    2018$4,578 +5%$42,350 +1.9%
    2017$4,361 -2.9%$41,570 -2.9%
    2016$4,490 +19.1%$42,810 +7.3%
    2015$3,769 $39,910 +12.9%
    2014-- $35,360 +16.2%
    2013-- $30,420 -1.2%
    2012-- $30,780 -12.1%
    2011-- $35,010 -13.9%
    2010-- $40,670 -26%
    2009-- $54,960 -9.6%
    2008-- $60,800 +2.6%
    2007-- $59,250 +72.7%
    2006-- $34,300
    2005-- $34,300 +9.2%
    2004-- $31,400
    2003-- $31,400 +5.7%
    2002-- $29,700

    Find assessor info on the county website

    Neighborhood: Ahwatukee Foothills

    Nearby schools

    GreatSchools rating
    Schools provided by the listing agent
    • Elementary: Kyrene Monte Vista School
    • Middle: Kyrene Altadena Middle School
    • High: Desert Vista High School
    • District: Kyrene Elementary District

    Source: ARMLS. This data may not be complete. We recommend contacting the local school district to confirm school assignments for this home.

    Get a cash offer in 3 minutes
    Find out how much your home could sell for in as little as 3 minutes with a no-obligation cash offer.
    Estimated market value
    $1,068,500
    Get a cash offer in 3 minutes
    Find out how much your home could sell for in as little as 3 minutes with a no-obligation cash offer.
    Estimated market value
    $1,068,500