Welcome to this spacious 5-bedroom, 3-bathroom home in Victorville, offering a functional floor plan with tasteful updates throughout. The interior features neutral colors, providing the perfect canvas for you to add your own personal style and design touches. The kitchen has been updated with refreshed countertops and modern lighting, creating a bright and inviting space for everyday living and entertaining. The bathrooms have also been updated with contemporary fixtures, faucets, mirrors, and lighting for a clean, modern feel. Upstairs, the primary suite includes an an-suite bathroom with a double-sink vanity and a spacious walk-in closet. An upstairs laundry room adds convenience to your daily routine. The backyard includes an expanded concrete area with additional open space, offering flexibility for future landscaping, outdoor seating, or a personalized design. A 3-car garage provides ample parking and storage. Conveniently located near schools, shopping, dining, parks, and other local amenities, this home is ready for its next owner to make it their own.
For sale
Listed by: KELLER WILLIAMS COVINA • Jury Garcia • Contact: 626-506-6926
$470,000
14818 Steeplechase Rd, Victorville, CA 92394
5beds
2,348sqft
:
Get pre-qualified$3,109/mo
Single Family Residence
Built in 2004
6,400 Square Feet Lot
$474,000 Zestimate®
$200/sqft
$-- HOA
What's special
- 34 days |
- 381 |
- 30 |
Zillow last checked:
Listing updated:
Listed by:
Jury Garcia DRE #02030831 626-506-6926,
KELLER WILLIAMS COVINA
Source: CRMLS,MLS#: CV26147982 Originating MLS: California Regional MLS
Originating MLS: California Regional MLSFacts & features
Interior
Bedrooms & bathrooms
- Bedrooms: 5
- Bathrooms: 3
- Full bathrooms: 3
- Main level bathrooms: 1
- Main level bedrooms: 1
Rooms
- Room types: Entry/Foyer, Family Room, Kitchen, Laundry, Living Room
Heating
- Central
Cooling
- Central Air
Appliances
- Laundry: Inside
Features
- Has fireplace: Yes
- Fireplace features: Family Room
- Common walls with other units/homes: No Common Walls
Interior area
- Total interior livable area: 2,348 sqft
Property
Parking
- Total spaces: 3
- Parking features: Garage - Attached
- Attached garage spaces: 3
Features
- Levels: Two
- Stories: 2
- Entry location: Front door
- Pool features: None
- Has view: Yes
- View description: None
Lot
- Size: 6,400 Square Feet
- Features: 0-1 Unit/Acre
Details
- Parcel number: 3104521460000
- Special conditions: Standard
Construction
Type & style
- Home type: SingleFamily
- Property subtype: Single Family Residence
Condition
- New construction: No
- Year built: 2004
Utilities & green energy
- Sewer: Public Sewer
- Water: Public
Community & HOA
Community
- Features: Sidewalks
Location
- Region: Victorville
Financial & listing details
- Price per square foot: $200/sqft
- Tax assessed value: $448,800
- Annual tax amount: $6,708
- Date on market: 7/7/2026
- Cumulative days on market: 35 days
- Listing terms: Cash,Conventional,FHA
Estimated market value
$474,000
$450,000 - $498,000
$2,602/mo
Price history
| Date | Event | Price |
|---|---|---|
| 7/8/2026 | Listed for sale | $470,000+6.8%$200/sqft |
Source:  CRMLS #CV26147982 Report a problem CRMLS #CV26147982 Report a problem | ||
| 1/15/2026 | Listing removed | $3,100$1/sqft |
Source: Zillow Rentals Report a problem | ||
| 1/11/2026 | Listed for rent | $3,100$1/sqft |
Source: Zillow Rentals Report a problem | ||
| 2/28/2024 | Sold | $440,000+2.3%$187/sqft |
Source: CRMLS #HD23231026 Report a problem | ||
| 1/18/2024 | Pending sale | $429,900$183/sqft |
Source: CRMLS #HD23231026 Report a problem | ||
| 1/5/2024 | Listed for sale | $429,900+22.8%$183/sqft |
Source: CRMLS #HD23231026 Report a problem | ||
| 10/12/2023 | Sold | $350,000+41.4%$149/sqft |
Source: Public Record Report a problem | ||
| 12/30/2004 | Sold | $247,500$105/sqft |
Source: Public Record Report a problem | ||
Public tax history
| Year | Property taxes | Tax assessment |
|---|---|---|
| 2025 | $6,708 +27.1% | $448,800 +28.2% |
| 2024 | $5,280 -20.8% | $350,000 +5.6% |
| 2023 | $6,665 +36% | $331,330 +2% |
| 2022 | $4,902 -15.6% | $324,834 +2% |
| 2021 | $5,807 +8.5% | $318,465 +14.1% |
| 2020 | $5,350 +27.8% | $279,100 +3% |
| 2019 | $4,186 +2.2% | $271,000 +10.9% |
| 2018 | $4,097 +6.3% | $244,400 +7.5% |
| 2017 | $3,854 | $227,400 +8% |
| 2016 | $3,854 +6.6% | $210,500 +8.5% |
| 2015 | $3,614 +8.5% | $194,000 +8.1% |
| 2014 | $3,329 | $179,500 +15.1% |
| 2013 | -- | $156,000 +15.6% |
| 2012 | -- | $135,000 |
| 2011 | -- | $135,000 |
| 2010 | -- | $135,000 -12.9% |
| 2009 | -- | $155,000 -40.9% |
| 2008 | -- | $262,437 +2% |
| 2007 | -- | $257,291 +2% |
| 2006 | -- | $252,246 +2% |
| 2005 | -- | $247,300 +813.8% |
| 2004 | -- | $27,062 |
Find assessor info on the county website
Monthly payment
Est. payment
Payment breakdown
Explore the cost of this home by adjusting the details. Changes won't be saved.Climate risks
Neighborhood: 92394
Nearby schools
GreatSchools rating
- 1/10Brentwood Elementary SchoolGrades: K-6Distance: 0.4 mi
- 6/10Cobalt Institute Of Math And Science AcademyGrades: 7-12Distance: 2 mi
- 3/10Silverado High SchoolGrades: 9-12Distance: 1.6 mi

- $410,5004 bd2 ba1.6k sqft14828 Steeplechase Rd, Victorville, CA 92394Off Market
- $456,8004 bd3 ba1.9k sqft14808 Steeplechase Rd, Victorville, CA 92394Off Market
- $434,3004 bd3 ba1.9k sqft14821 Bronco Rd, Victorville, CA 92394Off Market
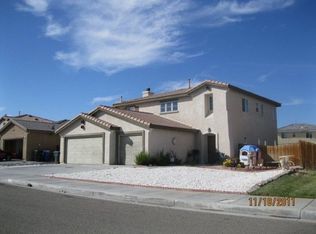
- $465,1004 bd3 ba2.3k sqft14838 Steeplechase Rd, Victorville, CA 92394Off Market
- $427,2004 bd2 ba1.6k sqft14839 Bronco Rd, Victorville, CA 92394Off Market
- $399,8004 bd2 ba1.6k sqft14811 Steeplechase Rd, Victorville, CA 92394Off Market
- $428,0004 bd3 ba2.3k sqft14799 Steeplechase Rd, Victorville, CA 92394Sold
- $390,7003 bd2 ba1.3k sqft14821 Steeplechase Rd, Victorville, CA 92394Off Market
A local agent can set up tours, give advice and negotiate with sellers.
Similar homes
- $470,0005 bd3 ba2.5k sqft14541 Swallow Ct, Victorville, CA 92394For Sale
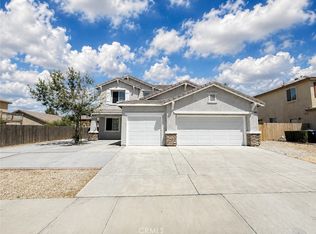 MLS ID #HD26173718, Mario Martinez Calva, Rivas Realty. CRMLS
 - $474,9005 bd3 ba2.1k sqft14577 Crossing Trl, Victorville, CA 92394For Sale
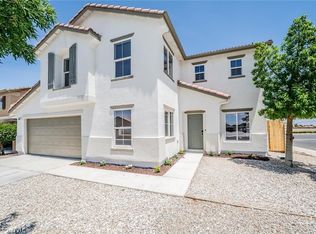 MLS ID #HD26156484, Zachary Burgnon, Coldwell Banker Home Source. CRMLS
 - $449,0004 bd3 ba2.6k sqft14990 Leaf Ln, Victorville, CA 92394For Sale
 MLS ID #IG26140707, Dinesh Mayani, California Real Estate & Investments. CRMLS
 - $474,9905 bd4 ba2.4k sqft15338 Baxter St, Victorville, CA 92394For Sale
 MLS ID #OC26140465, Andy Nugen, Andy Nugen, Broker. CRMLS
 - $489,9994 bd3 ba2.5k sqft14601 Equestrian Way, Victorville, CA 92394For SaleMLS ID #TR26123088, Phyllis Bowman, Exp Realty of California Inc. CRMLS
- $498,0004 bd3 ba2.8k sqft14277 Tonto Ct, Victorville, CA 92394For SaleMLS ID #CV26166819, Wanita Hung, Pacific Sterling Realty. CRMLS
- $439,9003 bd3 ba2.2k sqft13951 Jockey Ln, Victorville, CA 92394For SaleMLS ID #IV26140874, FRANCISCA CASTELLANOS, DYNASTY REAL ESTATE. CRMLS
- $375,0003 bd2 ba1.2k sqft14821 Carter Rd, Victorville, CA 92394For SaleMLS ID #IG26172903, Cynthia Tejada, J&C REAL ESTATE. CRMLS
- $455,0005 bd3 ba2.2k sqft13073 Glendale Pl, Victorville, CA 92392For SaleMLS ID #HD26145951, Kathie Jensen, Coldwell Banker Home Source. CRMLS
- $440,0003 bd3 ba1.9k sqft15110 Paseo Verde Pl, Victorville, CA 92394For SaleMLS ID #IV26108709, LISA SOLTESZ, OPENDOOR BROKERAGE INC.. CRMLS
- $434,8984 bd3 ba2.3k sqft16807 Desert Lily St, Victorville, CA 92394For SaleMLS ID #CV26093190, George Abrego, Elevate Real Estate Agency. CRMLS
- $498,9996 bd3 ba2.6k sqft12946 Dos Palmas Rd, Victorville, CA 92392For SaleMLS ID #IG26152821, Adria Chamberlain, KELLER WILLIAMS REALTY. CRMLS
- $499,9004 bd3 ba2.3k sqft14670 King Canyon Rd, Victorville, CA 92392For SaleMLS ID #HD26170299, Christina Gordon, Coldwell Banker Home Source. CRMLS
- $420,0004 bd2 ba1.6k sqft15993 Carmelia Dr, Victorville, CA 92394For SaleMLS ID #CV26135101, Andrea Kasnetsis, CENTURY 21 MASTERS. CRMLS
- $465,0003 bd2 ba1.8k sqft13806 Linda St, Victorville, CA 92392For SaleMLS ID #IG26170012, Ruby Pineda, Blue Monkey Realty. CRMLS
- $490,0004 bd4 ba2.5k sqft14930 Coalinga Rd, Victorville, CA 92392For SaleMLS ID #DW26173444, Felipe Aragon, Coldwell Banker Realty. CRMLS
- $460,0004 bd2 ba1.8k sqft13745 Bayberry St, Victorville, CA 92392For SaleMLS ID #PW26156452, Lokesh Bharadwaj, KLM Golden Real Estate Inc.. CRMLS
- $515,0004 bd4 ba2.8k sqft13653 Cobalt Rd, Victorville, CA 92392For SaleMLS ID #HD26150674, Dena Enborg, Give2Give Realty. CRMLS
- $460,0003 bd3 ba2.1k sqft12335 Dandelion Way, Victorville, CA 92392For SaleMLS ID #IG26159067, REGINA WAYNE, EXP REALTY OF SOUTHERN CA. INC. CRMLS
- $475,0004 bd3 ba2.5k sqft12431 Blazing Star Ln, Victorville, CA 92392For SaleMLS ID #HD26115348, Teresa Lombardo, Coldwell Banker Home Source. CRMLS
Local buyer's agents are ready to help
