Skip main navigation
Off market
  • $960,700

    14818 W ALDEA Drive S, Litchfield Park, AZ 85340

    5beds
    3,244sqft
    Single Family Residence
    Built in 2011
    9,699 Square Feet Lot
    $960,700 Zestimate®
    $296/sqft
    $4,727 Estimated rent

    Home value

    $960,700

    $913,000 - $1.02M

    $4,727/mo

    Zestimate® history
    Loading
    Loading...

    Owner options

    List your home for rent

    $4,727/mo

    Rent Zestimate®

    Find your next renter with Zillow Rental Manager. Plus, with online applications, you can quickly screen prospective tenants – for free.

    Learn more

    $4,727/mo

    Rent Zestimate®

    Refinance and save

    $5,897/mo

    Est. payment

    Refinancing to a lower rate could help reduce your monthly payments and save thousands over the life of the loan.

    See today's rates

    $5,897/mo

    Est. payment

    Explore your selling options

    Work with a Zillow partner agent

    Leverage their expertise and Zillow's premium Showcase listings to get your home seen by more buyers.

    Get started

    List with your own agent

    Get your home in front of millions of buyers by listing it on Zillow.

    Learn how to do it

    Sell it yourself

    Take full control of how buyers see your home on Zillow by listing For Sale by Owner (FSBO).

    List your home

    What's special

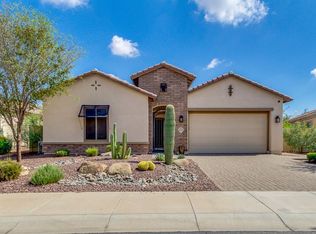
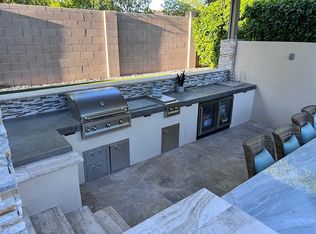
    Salt-water poolBeautiful gated courtyardCovered patioImpressive golf course communityMountain viewsBeautifully landscaped backyardGas fireplace

    Stunning single story with casita in the impressive golf course community, The Village at Litchfield Park. Impeccably maintained by original owners, a remarkable find of uncompromising quality is yours in this sophisticated home on a premium, private corner lot. Greeted by a beautiful gated courtyard & spectacular iron entry door. Flooded with natural light, the grand entrance has soaring 13-foot ceilings, gorgeous beams & gas fireplace in the great room. This open concept, split floor plan feels luxurious & cozy at the same time. Great for entertaining, the incredible chef's kitchen boasts gorgeous cabinetry, chisel edged granite counters, center island with breakfast bar & glass sushi shelf, Thermador Professional steam oven, gas cooktop, wine fridge & walk-in pantry. Master retreat has a spa-like bath with large soaking tub, separate shower, dual vanities, walk-in closet & private exit to the backyard oasis. Spacious secondary bedrooms including a 2nd en suite. Amazing casita with mini-split can function perfectly as a home gym, office space or private quarters. Entertain or relax in your dazzling, beautifully landscaped backyard with covered patio, heated, salt-water pool surrounded by travertine & turf decking, gas fire-pit with glass surround, outdoor kitchen under trellis cover & enjoy the beautiful Arizona sunsets & mountain views with no rear neighbors. Full house purification system, plantation shutters & hardwired speakers throughout. 3-car garage with built in cabinets & coated flooring. OWNED Tesla Solar. Many wonderful parks throughout the community. Conveniently located near the award winning Wigwam Golf Resort. Near I-10, 101 & 303, 8 miles to State Farm Stadium, 22 miles to Sky Harbor Airport, Includes 1-year Home Warranty. A+ rated schools. This home has it all!

    This property is not currently displayed as for sale or rent on Zillow. This may be different from what's on other websites or public sources.

    Zillow last checked:

    Listing updated:

    Listed by:

    Sherron Diane Anastasoff 623-337-2400,

    West USA Realty

    Bought with:

    John Ely, BR654155000

    Rely Real Estate, LLC

    Source: ARMLS,MLS#: 6547540MLS Logo

    Facts & features

    Interior

    Bedrooms & bathrooms
    • Bedrooms: 5
    • Bathrooms: 5
    • Full bathrooms: 4
    • 1/2 bathrooms: 1
    Heating
    • Natural Gas
    Cooling
    • Central Air, Ceiling Fan(s), Mini Split, Programmable Thmstat
    Appliances
    • Included: Water Softener Owned, Gas Stub for Range, Reverse Osmosis, Dishwasher, Disposal, Gas Range, Gas Oven, Gas Cooktop, Water Purifier
    • Laundry: Inside, Other, See Remarks
    Features
    • Pantry, High Speed Internet, Granite Counters, Double Vanity, Other, See Remarks, Breakfast Bar, 9+ Flat Ceilings, No Interior Steps, Kitchen Island, Full Bth Master Bdrm
    • Flooring: Carpet, Tile, Wood
    • Windows: Solar Screens, Double Pane Windows
    • Has basement: No
    • Number of fireplaces: 2
    • Fireplace features: Fire Pit, Exterior Fireplace, Family Room, Gas
    Interior area
    • Total structure area: 3,244
    • Total interior livable area: 3,244 sqft

    Property

    Parking
    • Total spaces: 6
    • Parking features: Garage Door Opener, Direct Access, Attch'd Gar Cabinets
    • Garage spaces: 3
    • Uncovered spaces: 3
    Accessibility
    • Accessibility features: Hard/Low Nap Floors
    Features
    • Stories: 1
    • Patio & porch: Covered, Patio
    • Exterior features: Private Yard, Built-in Barbecue
    • Has private pool: Yes
    • Pool features: Heated
    • Spa features: None
    • Fencing: Block,Wrought Iron
    • Has view: Yes
    • View description: Mountain(s)
    Lot
    • Size: 9,699 Square Feet
    • Features: Borders Common Area, North/South Exposure, Corner Lot, Desert Back, Desert Front, Synthetic Grass Back, Auto Timer H2O Front, Auto Timer H2O Back
    Details
    • Additional structures: Guest House
    • Parcel number: 50815143

    Construction

    Type & style
    • Home type: SingleFamily
    • Architectural style: Santa Barbara/Tuscan
    • Property subtype: Single Family Residence
    Materials
    • Stucco, Wood Frame, Painted, Stone
    • Roof: Tile
    Condition
    • Year built: 2011
    Details
    • Builder name: Toll Brothers
    • Warranty included: Yes

    Utilities & green energy

    • Sewer: Private Sewer
    • Water: Pvt Water Company
    Green energy
    • Energy efficient items: Solar Panels
    • Water conservation: Tankless Ht Wtr Heat

    Community & HOA

    Community
    • Features: Golf, Playground, Biking/Walking Path
    • Security: Security System Owned
    • Subdivision: VILLAGE AT LITCHFIELD PARK PHASE 2
    HOA
    • Has HOA: Yes
    • Services included: Maintenance Grounds
    • HOA fee: $350 quarterly
    • HOA name: Litchfield Park II
    • HOA phone: 602-957-9191
    Location
    • Region: Litchfield Park

    Financial & listing details

    • Price per square foot: $296/sqft
    • Tax assessed value: $737,300
    • Annual tax amount: $4,774
    • Date on market: 5/19/2023
    • Cumulative days on market: 55 days
    • Listing terms: Cash,Conventional,VA Loan
    • Ownership: Fee Simple

    Price history

    DateEventPrice
    7/13/2023Sold$945,000-2.6%$291/sqft
    Source: ARMLS #6547540 Report a problem
    5/19/2023Listed for sale$970,000+77.6%$299/sqft
    Source: ARMLS #6547540 Report a problem
    11/18/2011Sold$546,168$168/sqft
    Source: Public Record Report a problem

    Public tax history

    YearProperty taxesTax assessment
    2025$4,183 +3.8%$73,730 -6.5%
    2024$4,029 +3.5%$78,880 +63.2%
    2023$3,892 -18.5%$48,341 -0.1%
    2022$4,774 -4.8%$48,410 +6.4%
    2021$5,015 +3.8%$45,510 +8.2%
    2020$4,830 -1.2%$42,070 +5.8%
    2019$4,887 $39,770 -2.1%
    2018$4,887 +3.2%$40,610 +1.9%
    2017$4,734 +5.3%$39,860 -1.3%
    2016$4,494 -1%$40,400 +7.9%
    2015$4,542 $37,450 +10.8%
    2014-- $33,800 -0.8%
    2013-- $34,060 -5.6%
    2012-- $36,080 +21.2%
    2009-- $29,760
    Find assessor info on the county website

    Neighborhood: 85340

    Nearby schools

    GreatSchools rating
    Schools provided by the listing agent
    • Elementary: Litchfield Elementary School
    • Middle: Western Sky Middle School
    • High: Millennium High School
    • District: Litchfield Elementary District

    Source: ARMLS. This data may not be complete. We recommend contacting the local school district to confirm school assignments for this home.

    Get a cash offer in 3 minutes
    Find out how much your home could sell for in as little as 3 minutes with a no-obligation cash offer.
    Estimated market value
    $960,700
    Get a cash offer in 3 minutes
    Find out how much your home could sell for in as little as 3 minutes with a no-obligation cash offer.
    Estimated market value
    $960,700