Skip main navigation
Closed
  • $472,000

    14818 Waco St NW, Ramsey, MN 55303

    4beds
    3,520sqft
    Single Family
    Built in 1989
    0.28 Acres Lot
    $478,800 Zestimate®
    $134/sqft
    $4,041 Estimated rent

    Home value

    $478,800

    $436,000 - $522,000

    $4,041/mo

    Zestimate® history
    Loading
    Loading...

    Owner options

    List your home for rent

    $4,041/mo

    Rent Zestimate®

    Find your next renter with Zillow Rental Manager. Plus, with online applications, you can quickly screen prospective tenants – for free.

    Learn more

    $4,041/mo

    Rent Zestimate®

    Refinance and save

    $2,899/mo

    Est. payment

    Refinancing to a lower rate could help reduce your monthly payments and save thousands over the life of the loan.

    See today's rates

    $2,899/mo

    Est. payment

    Explore your selling options

    Work with a Zillow partner agent

    Leverage their expertise and Zillow's premium Showcase listings to get your home seen by more buyers.

    Get started

    List with your own agent

    Get your home in front of millions of buyers by listing it on Zillow.

    Learn how to do it

    Sell it yourself

    Take full control of how buyers see your home on Zillow by listing For Sale by Owner (FSBO).

    List your home

    What's special

    Gas fireplaceBrick-surround fireplaceBrick frontHot tub roomAluminum soffitAdjustable temp colorDeluxe primary suite
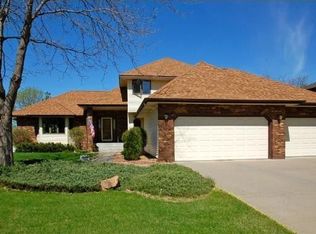
    Don't miss the 3D Tour. Fall in love with this sprawling & open walkout rambler for so many reasons! The exterior is beautiful & solid - it features a brick front, a new 16 x 8 garage door on the 624 square foot, heated & insulated garage, a concrete driveway, a stamped concrete front patio, a low-maintenance, 768 square foot, two-tier composite deck, a new 30-year architectural roof just 5 years ago, aluminum soffit, fascia, gutters & downspouts, and a large & flat, square back yard. The main level features an open & vaulted living room with 12' ceilings & a gas fireplace, a large & connected, eat-in kitchen & dining combo, a four season porch/sunroom, two bedrooms including a deluxe primary suite, a powder room & main level laundry with updated machines. Downstairs, in the walkout lower level, you will find an ENORMOUS rec room with a wet bar and a brick-surround fireplace, a hot tub room with an *included* hot tub, two more large bedrooms (both with walk-in closets), and lots of storage. The furnace & AC are two more recent updates, and are efficiently controlled by a dual-zone thermostat system. Most of the light bulbs throughout the home are LED bulbs with adjustable temp color, adjusting from fully soft white to fully white daylight. The carpet was recently cleaned professionally, and the walls were just professionally painted too. The windows - you just gotta see 'em -- they're so cool and literally flip inside out, making cleaning so easy. Wow - just wow. The south side and most of the west side of the home has been re-sided with fiber cement siding too! The location is amazing, in the convenient SE corner of Ramsey in the coveted River's Bend neighborhood. Parks, trails, highways, shopping, dining, schools and more are so easy to get to! Historic Downtown Anoka is minutes away, as is the Rum River Library, Anoka Ice Arena, the Anoka Nature Preserve, and multiple golf courses & indoor simulators, so you can play in winter too! The Wild & Scenic Rum River features rentable boat slips for upcoming Summer fun! This home is simply amazing, and you just have to go see it for yourself.

    Zillow last checked:

    Listing updated:

    Listed by:

    Lyman L Jenkins 612-490-2733,

    RE/MAX Results,

    Denise A Jenkins 612-418-6044

    Bought with:

    Amber L Hartman

    Engel & Volkers Minneapolis Downtown

    Source: NorthstarMLS as distributed by MLS GRID,MLS#: 6670791MLS Logo

    Facts & features

    Interior

    Bedrooms & bathrooms
    • Bedrooms: 4
    • Bathrooms: 4
    • Full bathrooms: 1
    • 3/4 bathrooms: 2
    • 1/2 bathrooms: 1
    Bedroom
    • Level: Main
    • Area: 283.5 Square Feet
    • Dimensions: 21x13.5
    Bedroom 2
    • Level: Main
    • Area: 143 Square Feet
    • Dimensions: 13x11
    Bedroom 3
    • Level: Lower
    • Area: 182.25 Square Feet
    • Dimensions: 13.5x13.5
    Bedroom 4
    • Level: Lower
    • Area: 175.5 Square Feet
    • Dimensions: 13.5x13
    Primary bathroom
    • Level: Main
    • Area: 105 Square Feet
    • Dimensions: 10.5x10
    Primary bathroom
    • Level: Main
    • Area: 63 Square Feet
    • Dimensions: 9x7
    Bathroom
    • Level: Main
    • Area: 25 Square Feet
    • Dimensions: 5x5
    Bathroom
    • Level: Lower
    • Area: 55 Square Feet
    • Dimensions: 11x5
    Other
    • Level: Lower
    • Area: 80 Square Feet
    • Dimensions: 10x8
    Deck
    • Level: Main
    • Area: 260 Square Feet
    • Dimensions: 26x10
    Deck
    • Level: Main
    • Area: 196 Square Feet
    • Dimensions: 14x14
    Deck
    • Level: Main
    • Area: 312 Square Feet
    • Dimensions: 26x12
    Dining room
    • Level: Main
    • Area: 148.5 Square Feet
    • Dimensions: 13.5x11
    Family room
    • Level: Lower
    • Area: 567 Square Feet
    • Dimensions: 27x21
    Other
    • Level: Main
    • Area: 168 Square Feet
    • Dimensions: 14x12
    Foyer
    • Level: Main
    • Area: 52.25 Square Feet
    • Dimensions: 9.5x5.5
    Kitchen
    • Level: Main
    • Area: 165 Square Feet
    • Dimensions: 15x11
    Laundry
    • Level: Main
    • Area: 57 Square Feet
    • Dimensions: 9.5x6
    Living room
    • Level: Main
    • Area: 387.5 Square Feet
    • Dimensions: 25x15.5
    Patio
    • Level: Main
    • Area: 96 Square Feet
    • Dimensions: 12x8
    Patio
    • Level: Lower
    • Area: 96 Square Feet
    • Dimensions: 12x8
    Sauna
    • Level: Lower
    • Area: 108 Square Feet
    • Dimensions: 13.5x8
    Sauna
    • Level: Lower
    • Area: 108 Square Feet
    • Dimensions: 13.5x8
    Walk in closet
    • Level: Lower
    • Area: 75 Square Feet
    • Dimensions: 10x7.5
    Walk in closet
    • Level: Main
    • Area: 42.25 Square Feet
    • Dimensions: 6.5x6.5
    Walk in closet
    • Level: Lower
    • Area: 36 Square Feet
    • Dimensions: 8x4.5
    Walk in closet
    • Level: Lower
    • Area: 42.5 Square Feet
    • Dimensions: 8.5x5
    Heating
    • Forced Air, Fireplace(s), Zoned
    Cooling
    • Central Air
    Appliances
    • Included: Air-To-Air Exchanger, Central Vacuum, Dishwasher, Dryer, ENERGY STAR Qualified Appliances, Gas Water Heater, Microwave, Range, Refrigerator, Washer, Water Softener Owned
    • Laundry: Gas Dryer Hookup, Laundry Room, Main Level, Washer Hookup
    Features
    • Central Vacuum
    • Basement: Block,Daylight,Drain Tiled,Finished,Full,Storage Space,Sump Basket,Walk-Out Access
    • Number of fireplaces: 2
    • Fireplace features: Family Room, Gas, Living Room
    Interior area
    • Total structure area: 3,520
    • Total interior livable area: 3,520 sqft
    • Finished area above ground: 1,852
    • Finished area below ground: 1,616

    Property

    Parking
    • Total spaces: 2
    • Parking features: Attached, Concrete, Garage Door Opener, Heated Garage, Insulated Garage
    • Attached garage spaces: 2
    • Has uncovered spaces: Yes
    • Details: Garage Dimensions (26x24), Garage Door Height (8), Garage Door Width (16)
    Accessibility
    • Accessibility features: None
    Features
    • Levels: One
    • Stories: 1
    • Patio & porch: Composite Decking, Deck, Patio, Porch, Rear Porch, Wrap Around
    • Pool features: None
    Lot
    • Size: 0.28 Acres
    • Dimensions: 96 x 137 x 80 x 139
    • Features: Tree Coverage - Light
    Details
    • Foundation area: 1668
    • Parcel number: 253225120025
    • Zoning description: Residential-Single Family

    Construction

    Type & style
    • Home type: SingleFamily
    • Property subtype: Single Family
    Materials
    • Roof: Age 8 Years or Less,Architectural Shingle,Asphalt
    Condition
    • New construction: No
    • Year built: 1989

    Utilities & green energy

    • Electric: Circuit Breakers, 200+ Amp Service
    • Gas: Natural Gas
    • Sewer: City Sewer/Connected
    • Water: City Water/Connected
    • Utilities for property: Underground Utilities

    Community & HOA

    Community
    • Subdivision: Rivers Bend
    HOA
    • Has HOA: No
    Location
    • Region: Ramsey

    Financial & listing details

    • Price per square foot: $134/sqft
    • Tax assessed value: $439,500
    • Annual tax amount: $4,604
    • Date on market: 3/21/2025
    • Cumulative days on market: 5 days
    • Road surface type: Paved

    Price history

    DateEventPrice
    5/8/2025Sold$472,000+4.9%$134/sqft
    Source: NorthstarMLS as distributed by MLS GRID #6670791 Report a problem
    3/26/2025Pending sale$450,000$128/sqft
    Source: NorthstarMLS as distributed by MLS GRID #6670791 Report a problem
    3/21/2025Listed for sale$450,000+68.5%$128/sqft
    Source: NorthstarMLS as distributed by MLS GRID #6670791 Report a problem
    7/1/2012Sold$267,000+0.2%$76/sqft
    Source: Lake Superior Area Realtors as distributed by MLS GRID #1730696 Report a problem
    2/14/2012Listed for sale$266,500-6.5%$76/sqft
    Source: RE/MAX Results #4122090 Report a problem
    8/14/2003Sold$285,000$81/sqft
    Source: Public Record Report a problem

    Public tax history

    YearProperty taxesTax assessment
    2025$4,779 +5.9%$432,505 +3.4%
    2024$4,513 +0.9%$418,335 -2.3%
    2023$4,473 +10.4%$428,200 -0.6%
    2022$4,051 +5.9%$430,700 +22.6%
    2021$3,827 +1.4%$351,345 +9%
    2019$3,772 +5.5%$322,200 +7.9%
    2018$3,575 +1.6%$298,700 +4.8%
    2017$3,519 +10.3%$285,100 +10.9%
    2016$3,191 -1.5%$257,000
    2015$3,239 +3.5%$257,000 +17.7%
    2014$3,131 +6%$218,400
    2013$2,955 -10%--
    2012$3,284 +1.2%--
    2011$3,245 +0.7%--
    2010$3,222 -5%--
    2008$3,391 +19.8%--
    2007$2,831 +4.4%--
    2006$2,711 +8%--
    2005$2,510 +7.3%--
    2004$2,340 -6.8%--
    2003$2,512 +17%--
    2002$2,146 -19.9%--
    2001$2,678 --
    Find assessor info on the county website

    Neighborhood: 55303

    Nearby schools

    GreatSchools rating
    Get a cash offer in 3 minutes
    Find out how much your home could sell for in as little as 3 minutes with a no-obligation cash offer.
    Estimated market value
    $478,800
    Get a cash offer in 3 minutes
    Find out how much your home could sell for in as little as 3 minutes with a no-obligation cash offer.
    Estimated market value
    $478,800