Skip main navigation
Sold
  • Listed by: Realty One Group Turn Key • Robyn Rodriguez
    Bought with: North Pacific Properties
    $520,000

    14819 35th Avenue W #6, Lynnwood, WA 98087

    3beds
    1,481sqft
    Townhouse, Condominium
    Built in 2008
    1,311 Square Feet Lot
    $520,100 Zestimate®
    $351/sqft
    $2,939 Estimated rent

    Home value

    $520,100

    $489,000 - $551,000

    $2,939/mo

    Zestimate® history
    Loading
    Loading...

    Owner options

    List your home for rent

    $2,939/mo

    Rent Zestimate®

    Find your next renter with Zillow Rental Manager. Plus, with online applications, you can quickly screen prospective tenants – for free.

    Learn more

    $2,939/mo

    Rent Zestimate®

    Refinance and save

    $3,382/mo

    Est. payment

    Refinancing to a lower rate could help reduce your monthly payments and save thousands over the life of the loan.

    See today's rates

    $3,382/mo

    Est. payment

    Explore your selling options

    Work with a Zillow partner agent

    Leverage their expertise and Zillow's premium Showcase listings to get your home seen by more buyers.

    Get started

    List with your own agent

    Get your home in front of millions of buyers by listing it on Zillow.

    Learn how to do it

    Sell it yourself

    Take full control of how buyers see your home on Zillow by listing For Sale by Owner (FSBO).

    List your home

    What's special

    Abundant windowsBerber carpet throughoutWalk-in closetHardiplank sidingNatural slate tileRich hemlock millworkGeometric backsplash
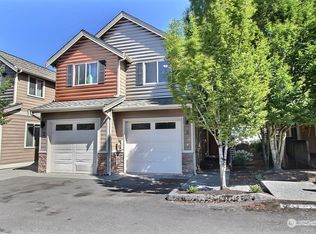
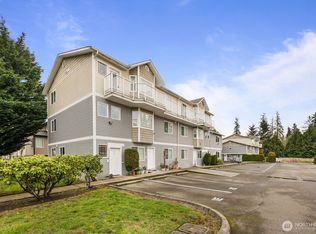
    Welcome to Trondheim Townhomes in the heart of Lynnwood! Tucked behind a leafy paper birch, you'll find end unit #6; refined and meticulously maintained. Step inside and the sounds of the city disappear. Vaulted ceilings, abundant windows & the timeless PNW Craftsman aesthetic feel cohesive and intentional: rich hemlock millwork & raised panel doors, oiled bronze hardware, Berber carpet throughout & Hunter Douglas blinds that diffuse the dappled light and seal it in when you need them to. The great room centers around a gas fireplace w/slate tile surround. The kitchen impresses w/custom alder & glass cabinets, granite slab countertops, natural slate tile & Energy Star SS appliances inc. a Fotile hood, gas range & French-door GE fridge, plus a deep double-basin sink & geometric backsplash. Main floor also inc. side-by-side W/D, half bath, under-stair storage & garage access. Upstairs, the primary suite has a vaulted ceiling w/fan, walk-in closet & full bath w/double vanity. +2 spacious beds & ¾ bath. Solidly built to last & eco-friendly: Hardiplank siding, insulated windows, water-efficient fixtures throughout, hydronic gas heat, new Rinnai tankless H20 heater & Emporia Level 2 EV charger in the garage + 1 assigned space. Trex deck w/retractable sunshade + lush in the backyard+partly shaded garden that is beloved by local birds. Low HOA dues, NO rental cap. Pre-inspected & turn-key. Minutes from I-5, I-405, WA-525, 99, 6 bus lines, shops, restaurants, Alderwood Mall and more!

    Zillow last checked:

    Listing updated:

    Listed by:

    Robyn Rodriguez,

    Realty One Group Turn Key

    Bought with:

    Janean Desmarais, 111134

    North Pacific Properties

    Source: NWMLS as distributed by MLS GRID,MLS#: 2493551MLS Logo

    Facts & features

    Interior

    Bedrooms & bathrooms
    • Bedrooms: 3
    • Bathrooms: 3
    • Full bathrooms: 1
    • 3/4 bathrooms: 1
    • 1/2 bathrooms: 1
    • Main level bathrooms: 1
    Primary bedroom
    • Level: Second
    Bedroom
    • Level: Second
    Bedroom
    • Level: Second
    Bathroom three quarter
    • Level: Second
    Bathroom full
    • Level: Second
    Other
    • Level: Main
    Entry hall
    • Level: Main
    Kitchen with eating space
    • Level: Main
    Living room
    • Level: Main
    Heating
    • Fireplace, Radiant, See Remarks, Electric, Natural Gas
    Cooling
    • None
    Appliances
    • Included: Dishwasher, Disposal, Dryer, Microwave, Refrigerator, Stove(s)/Range(s), Tankless Water Heater, Washer, Dishwasher(s), Dryer(s), Garbage Disposal, Microwave(s), Refrigerator(s), Washer(s), Water Heater: Tankless Gas, Water Heater Location: Garage, Cooking-Gas, Dryer-Gas, Ice Maker
    • Laundry: Dryer-Gas, Washer Hookup, Gas Dryer Hookup
    Features
    • Flooring: Ceramic Tile, Vinyl, Carpet
    • Windows: Insulated Windows, Coverings: Hunter Douglas Shades, Blackout Curtains
    • Number of fireplaces: 1
    • Fireplace features: Gas, Main Level: 1, Fireplace
    Interior area
    • Total structure area: 1,481
    • Total interior livable area: 1,481 sqft

    Property

    Parking
    • Total spaces: 2
    • Parking features: Individual Garage, Uncovered
    • Has garage: Yes
    • Covered spaces: 1
    • Uncovered spaces: 1
    Features
    • Levels: Multi/Split
    • Entry location: Main
    • Patio & porch: Alarm System, Cooking-Gas, Dryer-Gas, End Unit, Fireplace, Ice Maker, Insulated Windows, Primary Bathroom, Sprinkler System, Vaulted Ceiling(s), Walk-In Closet(s), Washer, Water Heater
    • Has view: Yes
    • View description: City, Territorial
    Lot
    • Size: 1,311 Square Feet
    • Features: Corner Lot, Curbs, Paved, Sidewalk
    Details
    • Parcel number: 01094600000600
    • Special conditions: Standard

    Construction

    Type & style
    • Home type: Townhouse
    • Architectural style: Townhouse,Townhouse
    • Property subtype: Townhouse, Condominium
    Materials
    • Cement Planked, Metal/Vinyl, Wood Siding, Wood Products, Cement Plank
    • Roof: Composition
    Condition
    • Year built: 2008
    • Major remodel year: 2008

    Utilities & green energy

    • Electric: Company: Sno Co PUD & PSE
    • Sewer: Company: Alderwood Water & Wastewater
    • Water: Company: Alderwood Water & Wastewater
    • Utilities for property: Xfinity, Directtv, Ziply Fiber, Xfinity, Starlink, Verizon & Tmobile 5g Internet
    Green energy
    • Energy efficient items: Insulated Windows

    Community & HOA

    Community
    • Features: Cable TV, Garden Space, Outside Entry
    • Security: Fire Sprinkler System
    • Subdivision: Lynnwood
    HOA
    • Services included: Common Area Maintenance, Road Maintenance
    • HOA fee: $250 monthly
    Location
    • Region: Lynnwood

    Financial & listing details

    • Price per square foot: $351/sqft
    • Tax assessed value: $496,000
    • Annual tax amount: $4,195
    • Date on market: 6/11/2026
    • Cumulative days on market: 49 days
    • Listing terms: Conventional,FHA,VA Loan
    • Inclusions: Dishwasher(s), Dryer(s), Garbage Disposal, Microwave(s), Refrigerator(s), Stove(s)/Range(s), Washer(s)

    Price history

    DateEventPrice
    7/30/2026Sold$520,000-1%$351/sqft
    Source: NWMLS as distributed by MLS GRID #2493551 Report a problem
    7/1/2026Pending sale$525,000$354/sqft
    Source: NWMLS as distributed by MLS GRID #2493551 Report a problem
    5/13/2026Listed for sale$525,000+49.5%$354/sqft
    Source: NWMLS as distributed by MLS GRID #2493551 Report a problem
    6/2/2017Sold$351,200+28.2%$237/sqft
    Source: NWMLS as distributed by MLS GRID #1111302 Report a problem
    6/8/2009Sold$274,000$185/sqft
    Source: NWMLS as distributed by MLS GRID #28039942 Report a problem

    Public tax history

    YearProperty taxesTax assessment
    2025$4,153 -1%$496,000 -1%
    2024$4,195 -0.3%$501,000
    2023$4,206 +10.1%$501,000 +5.9%
    2022$3,819 -7.5%$473,000 +12.9%
    2021$4,127 +5.4%$419,000 +6.1%
    2020$3,917 -10.4%$395,000 +0.2%
    2019$4,371 $394,300 +11.4%
    2018-- $354,100 +41.1%
    2017$3,469 +19.5%$251,000 +5.9%
    2016$2,902 $237,000 +5.3%
    2015$2,902 +19.4%$225,000 +26.4%
    2013$2,431 $178,000
    2012-- --
    2011-- --
    2010-- --
    Find assessor info on the county website

    Neighborhood: North Lynnwood

    Nearby schools

    GreatSchools rating
    Schools provided by the listing agent
    • Elementary: Spruce Primary Sp
    • Middle: Meadowdale Mid
    • High: Meadowdale High

    Source: NWMLS as distributed by MLS GRID. This data may not be complete. We recommend contacting the local school district to confirm school assignments for this home.

    Get a cash offer in 3 minutes
    Find out how much your home could sell for in as little as 3 minutes with a no-obligation cash offer.
    Estimated market value
    $520,100
    Get a cash offer in 3 minutes
    Find out how much your home could sell for in as little as 3 minutes with a no-obligation cash offer.
    Estimated market value
    $520,100