Step into The Callum at Stonehill in San Antonio, TX. This spacious two-story home features 5 bedrooms, 3.5 bathrooms, a 2-car garage, and 2,660 square feet of comfortable living space across three classic exterior choices. A covered front patio (per plan) opens into a beautiful foyer and formal dining room filled with natural light. The entryway leads into a grand, open-concept kitchen equipped with stainless steel appliances, quartz or granite countertops, a white subway tile backsplash, and a central island overlooking the large living room. Tucked off the living area, the private primary bedroom suite boasts plush carpet and an ensuite bathroom complete with tile flooring, quartz dual vanities, a separate garden tub, a walk-in shower, a private water closet, and a large walk-in closet with built-in shelving. Upstairs, the layout opens into a large, versatile loft perfect for a game room or media space. Four secondary bedrooms are situated off the loft, each featuring quality carpeted flooring, large windows, and spacious closets, alongside two full bathrooms and a convenient linen closet. Premium highlights include 9-foot ceilings, 2-inch faux wood blinds, a tankless water heater, a pre-plumbed water softener loop, and luxury laminate plank flooring throughout all main living areas, bathrooms, and the utility room.
New construction
$370,300
14819 Donley Run, San Antonio, TX 78245
5beds
2,660sqft
:
Get pre-qualified$2,736/mo
Single Family Residence
Built in 2026
5,227 Square Feet Lot
$369,100 Zestimate®
$139/sqft
$72/mo HOA
What's special
Spacious two-story homePlush carpetBeautiful foyerStainless steel appliancesQuartz or granite countertopsPrivate water closetConvenient linen closet
- 41 days |
- 7 |
- 0 |
Zillow last checked:
Listing updated:
Listed by:
R.J. Reyes TREC #550413 (210) 842-5458,
Keller Williams Heritage
Source: LERA MLS,MLS#: 1992972
Facts & features
Interior
Bedrooms & bathrooms
- Bedrooms: 5
- Bathrooms: 4
- Full bathrooms: 3
- 1/2 bathrooms: 1
Primary bedroom
- Features: Walk-In Closet(s), Full Bath
- Area: 234
- Dimensions: 13 x 18
Bedroom 2
- Area: 182
- Dimensions: 14 x 13
Bedroom 3
- Area: 120
- Dimensions: 10 x 12
Bedroom 4
- Area: 154
- Dimensions: 14 x 11
Bedroom 5
- Area: 182
- Dimensions: 14 x 13
Primary bathroom
- Features: Tub/Shower Separate, Double Vanity, Soaking Tub
- Area: 90
- Dimensions: 10 x 9
Dining room
- Area: 110
- Dimensions: 11 x 10
Family room
- Area: 240
- Dimensions: 16 x 15
Kitchen
- Area: 165
- Dimensions: 15 x 11
Heating
- Central, Natural Gas
Cooling
- 13-15 SEER AX, Central Air
Appliances
- Included: Microwave, Range, Gas Cooktop, Disposal, Dishwasher, Plumbed For Ice Maker, Vented Exhaust Fan, Gas Water Heater, Plumb for Water Softener, Tankless Water Heater
- Laundry: Lower Level, Laundry Room, Washer Hookup, Dryer Connection
Features
- Two Living Area, Separate Dining Room, Kitchen Island, Breakfast Bar, Pantry, Game Room, Utility Room Inside, Open Floorplan, High Speed Internet, Walk-In Closet(s), Master Downstairs, Solid Counter Tops, Programmable Thermostat
- Flooring: Carpet, Laminate
- Windows: Double Pane Windows, Low Emissivity Windows, Window Coverings
- Has basement: No
- Attic: Pull Down Stairs
- Has fireplace: No
- Fireplace features: Not Applicable
Interior area
- Total interior livable area: 2,660 sqft
Video & virtual tour
Property
Parking
- Total spaces: 2
- Parking features: Two Car Garage, Garage Door Opener
- Garage spaces: 2
Features
- Levels: Two
- Stories: 2
- Patio & porch: Covered
- Exterior features: Sprinkler System
- Pool features: None, Community
- Fencing: Privacy
Lot
- Size: 5,227 Square Feet
- Dimensions: 45X120
- Features: Curbs, Sidewalks, Streetlights
Construction
Type & style
- Home type: SingleFamily
- Property subtype: Single Family Residence
Materials
- Brick, Stucco, Siding, Fiber Cement, Radiant Barrier
- Foundation: Slab
- Roof: Composition
Condition
- New Construction
- New construction: Yes
- Year built: 2026
Details
- Builder name: D.R. Horton
Utilities & green energy
- Electric: CPS
- Gas: CPS
- Sewer: SAWS, Sewer System
- Water: SAWS, Water System
Green energy
- Green verification: HERS Index Score
Community & HOA
Community
- Features: Clubhouse, Playground, Sports Court, Other
- Security: Smoke Detector(s), Prewired, Carbon Monoxide Detector(s)
- Subdivision: Stonehill
HOA
- Has HOA: Yes
- HOA fee: $215 quarterly
- HOA name: STONEHILL HOA
Location
- Region: San Antonio
Financial & listing details
- Price per square foot: $139/sqft
- Annual tax amount: $2
- Price range: $370.3K - $370.3K
- Date on market: 6/18/2026
- Cumulative days on market: 41 days
- Listing terms: Conventional,FHA,VA Loan,TX Vet,Cash,USDA Loan,Other
- Ownership: Corporate Owned
- Road surface type: Paved
Estimated market value
$369,100
$351,000 - $388,000
$2,391/mo
Price history
| Date | Event | Price |
|---|---|---|
| 6/18/2026 | Listed for sale | $370,300$139/sqft |
Source:  LERA MLS #1992972 Report a problem LERA MLS #1992972 Report a problem | ||
Public tax history
Tax history is unavailable.
Monthly payment
Est. payment
Payment breakdown
Explore the cost of this home by adjusting the details. Changes won't be saved.Climate risks
Neighborhood: 78245
Nearby schools
GreatSchools rating
- 5/10Ladera Elementary SchoolGrades: PK-5Distance: 3.6 mi
- 6/10Medina Valley Loma Alta MiddleGrades: 6-8Distance: 5.5 mi
- 5/10Medina Valley High SchoolGrades: 9-12Distance: 7.8 mi
Schools provided by the listing agent
- Elementary: Lacoste Elementary
- Middle: Medina Valley
- High: Medina Valley
- District: Medina Valley I.S.D.
Source: LERA MLS. This data may not be complete. We recommend contacting the local school district to confirm school assignments for this home.
- $2,4004 bd3 ba2k sqft12010 Del Rio Run, San Antonio, TX 78245For Rent

- $282,1004 bd2 ba2.3k sqft11114 Boot Cyn, San Antonio, TX 78245Off Market
- $272,1003 bd2 ba1.8k sqft10418 Branch Post, San Antonio, TX 78245Off Market

- $282,9003 bd2 ba1.9k sqft10523 Branch, San Antonio, TX 78245Off Market

- $272,0004 bd2 ba1.7k sqft13810 Murphy Hvn, San Antonio, TX 78254Off Market
- $363,0003 bd2 ba2k sqft10603 Tranquille Pl, San Antonio, TX 78240Off Market
- $334,9003 bd2 ba2k sqft10539 Tranquille Pl, San Antonio, TX 78240Off Market
- $325,500-- bd2 ba2.5k sqft149 Whitetail Pass, San Antonio, TX 78245Off Market
- $--3 bd3 ba2k sqft13006 Sirius Cir, San Antonio, TX 78245Sold
A local agent can set up tours, give advice and negotiate with sellers.
Similar homes
- $369,9505 bd4 ba2.6k sqft12115 Jasper Stream, San Antonio, TX 78245New Construction
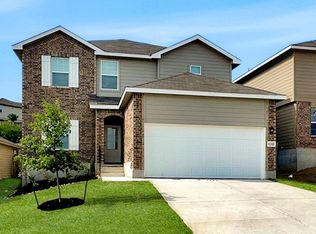
 LERA MLS
 - $369,9505 bd4 ba2.6k sqft1723 Garnet Spring, San Antonio, TX 78245New Construction
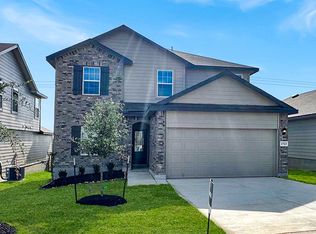 LERA MLS
 - $363,9505 bd4 ba2.6k sqft14727 Donley Run, San Antonio, TX 78245New Construction
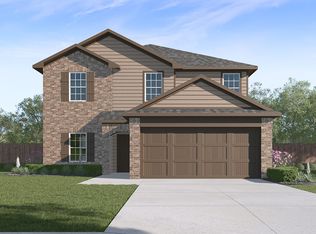 MLS ID #1966241, R.J. Reyes TREC #550413, Keller Williams Heritage. LERA MLS
 - $334,9505 bd3 ba2.4k sqft5123 Fannin Crane, San Antonio, TX 78245New Construction
 MLS ID #1965117, R.J. Reyes TREC #550413, Keller Williams Heritage. LERA MLS
 - from $373,0005 bd4 ba2.6k sqftThe Callum Plan, Laurel Vistas, San Antonio, TX 78245New ConstructionDR Horton
- $366,9503 bd3 ba2.2k sqft11611 Lavendale Hunt, San Antonio, TX 78245New ConstructionMLS ID #1955553, R.J. Reyes TREC #550413, Keller Williams Heritage. LERA MLS
- $335,5005 bd3 ba2.4k sqft219 Scott Square, San Antonio, TX 78245New ConstructionMLS ID #1928624, R.J. Reyes TREC #550413, Keller Williams Heritage. LERA MLS
- $358,5454 bd2 ba1.9k sqft1715 Garnet Spring, San Antonio, TX 78245New ConstructionLERA MLS
- $344,9503 bd3 ba2.2k sqft5719 Gray Moore, San Antonio, TX 78245New ConstructionMLS ID #1953164, R.J. Reyes TREC #550413, Keller Williams Heritage. LERA MLS
- $337,9504 bd2 ba1.9k sqft5751 Gray Moore, San Antonio, TX 78245New ConstructionMLS ID #1955015, R.J. Reyes TREC #550413, Keller Williams Heritage. LERA MLS
- $334,9504 bd2 ba1.9k sqft14807 Donley Run, San Antonio, TX 78245New ConstructionMLS ID #1966239, R.J. Reyes TREC #550413, Keller Williams Heritage. LERA MLS
- $344,9503 bd3 ba2.2k sqft1706 Lavender Creek, San Antonio, TX 78245New ConstructionLERA MLS
- $334,9504 bd2 ba1.9k sqft5614 Bailey Downs, San Antonio, TX 78245New ConstructionMLS ID #1950916, R.J. Reyes TREC #550413, Keller Williams Heritage. LERA MLS
- $332,9504 bd2 ba1.9k sqft5524 Bailey Downs, San Antonio, TX 78245New ConstructionMLS ID #1950913, R.J. Reyes TREC #550413, Keller Williams Heritage. LERA MLS
- $317,9504 bd3 ba1.9k sqft11713 Deloache Vale, San Antonio, TX 78245New ConstructionMLS ID #1965911, R.J. Reyes TREC #550413, Keller Williams Heritage. LERA MLS
- from $361,0005 bd4 ba2.6k sqftThe Callum Plan, Stonehill, San Antonio, TX 78245New ConstructionDR Horton
- from $361,0003 bd3 ba2.2k sqftThe Bowen Plan, The Canyons at Amhurst, San Antonio, TX 78245New ConstructionDR Horton
- $306,9504 bd3 ba1.9k sqft5206 Hockley Bend, San Antonio, TX 78245New ConstructionMLS ID #1960188, R.J. Reyes TREC #550413, Keller Williams Heritage. LERA MLS
- $346,9503 bd3 ba2.2k sqft12057 Golden Quartz, San Antonio, TX 78245New ConstructionLERA MLS
- from $360,0003 bd3 ba2.2k sqftThe Bowen Plan, Laurel Vistas, San Antonio, TX 78245New ConstructionDR Horton
