Discover ''What's Old is New Again'', This home was taken down to the studs & beyond, the building began, approximately 2 yrs ago. All new electrical, plumbing, HVAC, DPWindows, Porcelain wood like floors, stainless steel appliances & my favorite the dreamy gas stove & let's not forget the washer & dryer just steps from the kitchen. But there is more to this home than meets the eye. Step inside to a unique roundabout floor plan that adds character and flow. Outside enjoy your new backyard gazebo - just bring your grill for great outdoor gatherings.
Your community is conveniently located near the 51 Freeway, Desert Ridge, PV Mall, and North Scottsdale shopping, schools, churches, supermarkets, dining spots, golf courses, and more. Embrace convenience and comfort in this revitalized space.
Sold for $400,000
$400,000
14819 N 35TH Place, Phoenix, AZ 85032
3beds
1,880sqft
Single Family Residence
Built in 1962
6,921 Square Feet Lot
$391,500 Zestimate®
$213/sqft
$2,559 Estimated rent
Home value
$391,500
$356,000 - $431,000
$2,559/mo
Zestimate® history
Owner options
List your home for rent
$2,559/mo
Rent Zestimate®
Find your next renter with Zillow Rental Manager. Plus, with online applications, you can quickly screen prospective tenants – for free.
$2,559/mo
Rent Zestimate®
Refinance and save
$2,499/mo
Est. payment
Refinancing to a lower rate could help reduce your monthly payments and save thousands over the life of the loan.
$2,499/mo
Est. payment
Explore your selling options
Work with a Zillow partner agent
Leverage their expertise and Zillow's premium Showcase listings to get your home seen by more buyers.
Get startedList with your own agent
Get your home in front of millions of buyers by listing it on Zillow.
Learn how to do itSell it yourself
Take full control of how buyers see your home on Zillow by listing For Sale by Owner (FSBO).
List your homeWhat's special
Zillow last checked:
Listing updated:
Listed by:
Linda Carol Campbell 602-295-1760,
Coldwell Banker Realty
Bought with:
Kyle Cannon, SA699996000
Redfin Corporation
Source: ARMLS,MLS#: 6816041
Facts & features
Interior
Bedrooms & bathrooms
- Bedrooms: 3
- Bathrooms: 3
- Full bathrooms: 2
- 1/2 bathrooms: 1
Heating
- Electric
Cooling
- Central Air, Ceiling Fan(s)
Appliances
- Included: Dryer, Washer, Refrigerator, Built-in Microwave, Dishwasher, Gas Range, Gas Oven
- Laundry: Other
Features
- Eat-in Kitchen, No Interior Steps, Pantry, 3/4 Bath Master Bdrm
- Flooring: Other, Tile
- Windows: Double Pane Windows
- Has basement: No
- Has fireplace: No
- Common walls with other units/homes: No Common Walls
Interior area
- Total structure area: 1,880
- Total interior livable area: 1,880 sqft
Property
Parking
- Total spaces: 2
- Parking features: RV Gate, Storage
- Uncovered spaces: 2
Accessibility
- Accessibility features: Zero-Grade Entry, Hard/Low Nap Floors, Bath Grab Bars
Features
- Stories: 1
- Patio & porch: Patio
- Exterior features: Storage
- Pool features: None
- Spa features: None
- Fencing: Block
Lot
- Size: 6,921 Square Feet
- Features: East/West Exposure, Dirt Back, Gravel/Stone Front, Gravel/Stone Back
Details
- Additional structures: Gazebo
- Parcel number: 21470092
Construction
Type & style
- Home type: SingleFamily
- Architectural style: Other
- Property subtype: Single Family Residence
Materials
- Painted, Block
- Roof: Composition
Condition
- Year built: 1962
Utilities & green energy
- Sewer: Public Sewer
- Water: City Water
Green energy
- Energy efficient items: Solar Panels
Community & HOA
Community
- Features: Near Bus Stop
- Subdivision: PARADISE VALLEY MANOR LOTS 1-15, 36-91
HOA
- Has HOA: No
- Services included: No Fees
Location
- Region: Phoenix
Financial & listing details
- Price per square foot: $213/sqft
- Tax assessed value: $411,500
- Annual tax amount: $1,289
- Date on market: 2/12/2025
- Cumulative days on market: 58 days
- Listing terms: Cash,Conventional,FHA,VA Loan
- Ownership: Fee Simple
Price history
| Date | Event | Price |
|---|---|---|
| 4/10/2025 | Sold | $400,000-8%$213/sqft |
Source:  ARMLS #6816041 Report a problem ARMLS #6816041 Report a problem | ||
| 2/12/2025 | Listed for sale | $435,000$231/sqft |
Source: ARMLS #6816041 Report a problem | ||
Public tax history
| Year | Property taxes | Tax assessment |
|---|---|---|
| 2025 | $1,295 +2.6% | $41,150 +1.7% |
| 2024 | $1,262 +2.3% | $40,480 +192.1% |
| 2023 | $1,234 -1.1% | $13,856 -37.6% |
| 2022 | $1,248 +1.9% | $22,220 +13.7% |
| 2021 | $1,225 -0.4% | $19,550 +8.6% |
| 2020 | $1,230 +3.8% | $18,000 +13.9% |
| 2019 | $1,186 | $15,810 +12.8% |
| 2018 | $1,186 +4.7% | $14,010 +5.7% |
| 2017 | $1,132 +62.3% | $13,260 +1% |
| 2016 | $698 +3.3% | $13,130 +37.5% |
| 2015 | $675 | $9,550 +43% |
| 2014 | -- | $6,680 +21.9% |
| 2013 | -- | $5,480 -12.3% |
| 2012 | -- | $6,250 -17.4% |
| 2011 | -- | $7,570 -30.3% |
| 2010 | -- | $10,860 -17.1% |
| 2009 | -- | $13,100 -7.7% |
| 2008 | -- | $14,200 +16.4% |
| 2007 | -- | $12,200 +50.6% |
| 2006 | -- | $8,100 |
| 2005 | -- | $8,100 +14.1% |
| 2004 | -- | $7,100 |
| 2003 | -- | $7,100 +15.4% |
| 2002 | -- | $6,150 |
Find assessor info on the county website
Neighborhood: Paradise Valley
Nearby homes
- $400,8003 bd2 ba1.3k sqft14825 N 35th Pl, Phoenix, AZ 85032Off Market

- $4,0004 bd3 ba1.8k sqft14813 N 35th Pl, Phoenix, AZ 85032For Rent
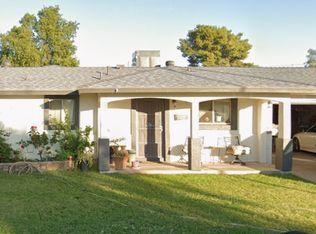
- $408,500-- bd1 ba1.6k sqft14820 N 36th St, Phoenix, AZ 85032Off Market
- $358,2003 bd2 ba1k sqft14814 N 36th St, Phoenix, AZ 85032Off Market
- $407,900-- bd2 ba1.1k sqft14826 N 36th St, Phoenix, AZ 85032Off Market
- $357,200-- bd2 ba1.1k sqft14807 N 35th Pl, Phoenix, AZ 85032Off Market
- $350,600-- bd2 ba1.7k sqft14831 N 35th Pl, Phoenix, AZ 85032Off Market
- $381,0003 bd2 ba1.3k sqft14820 N 35th Pl, Phoenix, AZ 85032Off Market
Nearby schools
GreatSchools rating
- 4/10Indian Bend Elementary SchoolGrades: PK-6Distance: 0.6 mi
- 8/10Paradise Valley High SchoolGrades: 7-12Distance: 1.5 mi
- 4/10Shea Middle SchoolGrades: 5-8Distance: 2.9 mi
Schools provided by the listing agent
- Elementary: Palomino Primary School
- Middle: Greenway Middle School
- High: Paradise Valley High School
- District: Paradise Valley Unified District
Source: ARMLS. This data may not be complete. We recommend contacting the local school district to confirm school assignments for this home.
Get a cash offer in 3 minutes
Find out how much your home could sell for in as little as 3 minutes with a no-obligation cash offer.
Estimated market value
$391,500
Get a cash offer in 3 minutes
Find out how much your home could sell for in as little as 3 minutes with a no-obligation cash offer.
Estimated market value
$391,500
- Arizona
- Maricopa County
- Phoenix
- 85032
- Paradise Valley
- 14819 N 35TH Place
