2,262 SQ FT!! One of the largest, rare end unit!! 2 CAR GARAGE!! Welcome to this stunning end-unit, three-level townhouse-style condo in the prestigious Potomac Club community. Unlike many stacked units in the neighborhood, this home offers the privacy and comfort of a true townhome with no one above or below you and a two car garage! Built in 2008, it combines modern finishes with thoughtful design and an unbeatable location—just steps away from the sought-after Stonebridge at Potomac Town Center, where dining, shopping, and entertainment are right at your doorstep. The entry level features a welcoming foyer with a half bath, a spacious office, utility room which includes your laundry area -gas dryer (2015), washer, gas water heater, gas heat, electric A/C. From here, you’ll find access to the two-car garage, complete with custom overhead storage, a unique workbench designed to allow a car to pull in underneath, and a garage door opener with two remotes plus exterior keypad access. Upstairs, the main level is designed for both everyday living and entertaining. A bright, open-concept living and dining area is beautifully accented by a three-sided gas fireplace and gleaming hardwood floors. The kitchen is a chef’s dream with granite countertops, stainless steel appliances—including a brand-new gas cooktop, a wall oven (electric), microwave, dishwasher, and refrigerator—plus tile floors, a Lazy Susan cabinet, and a two-year-old garbage disposal. A second half bath completes this level. The upper floor offers a luxurious primary suite with a spa-like en-suite bath featuring a soaking tub, dual sinks, and a large walk-in closet. Two additional bedrooms and another full bath provide plenty of room for family, guests, or flexible living space. All bedrooms feature brand-new carpet for a fresh, move-in-ready feel. Additional highlights include a gas water heater and HVAC system, both installed in 2008, and stylish tile in all baths. Living in Potomac Club also means access to resort-style amenities, including pools, a fitness center, and community gathering spaces—all within a secure, gated neighborhood. This home is the perfect blend of comfort, convenience, and location—an exceptional opportunity in one of Northern Virginia’s most desirable communities. THIS IS A GATED COMMUNITY: Agents please show your card. No Agent, No problem, contact listing agent.
Sold for $524,900
$524,900
14819 Potomac Branch Dr, Woodbridge, VA 22191
3beds
1,923sqft
Townhouse
Built in 2008
-- sqft lot
$532,600 Zestimate®
$273/sqft
$2,980 Estimated rent
Home value
$532,600
$495,000 - $575,000
$2,980/mo
Zestimate® history
Owner options
List your home for rent
$2,980/mo
Rent Zestimate®
Find your next renter with Zillow Rental Manager. Plus, with online applications, you can quickly screen prospective tenants – for free.
$2,980/mo
Rent Zestimate®
Refinance and save
$3,389/mo
Est. payment
Refinancing to a lower rate could help reduce your monthly payments and save thousands over the life of the loan.
$3,389/mo
Est. payment
Explore your selling options
Work with a Zillow partner agent
Leverage their expertise and Zillow's premium Showcase listings to get your home seen by more buyers.
Get startedList with your own agent
Get your home in front of millions of buyers by listing it on Zillow.
Learn how to do itSell it yourself
Take full control of how buyers see your home on Zillow by listing For Sale by Owner (FSBO).
List your homeWhat's special
Secure gated neighborhoodThree-sided gas fireplaceGranite countertopsWelcoming foyerTwo-year-old garbage disposalTwo additional bedroomsBrand-new gas cooktop
Zillow last checked:
Listing updated:
Listed by:
Jess Miller 703-402-2966,
Samson Properties
Bought with:
Kellie Ortiz, 5022121
Samson Properties
Source: Bright MLS,MLS#: VAPW2104310
Facts & features
Interior
Bedrooms & bathrooms
- Bedrooms: 3
- Bathrooms: 4
- Full bathrooms: 2
- 1/2 bathrooms: 2
- Main level bathrooms: 1
Basement
- Area: 738
Heating
- Central, Natural Gas
Cooling
- Central Air, Electric
Appliances
- Included: Microwave, Cooktop, Dishwasher, Disposal, Dryer, Refrigerator, Washer, Oven, Gas Water Heater
Features
- Attic, Soaking Tub, Bathroom - Tub Shower, Bathroom - Walk-In Shower, Breakfast Area, Combination Dining/Living, Dining Area, Open Floorplan, Eat-in Kitchen, Kitchen - Gourmet, Kitchen Island, Kitchen - Table Space, Pantry, Primary Bath(s), Recessed Lighting, Walk-In Closet(s)
- Flooring: Carpet, Wood
- Basement: Full,Front Entrance,Finished,Garage Access,Interior Entry,Exterior Entry
- Number of fireplaces: 1
Interior area
- Total structure area: 2,262
- Total interior livable area: 1,923 sqft
- Finished area above ground: 1,524
- Finished area below ground: 399
Property
Parking
- Total spaces: 2
- Parking features: Storage, Garage Faces Rear, Inside Entrance, Garage Door Opener, Attached
- Attached garage spaces: 2
Accessibility
- Accessibility features: None
Features
- Levels: Three
- Stories: 3
- Pool features: Community
Details
- Additional structures: Above Grade, Below Grade
- Parcel number: 8391154608.01
- Zoning: R16
- Special conditions: Standard
Construction
Type & style
- Home type: Townhouse
- Architectural style: Traditional
- Property subtype: Townhouse
Materials
- Brick
- Foundation: Slab
Condition
- New construction: No
- Year built: 2008
Utilities & green energy
- Sewer: Public Sewer
- Water: Public
Community & HOA
Community
- Condo and coop fee: $149 monthly
- Subdivision: Potomac Club Condominiums
HOA
- Has HOA: Yes
- Amenities included: Common Grounds, Community Center, Gated
- Services included: Common Area Maintenance, Maintenance Grounds, Management, Recreation Facility, Pool(s), Security, Snow Removal, Trash
- HOA fee: $166 monthly
- HOA name: POTOMAC CLUB OWNER'S ASSOCIATION
- Second HOA name: First Service Reidential
Location
- Region: Woodbridge
Financial & listing details
- Price per square foot: $273/sqft
- Tax assessed value: $500,700
- Annual tax amount: $4,845
- Date on market: 10/2/2025
- Listing agreement: Exclusive Right To Sell
- Listing terms: Cash,Conventional,FHA,VA Loan,VHDA
- Ownership: Condominium
Price history
| Date | Event | Price |
|---|---|---|
| 12/15/2025 | Sold | $524,900$273/sqft |
Source:  Bright MLS #VAPW2104310 Report a problem Bright MLS #VAPW2104310 Report a problem | ||
| 12/8/2025 | Pending sale | $524,900$273/sqft |
Source: Bright MLS #VAPW2104310 Report a problem | ||
| 11/16/2025 | Contingent | $524,900$273/sqft |
Source: Bright MLS #VAPW2104310 Report a problem | ||
| 10/2/2025 | Listed for sale | $524,900+64.5%$273/sqft |
Source: Bright MLS #VAPW2104310 Report a problem | ||
| 1/23/2014 | Sold | $319,000+6.3%$166/sqft |
Source: Public Record Report a problem | ||
| 11/22/2013 | Listed for sale | $300,000$156/sqft |
Source: REO Real Estate #PW8142501 Report a problem | ||
| 10/23/2013 | Pending sale | $300,000$156/sqft |
Source: REO Real Estate #PW8142501 Report a problem | ||
| 10/10/2013 | Listed for sale | $300,000$156/sqft |
Source: REO Real Estate #PW8142501 Report a problem | ||
| 8/20/2013 | Pending sale | $300,000-26.5%$156/sqft |
Source: REO Real Estate #PW8142501 Report a problem | ||
| 7/31/2013 | Sold | $408,301+36.1%$212/sqft |
Source: Public Record Report a problem | ||
| 7/26/2013 | Listed for sale | $300,000-26.5%$156/sqft |
Source: REO Real Estate #PW8142501 Report a problem | ||
| 8/1/2012 | Sold | $408,301+21.9%$212/sqft |
Source: Public Record Report a problem | ||
| 3/13/2011 | Listing removed | $2,300$1/sqft |
Source: RE/MAX Allegiance #PW7537127 Report a problem | ||
| 2/26/2011 | Listed for rent | $2,300$1/sqft |
Source: RE/MAX Allegiance #PW7537127 Report a problem | ||
| 6/24/2008 | Sold | $335,000$174/sqft |
Source: Public Record Report a problem | ||
Public tax history
| Year | Property taxes | Tax assessment |
|---|---|---|
| 2025 | $4,909 +3.1% | $500,700 +4.6% |
| 2024 | $4,760 +1.9% | $478,600 +6.6% |
| 2023 | $4,673 -1.7% | $449,100 +6.4% |
| 2022 | $4,754 -0.3% | $422,000 +7.7% |
| 2021 | $4,768 +7.6% | $391,800 +8.6% |
| 2020 | $4,432 +109.7% | $360,700 +3.1% |
| 2019 | $2,113 -48.7% | $350,000 +2.6% |
| 2018 | $4,120 +4.3% | $341,200 +4.2% |
| 2017 | $3,952 +2% | $327,500 +3.1% |
| 2016 | $3,874 +4.8% | $317,800 -4.2% |
| 2015 | $3,698 | $331,700 +11.8% |
| 2014 | $3,698 | $296,600 +7.2% |
| 2013 | -- | $276,800 +6.6% |
| 2012 | -- | $259,700 -14.2% |
| 2010 | -- | $302,800 +4.8% |
| 2009 | -- | $288,900 +14.5% |
| 2008 | -- | $252,400 |
Find assessor info on the county website
Neighborhood: Potomac Club
Nearby homes
- $391,2003 bd3 ba1.5k sqft14821 Potomac Branch Dr, Woodbridge, VA 22191Off Market
- $520,7003 bd3 ba1.5k sqft14821 Potomac Branch Dr #101A, Woodbridge, VA 22191Off Market
- $496,8003 bd3 ba1.5k sqft14823 Potomac Branch Dr #102A, Woodbridge, VA 22191Off Market
- $497,4003 bd4 ba1.9k sqft2236 Greywing St #103A, Woodbridge, VA 22191Off Market
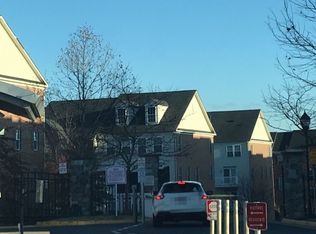
- $524,9003 bd4 ba1.9k sqft14815 Potomac Branch Dr, Woodbridge, VA 22191For Sale
- $495,5003 bd3 ba1.5k sqft14815 Potomac Branch Dr #99A, Woodbridge, VA 22191Off Market
- $487,7003 bd2 ba1.5k sqft14813 Potomac Branch Dr #98A, Woodbridge, VA 22191Off Market
- $515,0003 bd3 ba1.5k sqft14811 Potomac Branch Dr #97A, Woodbridge, VA 22191Sold
Nearby schools
GreatSchools rating
- 6/10Fannie W. Fitzgerald Elementary SchoolGrades: PK-5Distance: 1.9 mi
- 4/10Rippon Middle SchoolGrades: 6-8Distance: 0.9 mi
- 3/10Freedom High SchoolGrades: 9-12Distance: 0.8 mi
Schools provided by the listing agent
- Elementary: Fitzgerald
- Middle: Rippon
- High: Freedom
- District: Prince William County Public Schools
Source: Bright MLS. This data may not be complete. We recommend contacting the local school district to confirm school assignments for this home.
Get a cash offer in 3 minutes
Find out how much your home could sell for in as little as 3 minutes with a no-obligation cash offer.
Estimated market value
$532,600
Get a cash offer in 3 minutes
Find out how much your home could sell for in as little as 3 minutes with a no-obligation cash offer.
Estimated market value
$532,600
- Virginia
- Prince William County
- Woodbridge
- 22191
- Potomac Club
- 14819 Potomac Branch Dr
Nearby cities
Nearby neighborhoods
Nearby zip codes
Other Woodbridge Topics
