Skip main navigation
Sold
  • Price Unknown

    14819 River Gln N, San Antonio, TX 78216

    3beds
    2,087sqft
    Single Family Residence
    Built in 1984
    5,488 Square Feet Lot
    $406,500 Zestimate®
    $--/sqft
    $2,266 Estimated rent

    Home value

    $406,500

    $382,000 - $435,000

    $2,266/mo

    Zestimate® history
    Loading
    Loading...

    Owner options

    List your home for rent

    $2,266/mo

    Rent Zestimate®

    Find your next renter with Zillow Rental Manager. Plus, with online applications, you can quickly screen prospective tenants – for free.

    Learn more

    $2,266/mo

    Rent Zestimate®

    Refinance and save

    Refinancing to a lower rate could help reduce your monthly payments and save thousands over the life of the loan.

    See today's rates

    Explore your selling options

    Work with a Zillow partner agent

    Leverage their expertise and Zillow's premium Showcase listings to get your home seen by more buyers.

    Get started

    List with your own agent

    Get your home in front of millions of buyers by listing it on Zillow.

    Learn how to do it

    Sell it yourself

    Take full control of how buyers see your home on Zillow by listing For Sale by Owner (FSBO).

    List your home

    What's special

    High ceilingsBrand new ac unitElegantly updated spacesSolar front lightsLandscape atriumsStunning marble countertopsFreshly painted interiors
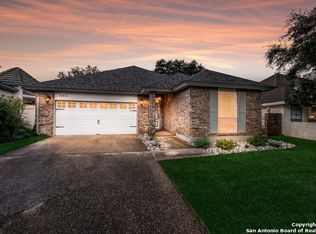
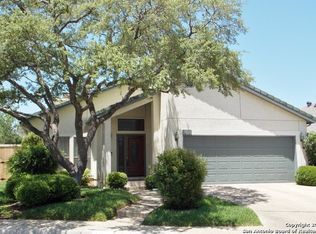
    Welcome to your dream home at 14819 River Gln N in San Antonio, TX 78216! This exquisite one-story residence offers a perfect blend of comfort, style, and convenience in a prime location. You'll love the brand new AC unit and furnace, ensuring year-round comfort, while the newly replaced window glass (8) enhances both energy efficiency and curb appeal. Step inside to find freshly painted interiors, all enriched by elegantly updated spaces. The home features stunning marble countertops that elevate the aesthetic of the kitchen and bathrooms, and with no carpet-just beautiful tiled floors throughout-you'll enjoy easy maintenance. High ceilings create an open and airy feel, while landscape atriums provide serene outdoor spaces perfect for private relaxation. The home is energy-efficient with upgraded exterior lighting, including solar front lights, and a full-functioning sprinkler system to keep your lawn thriving. Additionally, structural upgrades such as reinforced roof rafters and supported chimneys offer peace of mind, making this home as durable as it is beautiful. Located in the highly regarded NEISD school district and conveniently near shopping and dining, this property truly embodies the best of San Antonio living. Don't miss the opportunity to make this delightful home yours-schedule your private showing today and discover the endless possibilities waiting for you at 14819 River Gln!

    Zillow last checked:

    Listing updated:

    Listed by:

    Valeria Sisson TREC #751934 (210) 643-1677,

    eXp Realty

    Source: LERA MLS,MLS#: 1925719MLS Logo

    Facts & features

    Interior

    Bedrooms & bathrooms
    • Bedrooms: 3
    • Bathrooms: 2
    • Full bathrooms: 2
    Primary bedroom
    • Features: Sitting Room, Walk-In Closet(s), Ceiling Fan(s), Full Bath
    • Area: 320
    • Dimensions: 20 x 16
    Bedroom 2
    • Area: 154
    • Dimensions: 14 x 11
    Bedroom 3
    • Area: 176
    • Dimensions: 16 x 11
    Primary bathroom
    • Features: Tub/Shower Separate, Double Vanity, Soaking Tub
    • Area: 120
    • Dimensions: 12 x 10
    Dining room
    • Area: 165
    • Dimensions: 11 x 15
    Kitchen
    • Area: 132
    • Dimensions: 12 x 11
    Living room
    • Area: 300
    • Dimensions: 20 x 15
    Heating
    • Central, Natural Gas
    Cooling
    • Central Air
    Appliances
    • Included: Cooktop, Built-In Oven, Self Cleaning Oven, Disposal, Dishwasher, Plumbed For Ice Maker, Gas Water Heater, Electric Cooktop, Double Oven
    • Laundry: Laundry Room, Washer Hookup, Dryer Connection
    Features
    • One Living Area, Separate Dining Room, Eat-in Kitchen, Two Eating Areas, Breakfast Bar, Atrium, Utility Room Inside, 1st Floor Lvl/No Steps, High Ceilings, Open Floorplan, All Bedrooms Downstairs, Walk-In Closet(s), Master Downstairs, Ceiling Fan(s), Solid Counter Tops, Custom Cabinets, Central Distribution Plumbing System
    • Flooring: Ceramic Tile
    • Windows: Window Coverings
    • Has basement: No
    • Attic: Access Only,Pull Down Stairs
    • Has fireplace: No
    • Fireplace features: Not Applicable, Wood Burning Stove
    Interior area
    • Total interior livable area: 2,087 sqft

    Property

    Parking
    • Total spaces: 2
    • Parking features: Two Car Garage, Garage Door Opener
    • Garage spaces: 2
    Features
    • Levels: One
    • Stories: 1
    • Patio & porch: Patio, Deck
    • Exterior features: Sprinkler System
    • Pool features: None
    Lot
    • Size: 5,488 Square Feet
    • Residential vegetation: Mature Trees
    Details
    • Parcel number: 171570040030

    Construction

    Type & style
    • Home type: SingleFamily
    • Property subtype: Single Family Residence
    Materials
    • Stucco
    • Foundation: Slab
    • Roof: Composition
    Condition
    • Pre-Owned
    • New construction: No
    • Year built: 1984

    Utilities & green energy

    • Electric: CPS
    • Gas: CPS
    • Sewer: SAWS, Sewer System
    • Water: SAWS
    • Utilities for property: City Garbage service

    Community & HOA

    Community
    • Features: None
    • Security: Smoke Detector(s)
    • Subdivision: River Bend Of Camino
    Location
    • Region: San Antonio

    Financial & listing details

    • Tax assessed value: $405,290
    • Annual tax amount: $9,063
    • Date on market: 12/1/2025
    • Cumulative days on market: 83 days
    • Listing terms: Conventional,FHA,VA Loan,Cash

    Price history

    DateEventPrice
    2/27/2026Sold--
    Source: LERA MLS #1925719 Report a problem
    2/22/2026Pending sale$425,000$204/sqft
    Source: LERA MLS #1925719 Report a problem
    2/18/2026Contingent$425,000$204/sqft
    Source: LERA MLS #1925719 Report a problem
    2/13/2026Price change$425,000-1.2%$204/sqft
    Source: LERA MLS #1925719 Report a problem
    1/22/2026Price change$430,000-1.1%$206/sqft
    Source: LERA MLS #1925719 Report a problem
    12/20/2024Listing removed$2,700$1/sqft
    Source: LERA MLS #1822900 Report a problem
    11/29/2024Price change$435,000-1.1%$208/sqft
    Source: LERA MLS #1808389 Report a problem
    11/13/2024Listed for rent$2,700$1/sqft
    Source: LERA MLS #1822900 Report a problem
    9/12/2024Listed for sale$440,000+2.3%$211/sqft
    Source: LERA MLS #1808389 Report a problem
    10/14/2022Sold--
    Source: LERA MLS #1611721 Report a problem
    9/22/2022Pending sale$430,000$206/sqft
    Source: LERA MLS #1611721 Report a problem
    9/17/2022Contingent$430,000$206/sqft
    Source: LERA MLS #1611721 Report a problem
    6/3/2022Listed for sale$430,000+59.3%$206/sqft
    Source: LERA MLS #1611721 Report a problem
    3/24/2021Listing removed--
    Source: Owner Report a problem
    5/26/2017Listing removed$269,900$129/sqft
    Source: Owner Report a problem
    5/26/2017Listed for sale$269,900$129/sqft
    Source: Owner Report a problem
    4/26/2017Pending sale$269,900$129/sqft
    Source: Owner Report a problem
    4/10/2017Listed for sale$269,900$129/sqft
    Source: Owner Report a problem

    Public tax history

    YearProperty taxesTax assessment
    2025$6,898 -3.7%$405,290 +2.2%
    2024$7,165 -2.6%$396,540
    2023$7,359 +26.8%$396,540 +15.1%
    2022$5,802 +1%$344,420 +9%
    2021$5,745 $315,860 +3.3%
    2020$5,745 +0.7%$305,750 +4.5%
    2019$5,707 $292,610 +7.2%
    2018$5,707 -12.2%$272,960 +6.6%
    2017$6,496 +7.7%$256,120 +8.2%
    2016$6,031 $236,688 +10%
    2015-- $215,171 +10%
    2014-- $195,610 +4.9%
    2013-- $186,490 +6.7%
    2012-- $174,770 -2%
    2011-- $178,300 -1%
    2010-- $180,050 -2.6%
    2009-- $184,770 -3.4%
    2008-- $191,310 +8.1%
    2007-- $177,020 +2.2%
    2006-- $173,200 +12.6%
    2005-- $153,870
    2004-- --
    2003-- --
    2002-- --
    2001-- --
    2000-- --
    Find assessor info on the county website

    Neighborhood: 78216

    Nearby schools

    GreatSchools rating
    Schools provided by the listing agent
    • Elementary: Hidden Forest
    • Middle: Bradley
    • High: Churchill
    • District: North East I.S.D.

    Source: LERA MLS. This data may not be complete. We recommend contacting the local school district to confirm school assignments for this home.

    Get a cash offer in 3 minutes
    Find out how much your home could sell for in as little as 3 minutes with a no-obligation cash offer.
    Estimated market value
    $406,500
    Get a cash offer in 3 minutes
    Find out how much your home could sell for in as little as 3 minutes with a no-obligation cash offer.
    Estimated market value
    $406,500