Picture arriving at this Texas Hill Country home tucked into a beautifully treed setting, with an inviting outdoor oasis waiting quietly behind the house. A separate detached studio or flex space adds versatility to the property. Easy guest suite with an additional of a bathroom. The sparkling, geometric-shaped pool glistens in the sunlight, bordered by stone hardscaping and natural landscaping that create a peaceful sense of retreat. Multiple seating areas invite you to imagine long afternoons by the raised spa or gatherings with friends on the generous decking. Tiered planters, mature greenery, and stone retaining walls blend seamlessly with the Hill Country scenery. Following the stone pathway toward the covered front entry, you reach a beautifully detailed front door with sidelights-an elegant welcome that hints at the craftsmanship throughout the home. Crossing the threshold, you enter a foyer filled with natural light leading you toward the upper level, where the first living room becomes the heart of the home. Up a short set of wide wood steps, this dramatic gathering space opens under a vaulted tongue-and-groove ceiling with exposed beams. A floor-to-ceiling stone fireplace anchors the room, while large windows frame the surrounding treetops. Double glass doors lead to an elevated deck with sweeping Hill Country vistas-an ideal spot for morning coffee or unwinding in the evening. Just off this room, the wood-paneled study offers a quiet retreat, featuring extensive built-ins, shelving, cabinetry, and desk areas. The top level continues into the primary suite, a peaceful bedroom framed by a vaulted ceiling and a wall of windows. Double doors open to a balcony. In the en-suite bath, two large picture windows bring the scenery indoors, with dual vanities, a separate glass-block shower, a soaking tub, and a large walk-in closet with built-ins. Descending back to the main level, you will discover the kitchen. A center island anchors the room, skylights brighten the workspace, and granite countertops pair with travertine backsplashes. Stainless steel appliances, including a gas cooktop, and abundant cabinetry support everyday cooking. Just beyond, the breakfast area-with its floor-to-ceiling windows-creates an inviting spot for casual dining or stepping onto the deck for fresh air. To the right of the foyer, the formal dining room features warm wood flooring, a chandelier, and a full wall of glass-front cabinetry, ideal for hosting and offering direct access to the kitchen. Still on this level, you'll find a private secondary bedroom with its own en-suite bath. Nearby, the laundry room offers a sink, plenty of storage, and workspace, and from here, you enter the oversized garage, where the finished floor and built-in cabinetry make staying organized easy. From the kitchen, step down to the lower level where you will find the second living room that centers around a full stone fireplace with an extended mantel, along with built-in cabinetry, a wet bar, and durable tile flooring. You will also enjoy direct access to the pool area, blending indoor comfort with outdoor enjoyment. Beyond this living area, a hallway leads to three secondary bedrooms. Two share an updated Jack-and-Jill bath with separate vanities and a shared walk-in shower. The third bedroom has its own private en-suite bath, and each bedroom includes ceiling fans and large windows with natural light and views. Finally, the setting of this home enhances the experience further. Though close to every service and amenity San Antonio provides, its rural character offers wildlife, serenity, and the freedom of no HOA-giving you the rare opportunity to enjoy both convenience and nature.
Sold
Price Unknown
14819 Seven L Trl, Helotes, TX 78023
5beds
4,541sqft
Single Family Residence
Built in 1985
2.74 Acres Lot
$1,008,200 Zestimate®
$--/sqft
$5,292 Estimated rent
Home value
$1,008,200
$948,000 - $1.08M
$5,292/mo
Zestimate® history
Owner options
List your home for rent
$5,292/mo
Rent Zestimate®
Find your next renter with Zillow Rental Manager. Plus, with online applications, you can quickly screen prospective tenants – for free.
$5,292/mo
Rent Zestimate®
Refinance and save
Refinancing to a lower rate could help reduce your monthly payments and save thousands over the life of the loan.
Explore your selling options
Work with a Zillow partner agent
Leverage their expertise and Zillow's premium Showcase listings to get your home seen by more buyers.
Get startedList with your own agent
Get your home in front of millions of buyers by listing it on Zillow.
Learn how to do itSell it yourself
Take full control of how buyers see your home on Zillow by listing For Sale by Owner (FSBO).
List your homeWhat's special
Floor-to-ceiling stone fireplaceMultiple seating areasSparkling geometric-shaped poolRaised spaSkylights brighten the workspaceSoaking tubCovered front entry
Zillow last checked:
Listing updated:
Listed by:
Melissa Stagers TREC #435856 (210) 305-5665,
M. Stagers Realty Partners
Source: LERA MLS,MLS#: 1893592
Facts & features
Interior
Bedrooms & bathrooms
- Bedrooms: 5
- Bathrooms: 5
- Full bathrooms: 4
- 1/2 bathrooms: 1
Primary bedroom
- Features: Walk-In Closet(s), Ceiling Fan(s), Full Bath
- Level: Upper
- Area: 304
- Dimensions: 19 x 16
Bedroom 2
- Area: 154
- Dimensions: 14 x 11
Bedroom 3
- Area: 180
- Dimensions: 15 x 12
Bedroom 4
- Area: 168
- Dimensions: 14 x 12
Bedroom 5
- Area: 192
- Dimensions: 16 x 12
Primary bathroom
- Features: Tub/Shower Separate, Separate Vanity
- Area: 162
- Dimensions: 18 x 9
Dining room
- Area: 224
- Dimensions: 16 x 14
Kitchen
- Area: 192
- Dimensions: 16 x 12
Living room
- Area: 323
- Dimensions: 19 x 17
Office
- Area: 240
- Dimensions: 20 x 12
Heating
- Central, Window Unit, 3+ Units, Electric, Natural Gas
Cooling
- 13-15 SEER AX, Ceiling Fan(s), Three+ Central, Wall/Window Unit(s), Attic Fan, Whole House Fan
Appliances
- Included: Cooktop, Built-In Oven, Self Cleaning Oven, Microwave, Gas Cooktop, Refrigerator, Disposal, Dishwasher, Plumbed For Ice Maker, Water Softener Owned, Vented Exhaust Fan, Gas Water Heater, Plumb for Water Softener, 2+ Water Heater Units
- Laundry: Main Level, Laundry Room, Washer Hookup, Dryer Connection
Features
- Two Living Area, Separate Dining Room, Eat-in Kitchen, Kitchen Island, Pantry, Study/Library, Utility Room Inside, Secondary Bedroom Down, 1st Floor Lvl/No Steps, High Ceilings, Open Floorplan, High Speed Internet, Telephone, Walk-In Closet(s), Ceiling Fan(s), Chandelier, Wet Bar, Solid Counter Tops, Programmable Thermostat
- Flooring: Carpet, Ceramic Tile, Parquet, Wood
- Windows: Double Pane Windows, Solar Screens, Window Coverings, Skylight(s)
- Has basement: No
- Attic: Access Only,Floored,Pull Down Stairs
- Number of fireplaces: 2
- Fireplace features: Two, Living Room, Family Room, Wood Burning, Gas Starter, Glass Doors
Interior area
- Total interior livable area: 4,541 sqft
Property
Parking
- Total spaces: 4
- Parking features: Four or More Car Garage, Detached, Attached, Garage Door Opener, Circular Driveway
- Attached garage spaces: 4
- Has uncovered spaces: Yes
Accessibility
- Accessibility features: First Floor Bath, Full Bath/Bed on 1st Flr, First Floor Bedroom
Features
- Levels: Multi/Split
- Patio & porch: Patio, Deck
- Exterior features: Sprinkler System, Rain Gutters
- Has private pool: Yes
- Pool features: In Ground, Pool Sweep
- Has spa: Yes
- Spa features: Bath
- Fencing: Partial
- Has view: Yes
- View description: Bluff View
Lot
- Size: 2.74 Acres
- Features: Cul-De-Sac, 2 - 5 Acres, Secluded, Sloped, Fire Hydrant w/in 500'
- Residential vegetation: Mature Trees, Partially Wooded, Mature Trees (ext feat)
Details
- Parcel number: 045250290130
Construction
Type & style
- Home type: SingleFamily
- Architectural style: Traditional
- Property subtype: Single Family Residence
Materials
- Stone, Fiber Cement
- Foundation: Slab
- Roof: Concrete
Condition
- Pre-Owned
- New construction: No
- Year built: 1985
Utilities & green energy
- Electric: CPS
- Gas: Grey Forest
- Sewer: Septic, Septic
- Water: SAWS, Water System
- Utilities for property: Cable Available, City Garbage service
Community & HOA
Community
- Features: None, School Bus
- Security: Smoke Detector(s), Security System Owned, Carbon Monoxide Detector(s)
- Subdivision: Helotes Park Estates
Location
- Region: Helotes
Financial & listing details
- Tax assessed value: $1,035,080
- Annual tax amount: $21,303
- Date on market: 11/14/2025
- Cumulative days on market: 94 days
- Listing terms: Conventional,VA Loan,TX Vet,Cash
- Road surface type: Paved, Asphalt
Price history
| Date | Event | Price |
|---|---|---|
| 5/4/2026 | Sold | -- |
Source:  LERA MLS #1893592 Report a problem LERA MLS #1893592 Report a problem | ||
| 2/16/2026 | Pending sale | $1,100,000$242/sqft |
Source: LERA MLS #1893592 Report a problem | ||
| 2/7/2026 | Contingent | $1,100,000$242/sqft |
Source: LERA MLS #1893592 Report a problem | ||
| 11/14/2025 | Listed for sale | $1,100,000$242/sqft |
Source: LERA MLS #1893592 Report a problem | ||
Public tax history
| Year | Property taxes | Tax assessment |
|---|---|---|
| 2025 | $11,481 -6.3% | $1,035,080 +4.1% |
| 2024 | $12,254 -1.9% | $994,257 +10% |
| 2023 | $12,486 -20.2% | $903,870 +10% |
| 2022 | $15,639 +0.1% | $821,700 +10% |
| 2021 | $15,621 | $747,000 +2.5% |
| 2020 | $15,621 -0.2% | $729,000 -1.5% |
| 2019 | $15,654 | $740,000 +9.1% |
| 2018 | $15,654 -2.3% | $678,000 +2.4% |
| 2017 | $16,026 | $662,170 |
| 2016 | -- | $662,170 +9.4% |
| 2015 | -- | $605,290 +5.9% |
| 2014 | -- | $571,300 -5.6% |
| 2013 | -- | $604,900 +0.9% |
| 2012 | -- | $599,690 -1% |
| 2011 | -- | $605,680 -3.8% |
| 2010 | -- | $629,530 -1.7% |
| 2009 | -- | $640,410 +1% |
| 2008 | -- | $634,220 +4.1% |
| 2007 | -- | $608,970 +11.9% |
| 2006 | -- | $544,000 -7% |
| 2005 | -- | $584,680 |
| 2004 | -- | -- |
| 2003 | -- | -- |
| 2002 | -- | -- |
| 2001 | -- | -- |
| 2000 | -- | -- |
Find assessor info on the county website
Neighborhood: 78023
Nearby homes
- $950,1004 bd3 ba3.5k sqft14839 Seven L Trl, Helotes, TX 78023Off Market
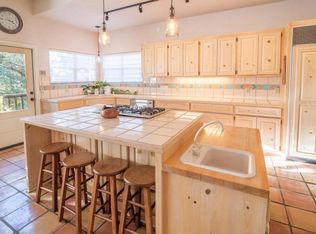
- $--5 bd6 ba4.6k sqft14402 Contour Pl, Helotes, TX 78023Sold
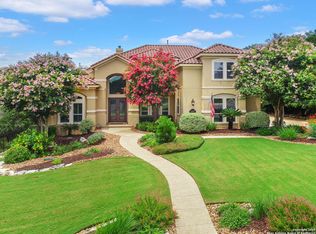
- $1,259,3004 bd5 ba5.5k sqft14336 Contour Pl, Helotes, TX 78023Off Market
- $175,000-- bd-- ba-- sqftN Fm 1560, Helotes, TX 78023Off Market
- $--3 bd5 ba3.5k sqft14933 Seven L Trl, Helotes, TX 78023Sold
- $1,161,8005 bd5 ba4.8k sqft14412 Contour Pl, Helotes, TX 78023Off Market
- $--5 bd4 ba4.7k sqft15021 Seven L Trl, Helotes, TX 78023Sold
- $1,110,5004 bd3 ba4.7k sqft14326 Contour Pl, Helotes, TX 78023Off Market
Nearby schools
GreatSchools rating
- 9/10Helotes Elementary SchoolGrades: PK-5Distance: 1.2 mi
- 8/10Garcia Middle SchoolGrades: 6-8Distance: 1.5 mi
- 9/10O'Connor High SchoolGrades: 9-12Distance: 1.8 mi
Schools provided by the listing agent
- Elementary: Helotes
- Middle: Hector Garcia
- High: O'connor
- District: Northside
Source: LERA MLS. This data may not be complete. We recommend contacting the local school district to confirm school assignments for this home.
Get a cash offer in 3 minutes
Find out how much your home could sell for in as little as 3 minutes with a no-obligation cash offer.
Estimated market value
$1,008,200
Get a cash offer in 3 minutes
Find out how much your home could sell for in as little as 3 minutes with a no-obligation cash offer.
Estimated market value
$1,008,200
- Texas
- Bexar County
- Helotes
- 78023
- 14819 Seven L Trl
