Rare Gem! - Berkshire Condos
Welcome to low maintenance and easy living! This bright and quiet upper floor condo has two bedrooms, one bath. You step into an open concept living area, dining and kitchen with soaring ceilings and natural light. Escape the warm summer days by cooling off in one of the two refreshing pools and spa nestled in the well manicured grounds. This condo has two tandem garage spaces complete with extra storage and a dedicated laundry room. Conveniently located near shopping and easy access to the 405 freeway.
Don’t miss this rare opportunity! Call now to see this unique condo in person.
FHA approved!
INFORMATION IS DEEMED ACCURATE TO THE BEST OF OUR KNOWLEDGE.
Buyer to verify ALL MLS info, including but not limited to, permits and uses, bed/bath counts, all square footage, schools and their enrollment availability. Buyer is advised to independently investigate all aspects of the property, verify the accuracy of all information provided through personal inspection & with appropriate professionals to Buyers satisfaction.
All material presented herein is intended for information purposes only. While, this information is believed to be correct, it is represented subject to errors, omissions, changes or withdrawal without notice. All property information, including, but not limited to square footage, room count, number of bedrooms and the school district in property listings should be verified by your own experts, attorneys and architects.
Equal Housing Opportunity.
Sold for $460,000
Listed by: Rodeo Realty • Alan Parness • Contact: 818-903-8807
Bought with: SOUTH POINTE PROPERTIES
$460,000
14819 Sherman Way Unit 6, Los Angeles, CA 91405
2beds
836sqft
Condominium
Built in 1985
-- sqft lot
$468,500 Zestimate®
$550/sqft
$3,127 Estimated rent
Home value
$468,500
$436,000 - $506,000
$3,127/mo
Zestimate® history
Owner options
List your home for rent
$3,127/mo
Rent Zestimate®
Find your next renter with Zillow Rental Manager. Plus, with online applications, you can quickly screen prospective tenants – for free.
$3,127/mo
Rent Zestimate®
Refinance and save
$3,244/mo
Est. payment
Refinancing to a lower rate could help reduce your monthly payments and save thousands over the life of the loan.
$3,244/mo
Est. payment
Explore your selling options
Work with a Zillow partner agent
Leverage their expertise and Zillow's premium Showcase listings to get your home seen by more buyers.
Get startedList with your own agent
Get your home in front of millions of buyers by listing it on Zillow.
Learn how to do itSell it yourself
Take full control of how buyers see your home on Zillow by listing For Sale by Owner (FSBO).
List your homeWhat's special
Natural lightExtra storageLow maintenanceDedicated laundry room
Zillow last checked:
Listing updated:
Listed by:
Alan Parness DRE #01310155 818-903-8807,
Rodeo Realty
Bought with:
Mario Ramirez, DRE #02188780
SOUTH POINTE PROPERTIES
Source: CRMLS,MLS#: SR24084841 Originating MLS: California Regional MLS
Originating MLS: California Regional MLSFacts & features
Interior
Bedrooms & bathrooms
- Bedrooms: 2
- Bathrooms: 1
- Full bathrooms: 1
- Main level bathrooms: 1
- Main level bedrooms: 2
Rooms
- Room types: Bedroom, Kitchen, Laundry, Living Room, Primary Bathroom, Primary Bedroom
Primary bedroom
- Features: Main Level Primary
Bedroom
- Features: All Bedrooms Down
Bedroom
- Features: Bedroom on Main Level
Bathroom
- Features: Bathroom Exhaust Fan, Bathtub, Laminate Counters, Low Flow Plumbing Fixtures, Separate Shower
Kitchen
- Features: Kitchen/Family Room Combo, Laminate Counters
Heating
- Central
Cooling
- Central Air
Appliances
- Included: Double Oven, Dishwasher, Gas Oven, Gas Range, Gas Water Heater, Microwave, Refrigerator
- Laundry: In Garage
Features
- Beamed Ceilings, Balcony, Ceiling Fan(s), Ceramic Counters, Cathedral Ceiling(s), High Ceilings, Recessed Lighting, Tandem, All Bedrooms Down, Bedroom on Main Level, Main Level Primary
- Flooring: Carpet, Laminate
- Doors: Storm Door(s)
- Has fireplace: No
- Fireplace features: None
- Common walls with other units/homes: 2+ Common Walls
Interior area
- Total interior livable area: 836 sqft
Property
Parking
- Total spaces: 2
- Parking features: Assigned, Covered, Garage, Tandem
- Garage spaces: 2
Accessibility
- Accessibility features: Safe Emergency Egress from Home, No Stairs, Parking
Features
- Levels: One
- Stories: 1
- Entry location: upstairs
- Pool features: Gunite, Heated, In Ground, Association
- Fencing: Excellent Condition,Security,Wrought Iron
- Has view: Yes
- View description: None
Lot
- Size: 1.61 Acres
- Features: Landscaped, Paved
Details
- Parcel number: 2218021061
- Zoning: LAR3
- Special conditions: Standard
Construction
Type & style
- Home type: Condo
- Architectural style: Traditional
- Property subtype: Condominium
- Attached to another structure: Yes
Materials
- Stucco, Copper Plumbing
- Roof: Shingle
Condition
- Repairs Cosmetic
- New construction: No
- Year built: 1985
Utilities & green energy
- Electric: Electricity - On Property
- Sewer: Public Sewer
- Water: Public
- Utilities for property: Cable Available, Cable Connected, Electricity Available, Electricity Connected, Natural Gas Available, Natural Gas Connected, Sewer Available, Sewer Connected, Water Available, Water Connected
Community & HOA
Community
- Features: Sidewalks, Valley, Gated
- Security: Carbon Monoxide Detector(s), Security Gate, Gated Community
HOA
- Has HOA: Yes
- Amenities included: Maintenance Grounds, Pool, Pets Allowed, Sauna
- HOA fee: $275 monthly
- HOA name: Berkshire
- HOA phone: 818-907-6622
Location
- Region: Los Angeles
Financial & listing details
- Price per square foot: $550/sqft
- Tax assessed value: $469,200
- Annual tax amount: $5,778
- Date on market: 4/30/2024
- Cumulative days on market: 1 day
- Listing terms: Cash to New Loan
Price history
| Date | Event | Price |
|---|---|---|
| 6/11/2024 | Sold | $460,000+0%$550/sqft |
Source:  CRMLS #SR24084841 Report a problem CRMLS #SR24084841 Report a problem | ||
| 5/6/2024 | Contingent | $459,950$550/sqft |
Source: CRMLS #SR24084841 Report a problem | ||
| 4/30/2024 | Listed for sale | $459,950$550/sqft |
Source: CRMLS #SR24084841 Report a problem | ||
Public tax history
| Year | Property taxes | Tax assessment |
|---|---|---|
| 2025 | $5,778 +232% | $469,200 +234.7% |
| 2024 | $1,741 +2% | $140,191 +2% |
| 2023 | $1,707 +5% | $137,443 +2% |
| 2022 | $1,627 +1.6% | $134,749 +2% |
| 2021 | $1,602 -0.8% | $132,108 +1% |
| 2020 | $1,614 | $130,754 +2% |
| 2019 | $1,614 +5.6% | $128,191 +2% |
| 2018 | $1,529 | $125,678 +2% |
| 2017 | $1,529 +2.5% | $123,215 +2% |
| 2016 | $1,492 +2.9% | $120,800 +1.5% |
| 2015 | $1,449 +0.8% | $118,987 +2% |
| 2014 | $1,438 | $116,657 +2.5% |
| 2012 | -- | $113,855 +2% |
| 2011 | -- | $111,623 +0.8% |
| 2010 | -- | $110,790 -0.2% |
| 2009 | -- | $111,054 +2% |
| 2008 | -- | $108,877 +2% |
| 2007 | -- | $106,743 +2% |
| 2006 | -- | $104,651 |
| 2005 | -- | $104,651 +4% |
| 2004 | -- | $100,589 +1.9% |
| 2003 | -- | $98,746 +2% |
| 2002 | -- | $96,811 +40.7% |
| 2000 | -- | $68,800 |
Find assessor info on the county website
Neighborhood: Van Nuys
Nearby homes
- $462,0002 bd1 ba856 sqft14817 Sherman Way UNIT 1, Los angeles, CA 91405Sold
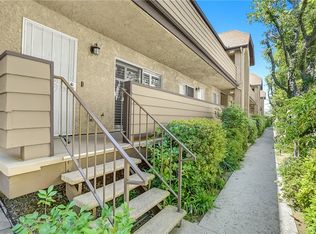
- $399,6002 bd1 ba856 sqft14817 Sherman Way UNIT 2, Los Angeles, CA 91405Off Market

- $397,7002 bd1 ba836 sqft14817 Sherman Way UNIT 3, Los angeles, CA 91405Off Market
- $424,3002 bd1 ba836 sqft14817 Sherman Way UNIT 4, Van Nuys, CA 91405Off Market

- $342,8002 bd1 ba836 sqft14817 Sherman Way UNIT 5, Los angeles, CA 91405Off Market
- $399,9002 bd1 ba836 sqft14817 Sherman Way UNIT 6, Los angeles, CA 91405Off Market
- $380,4002 bd1 ba836 sqft14817 Sherman Way UNIT 7, Los angeles, CA 91405Off Market
- $389,8002 bd1 ba856 sqft14819 Sherman Way UNIT 1, Los angeles, CA 91405Off Market
- $383,3002 bd1 ba856 sqft14819 Sherman Way UNIT 2, Los angeles, CA 91405Off Market
Nearby schools
GreatSchools rating
- 6/10Valerio Street Elementary SchoolGrades: K-5Distance: 0.4 mi
- 3/10Robert Fulton College Preparatory SchoolGrades: 6-12Distance: 0.4 mi
- 4/10Panorama High SchoolGrades: 9-12Distance: 1.1 mi
Get a cash offer in 3 minutes
Find out how much your home could sell for in as little as 3 minutes with a no-obligation cash offer.
Estimated market value
$468,500
Get a cash offer in 3 minutes
Find out how much your home could sell for in as little as 3 minutes with a no-obligation cash offer.
Estimated market value
$468,500
- California
- Los Angeles County
- Los Angeles
- 91405
- Van Nuys
- 14819 Sherman Way Unit 6
Nearby cities
Nearby neighborhoods
Nearby zip codes
Other Los Angeles Topics
