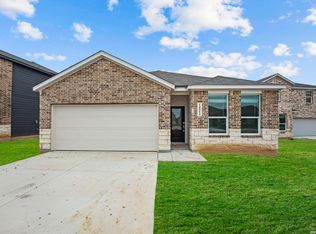
*5% lender incentive offered with the use of the seller's in-house lender, Homeward Mortgage! Incentive may be used towards buyer closing costs and/or rate buy-down, subject to lender approval and buyer qualification.. **Tour this home anytime - no appointment or agent needed. Simply verify your ID at the door and explore on your own schedule, 7 days a week. The Siesta - This new home features a modern and low-maintenance design contained to a single level. Off the foyer are two secondary bedrooms and a convenient study, providing a secluded place to focus on important tasks throughout the week. The kitchen, dining room and family room share an open-concept floorplan, with a nearby covered patio ready for outdoor entertainment and leisure. The owner's suite is nestled into a private corner at the back of the home
Pending
Price cut: $2K (6/25)
$283,000
14819 Taradeau, San Antonio, TX 78254
4beds
1,904sqft
:
Get pre-qualified$2,104/mo
Single Family Residence
Built in 2025
4,791 Square Feet Lot
$281,300 Zestimate®
$149/sqft
$69/mo HOA
What's special
Open-concept floorplanSingle levelConvenient studyTwo secondary bedrooms
- 213 days |
- 151 |
- 13 |
Zillow last checked:
Listing updated:
Listed by:
Christopher Marti TREC #628996 (210) 660-1098,
Keller Williams City-View
Source: LERA MLS,MLS#: 1932017
Facts & features
Interior
Bedrooms & bathrooms
- Bedrooms: 4
- Bathrooms: 2
- Full bathrooms: 2
Primary bedroom
- Features: Walk-In Closet(s), Full Bath
- Area: 224
- Dimensions: 16 x 14
Bedroom 2
- Area: 132
- Dimensions: 11 x 12
Bedroom 3
- Area: 132
- Dimensions: 11 x 12
Bedroom 4
- Area: 132
- Dimensions: 11 x 12
Primary bathroom
- Features: Shower Only
- Area: 1
- Dimensions: 1 x 1
Dining room
- Area: 132
- Dimensions: 12 x 11
Family room
- Area: 272
- Dimensions: 17 x 16
Kitchen
- Area: 162
- Dimensions: 9 x 18
Heating
- Central, Electric, Natural Gas
Cooling
- Central Air
Appliances
- Included: Range, Dishwasher
- Laundry: Main Level, Washer Hookup, Dryer Connection
Features
- One Living Area, Kitchen Island, Breakfast Bar, Study/Library, Utility Room Inside, Open Floorplan, All Bedrooms Downstairs, Walk-In Closet(s), Master Downstairs
- Flooring: Carpet, Vinyl
- Has basement: No
- Has fireplace: No
- Fireplace features: Not Applicable
Interior area
- Total interior livable area: 1,904 sqft
Video & virtual tour
Property
Parking
- Total spaces: 2
- Parking features: Two Car Garage
- Garage spaces: 2
Features
- Levels: One
- Stories: 1
- Pool features: None
- Fencing: Privacy
Lot
- Size: 4,791 Square Feet
Construction
Type & style
- Home type: SingleFamily
- Property subtype: Single Family Residence
Materials
- Fiber Cement
- Foundation: Slab
- Roof: Composition
Condition
- New Construction
- New construction: Yes
- Year built: 2025
Details
- Builder name: Lennar
Utilities & green energy
- Sewer: Sewer System
- Water: Water System
- Utilities for property: Cable Available
Community & HOA
Community
- Features: Other
- Subdivision: Waterwheel
HOA
- Has HOA: Yes
- HOA fee: $207 quarterly
- HOA name: CAPITAL CONSULTANTS MANAGEMENT CORPORATION
Location
- Region: San Antonio
Financial & listing details
- Price per square foot: $149/sqft
- Annual tax amount: $2
- Price range: $283K - $283K
- Date on market: 1/7/2026
- Cumulative days on market: 197 days
- Listing terms: Conventional,FHA,VA Loan,TX Vet,Cash
Estimated market value
$281,300
$267,000 - $295,000
$2,171/mo
Price history
| Date | Event | Price |
|---|---|---|
| 7/23/2026 | Pending sale | $283,000$149/sqft |
Source:  LERA MLS #1932017 Report a problem LERA MLS #1932017 Report a problem | ||
| 7/17/2026 | Contingent | $283,000$149/sqft |
Source: LERA MLS #1932017 Report a problem | ||
| 7/3/2026 | Listed for sale | $283,000$149/sqft |
Source: LERA MLS #1932017 Report a problem | ||
| 6/27/2026 | Contingent | $283,000$149/sqft |
Source: LERA MLS #1932017 Report a problem | ||
| 6/25/2026 | Price change | $283,000-0.7%$149/sqft |
Source: LERA MLS #1932017 Report a problem | ||
| 5/22/2026 | Price change | $285,000-1%$150/sqft |
Source: LERA MLS #1932017 Report a problem | ||
| 5/1/2026 | Price change | $288,000-0.2%$151/sqft |
Source: LERA MLS #1932017 Report a problem | ||
| 4/23/2026 | Price change | $288,500-0.2%$152/sqft |
Source: LERA MLS #1932017 Report a problem | ||
| 4/10/2026 | Price change | $289,000-2%$152/sqft |
Source: LERA MLS #1932017 Report a problem | ||
| 3/24/2026 | Price change | $295,000+3.5%$155/sqft |
Source: LERA MLS #1932017 Report a problem | ||
| 3/13/2026 | Price change | $284,990-1.7%$150/sqft |
Source: LERA MLS #1932017 Report a problem | ||
| 2/19/2026 | Price change | $290,000-1.7%$152/sqft |
Source: LERA MLS #1932017 Report a problem | ||
| 1/28/2026 | Price change | $295,000+3.5%$155/sqft |
Source: LERA MLS #1932017 Report a problem | ||
| 1/7/2026 | Listed for sale | $285,000-5%$150/sqft |
Source: LERA MLS #1932017 Report a problem | ||
| 11/21/2025 | Listing removed | $299,900$158/sqft |
Source: LERA MLS #1895948 Report a problem | ||
| 10/23/2025 | Price change | $299,9000%$158/sqft |
Source: LERA MLS #1895948 Report a problem | ||
| 10/22/2025 | Price change | $300,000-3.1%$158/sqft |
Source: LERA MLS #1895948 Report a problem | ||
| 9/12/2025 | Price change | $309,500-0.2%$163/sqft |
Source: LERA MLS #1895948 Report a problem | ||
| 8/27/2025 | Listed for sale | $310,000+0.4%$163/sqft |
Source: LERA MLS #1895948 Report a problem | ||
| 8/19/2025 | Listing removed | $308,899$162/sqft |
Source:  Lennar Homes Report a problem Lennar Homes Report a problem | ||
| 8/16/2025 | Price change | $308,899-1.5%$162/sqft |
Source: Lennar Homes Report a problem | ||
| 8/10/2025 | Price change | $313,599-1.5%$165/sqft |
Source: Lennar Homes Report a problem | ||
| 8/5/2025 | Price change | $318,249+2.7%$167/sqft |
Source: Lennar Homes Report a problem | ||
| 8/4/2025 | Price change | $309,949+4.7%$163/sqft |
Source: Lennar Homes Report a problem | ||
| 7/22/2025 | Listed for sale | $295,999$155/sqft |
Source: LERA MLS #1866071 Report a problem | ||
Public tax history
Tax history is unavailable.
Monthly payment
Est. payment
Payment breakdown
Explore the cost of this home by adjusting the details. Changes won't be saved.Climate risks
Neighborhood: 78254
Nearby schools
GreatSchools rating
- 8/10Joey Tomlinson Elementary SchoolGrades: PK-5Distance: 0.7 mi
- 7/10Folks MiddleGrades: 6-8Distance: 0.5 mi
- 7/10Sonia Sotomayor High SchoolGrades: 9-12Distance: 1.1 mi
Schools provided by the listing agent
- Elementary: Henderson
- Middle: Folks
- High: Harlan Hs
- District: Northside
Source: LERA MLS. This data may not be complete. We recommend contacting the local school district to confirm school assignments for this home.
- $352,8005 bd4 ba2.8k sqft12614 Quarter #J, San Antonio, TX 78254Off Market

- $342,1004 bd4 ba2.5k sqft12630 Quarter #J, San Antonio, TX 78254Off Market

- $348,5003 bd2 ba2.3k sqft12615 Quarter #J, San Antonio, TX 78254Off Market
- $306,7003 bd2 ba1.7k sqft12522 Quarter #J, San Antonio, TX 78254Off Market

- $1,8003 bd2 ba1.6k sqft6034 Palmetto Way, San Antonio, TX 78254For Rent
- $341,3004 bd2 ba2.5k sqft12526 Quarter #J, San Antonio, TX 78254Off Market
- $274,7004 bd2 ba1.7k sqft6030 Palmetto Way, San Antonio, TX 78254Off Market
- $311,7003 bd2 ba2k sqft12511 Quarter #J, San Antonio, TX 78254Off Market
- $339,9004 bd3 ba2.5k sqft12602 Quarter #J, San Antonio, TX 78254Off Market
A local agent can set up tours, give advice and negotiate with sellers.
A local lender can help you make sure your offer is ready when you are.
Similar homes
- $299,0003 bd2 ba1.6k sqft14971 Taradeau, San Antonio, TX 78254New Construction

 MLS ID #1970013, Christopher Marti TREC #628996, Keller Williams City-View. LERA MLS
 - $296,5003 bd2 ba1.9k sqft14953 Taradeau, San Antonio, TX 78254New Construction
 MLS ID #1963653, Christopher Marti TREC #628996, Keller Williams City-View. LERA MLS
 - $296,5003 bd2 ba1.9k sqft14962 Taradeau, San Antonio, TX 78254New Construction
 MLS ID #1922814, Christopher Marti TREC #628996, Keller Williams City-View. LERA MLS
 - $265,0004 bd2 ba1.4k sqft14534 PRAIRIE CLOVER, San Antonio, TX 78253For Sale
 MLS ID #2005811, Zack Hart TREC #808326, eXp Realty. LERA MLS
 - $354,2904 bd3 ba2.2k sqft12213 VAQUERA BEND, San Antonio, TX 78254New ConstructionLERA MLS
- $324,7504 bd3 ba1.8k sqft11743 Anselmo, San Antonio, TX 78254New ConstructionLERA MLS
- $324,2404 bd3 ba1.8k sqft12035 MUTTON BUSTING DRIVE, San Antonio, TX 78254New ConstructionLERA MLS
- $374,0405 bd3 ba2.4k sqft12210 VAQUERA BEND, San Antonio, TX 78254New ConstructionLERA MLS
- $348,5904 bd3 ba2.2k sqft12047 MUTTON BUSTING DRIVE, San Antonio, TX 78254New ConstructionLERA MLS
- $384,7305 bd3 ba2.4k sqft12055 MUTTON BUSTING DRIVE, San Antonio, TN 78254New ConstructionMLS ID #1997219, Clay Woodard TREC #436945, Move Up America. LERA MLS
- $349,2904 bd3 ba2.2k sqft12056 MUTTON BUSTING DRIVE, San Antonio, TX 78254New ConstructionLERA MLS
- $354,8904 bd2 ba1.9k sqft12036 MUTTON BUSTING DRIVE, San Antonio, TX 78254New ConstructionLERA MLS
- $349,8704 bd2 ba1.9k sqft12244 VAQUERA BND, San Antonio, TX 78254New ConstructionLERA MLS
- $374,7004 bd2 ba2.2k sqft12240 VAQUERA BEND, San Antonio, TX 78254New ConstructionLERA MLS
- $369,1204 bd3 ba2k sqft12248 VAQUERA BEND, San Antonio, TX 78254New ConstructionLERA MLS
- $294,2604 bd3 ba1.6k sqft13315 Palm Frond, San Antonio, TX 78245New ConstructionLERA MLS
- $409,8004 bd4 ba2.2k sqft12427 Aurora Basin, San Antonio, TX 78254New ConstructionLERA MLS
- $289,7903 bd2 ba1.5k sqft13340 Palm Frond, San Antonio, TX 78245New ConstructionLERA MLS
- $249,0004 bd2 ba1.6k sqft2407 Vireo Way, San Antonio, TX 78253New ConstructionMLS ID #1973060, Christopher Marti TREC #628996, Keller Williams City-View. LERA MLS
- $249,0004 bd2 ba1.6k sqft13856 Chital Chase, San Antonio, TX 78253New ConstructionMLS ID #1973214, Christopher Marti TREC #628996, Keller Williams City-View. LERA MLS
