Modern vaulted ranch with expansive dining area, luxury primary suite & private hot tub oasis. This thoughtfully updated home delivers an open, airy layout defined by vaulted ceilings and designer finishes. Whether you’re hosting in your massive 28' long dining room or enjoying a quiet morning on the screened patio, this home scales perfectly to your life. The primary wing is a true retreat, featuring a 140-square-foot luxury bath and a versatile connecting fourth bedroom—ideal for a private office or nursery. You will find dual locations for your laundry- main level mud room or hookups in your lower level.- you pick what spot works best for you. This home features an open-concept floor plan highlighted by soaring ceilings, bay windows, and all-new engineered hardwood flooring and lighting throughout. The heart of the home is a vaulted chef’s kitchen featuring granite countertops and premium stainless appliances. This is a newer home for the subdivison & the floorplan shows off the integrated living space between kitchen, family room & breakfast room. The see through fireplace completes this space with a cozy finish. Central vacuum services entire home too! Both indoor & outdoor amenities are winners with this property. To top it off-- If you are a fan of pickleball...Logan park is within walking distance with two courts, pavillion and walking path. Low maintenance living right in the heart of Chesterfield.
Closed
Listed by: Keller Williams Realty St. Louis • Karen L Josef • Contact: 314-578-5022
Bought with: EXP Realty, LLC
Price Unknown
1482 Asterwood Ct, Chesterfield, MO 63017
4beds
2,190sqft
Single Family Residence
Built in 1984
0.34 Acres Lot
$711,300 Zestimate®
$--/sqft
$2,997 Estimated rent
Home value
$711,300
$676,000 - $754,000
$2,997/mo
Zestimate® history
Owner options
List your home for rent
$2,997/mo
Rent Zestimate®
Find your next renter with Zillow Rental Manager. Plus, with online applications, you can quickly screen prospective tenants – for free.
$2,997/mo
Rent Zestimate®
Refinance and save
$375/mo
Est. payment
Refinancing to a lower rate could help reduce your monthly payments and save thousands over the life of the loan.
$375/mo
Est. payment
Explore your selling options
Work with a Zillow partner agent
Leverage their expertise and Zillow's premium Showcase listings to get your home seen by more buyers.
Get startedList with your own agent
Get your home in front of millions of buyers by listing it on Zillow.
Learn how to do itSell it yourself
Take full control of how buyers see your home on Zillow by listing For Sale by Owner (FSBO).
List your homeWhat's special
See through fireplaceGranite countertopsVersatile connecting fourth bedroomOpen-concept floor planDesigner finishesBay windowsLighting throughout
Zillow last checked:
Listing updated:
Listed by:
Karen L Josef 314-578-5022,
Keller Williams Realty St. Louis,
Robert Josef 314-518-7907,
Keller Williams Realty St. Louis
Bought with:
Mark & Neil Gellman, 2007022959
EXP Realty, LLC
Source: MARIS,MLS#: 26015479 Originating MLS: St. Louis Association of REALTORS
Originating MLS: St. Louis Association of REALTORSFacts & features
Interior
Bedrooms & bathrooms
- Bedrooms: 4
- Bathrooms: 2
- Full bathrooms: 2
- Main level bathrooms: 2
- Main level bedrooms: 4
Bedroom
- Features: Floor Covering: Carpeting
- Level: Main
- Area: 224
- Dimensions: 16x14
Bedroom
- Features: Floor Covering: Carpeting
- Level: Main
- Area: 121
- Dimensions: 11x11
Bedroom
- Features: Floor Covering: Carpeting
- Level: Main
- Area: 120
- Dimensions: 12x10
Bedroom
- Description: connected nursery/office
- Features: Floor Covering: Carpeting
- Level: Main
- Area: 120
- Dimensions: 10x12
Bathroom
- Description: master bath
- Features: Floor Covering: Ceramic Tile
- Level: Main
- Area: 140
- Dimensions: 14x10
Dining room
- Features: Floor Covering: Wood Engineered
- Level: Main
- Area: 364
- Dimensions: 13x28
Family room
- Features: Floor Covering: Wood Engineered
- Level: Main
- Area: 273
- Dimensions: 21x13
Kitchen
- Features: Floor Covering: Ceramic Tile
- Level: Main
- Area: 156
- Dimensions: 13x12
Laundry
- Features: Floor Covering: Ceramic Tile
- Level: Main
- Area: 42
- Dimensions: 7x6
Heating
- Natural Gas
Cooling
- Central Air
Appliances
- Included: Dishwasher
- Laundry: Multiple Locations
Features
- Central Vacuum, Entrance Foyer, Granite Counters, Open Floorplan, Vaulted Ceiling(s)
- Flooring: Luxury Vinyl
- Doors: Panel Door(s)
- Number of fireplaces: 1
- Fireplace features: Family Room
Interior area
- Total structure area: 2,190
- Total interior livable area: 2,190 sqft
- Finished area above ground: 2,190
Property
Parking
- Total spaces: 2
- Parking features: Garage
- Garage spaces: 2
Features
- Levels: One
- Patio & porch: Patio, Screened
- Fencing: None
Lot
- Size: 0.34 Acres
- Dimensions: 98 x 153
- Features: Level
Details
- Parcel number: 19R410134
- Special conditions: Standard
Construction
Type & style
- Home type: SingleFamily
- Architectural style: Ranch
- Property subtype: Single Family Residence
Materials
- Vinyl Siding
- Foundation: Concrete Perimeter
- Roof: Architectural Shingle
Condition
- Updated/Remodeled
- New construction: No
- Year built: 1984
Utilities & green energy
- Electric: 220 Volts
- Sewer: Public Sewer
- Water: Public
- Utilities for property: Cable Available
Community & HOA
Community
- Subdivision: Sycamore Manor 1
HOA
- Has HOA: Yes
- Amenities included: Common Ground
- Services included: Maintenance Grounds
- HOA fee: $375 annually
- HOA name: sycamore manor
Location
- Region: Chesterfield
Financial & listing details
- Tax assessed value: $455,200
- Annual tax amount: $5,144
- Date on market: 4/9/2026
- Cumulative days on market: 48 days
- Listing terms: Cash,Conventional,FHA
- Ownership: Private
Price history
| Date | Event | Price |
|---|---|---|
| 5/27/2026 | Sold | -- |
Source:  MARIS #26015479 Report a problem MARIS #26015479 Report a problem | ||
| 4/12/2026 | Contingent | $622,000$284/sqft |
Source: MARIS #26015479 Report a problem | ||
| 4/9/2026 | Listed for sale | $622,000$284/sqft |
Source: MARIS #26015479 Report a problem | ||
| 8/3/2015 | Sold | -- |
Source: Public Record Report a problem | ||
| 6/9/2000 | Sold | -- |
Source: Public Record Report a problem | ||
Public tax history
| Year | Property taxes | Tax assessment |
|---|---|---|
| 2025 | $5,144 +0.1% | $86,490 +11.3% |
| 2024 | $5,141 +4.3% | $77,710 |
| 2023 | $4,931 +2.8% | $77,710 +13% |
| 2022 | $4,795 +0.4% | $68,760 |
| 2021 | $4,775 +1.4% | $68,760 +5.6% |
| 2020 | $4,710 +3.9% | $65,130 |
| 2019 | $4,535 | $65,130 +9.6% |
| 2018 | $4,535 | $59,450 |
| 2017 | $4,535 +2.8% | $59,450 +11.9% |
| 2016 | $4,412 +6.3% | $53,120 |
| 2015 | $4,150 | $53,120 +14% |
| 2014 | $4,150 +16.1% | $46,600 |
| 2013 | $3,573 | $46,600 +0.8% |
| 2012 | -- | $46,220 |
| 2011 | -- | $46,220 -9.5% |
| 2010 | $3,440 +4.7% | $51,070 |
| 2009 | $3,286 -3% | $51,070 -5.8% |
| 2008 | $3,387 +19.6% | $54,240 |
| 2007 | $2,833 | $54,240 +25.8% |
| 2006 | $2,833 -0.6% | $43,110 |
| 2005 | $2,851 -7.6% | $43,110 +7% |
| 2003 | $3,086 +0.8% | $40,280 -11.6% |
| 2002 | $3,060 +39.3% | $45,590 |
| 2001 | $2,197 | $45,590 |
Find assessor info on the county website
Neighborhood: 63017
Nearby homes
- $530,2003 bd2 ba2.2k sqft1476 Asterwood Ct, Chesterfield, MO 63017Off Market
- $594,0004 bd4 ba2.4k sqft1488 Asterwood Ct, Chesterfield, MO 63017Off Market
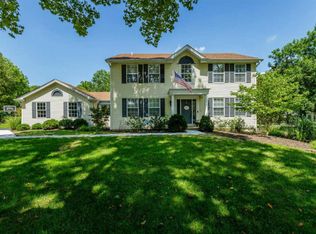
- $627,7004 bd4 ba3.4k sqft14867 Sycamore Manor Dr, Chesterfield, MO 63017Off Market
- $554,4003 bd3 ba2.1k sqft1470 Asterwood Ct, Chesterfield, MO 63017Off Market
- $685,0005 bd3 ba2.7k sqft1475 Shagbark Ct, Chesterfield, MO 63017Off Market
- $547,2004 bd2 ba2.4k sqft14855 Sycamore Manor Dr, Chesterfield, MO 63017Off Market
- $648,5004 bd3 ba2.4k sqft14891 Sycamore Manor Dr, Chesterfield, MO 63017Off Market
- $813,7005 bd4 ba3.1k sqft1475 Asterwood Ct, Chesterfield, MO 63017Off Market
Nearby schools
GreatSchools rating
- 6/10Shenandoah Valley Elementary SchoolGrades: K-5Distance: 1 mi
- 6/10Parkway Central Middle SchoolGrades: 6-8Distance: 2.7 mi
- 8/10Parkway Central High SchoolGrades: 9-12Distance: 2.5 mi
Schools provided by the listing agent
- Elementary: Shenandoah Valley Elem.
- Middle: Central Middle
- High: Parkway Central High
Source: MARIS. This data may not be complete. We recommend contacting the local school district to confirm school assignments for this home.
Get a cash offer in 3 minutes
Find out how much your home could sell for in as little as 3 minutes with a no-obligation cash offer.
Estimated market value
$711,300
Get a cash offer in 3 minutes
Find out how much your home could sell for in as little as 3 minutes with a no-obligation cash offer.
Estimated market value
$711,300
- Missouri
- Saint Louis County
- Chesterfield
- 63017
- 1482 Asterwood Ct
Nearby cities
Nearby zip codes
Other Chesterfield Topics
