Embrace the charm of this 3-bedroom, 1.5-bath home featuring a well-designed split floor plan. The expansive backyard is a perfect canvas for your dream pool, offering endless possibilities for outdoor enjoyment. The dining area seamlessly flows into a spacious living room with plenty of room for movie nights. Unwind and bask in the Florida sunshine on the screened-in lanai, ideal for outdoor gatherings and relaxation. Recent window upgrades throughout the home. For added convenience, a substantial storage room is located off the utility room, accommodating your organizational needs. Newly replaced A/C unit (this year) and hot water heater in 2021, ensuring your home is equipped with current equipment. The converted single garage presents a versatile space, perfect for a workshop, storage, or an additional bedroom. With a circular drive allowing ample parking, this residence offers ease and accessibility. Enjoy the proximity to the Highland Recreation Center, just a mile away, offering an array of activities including a swimming pool, play area, and fitness options at a low annual resident fee. Further enhancing your lifestyle, this home is only 2 miles away from the scenic Largo Central Park, Largo Public Library, and Central Park Performing Arts. Plus, the renowned Clearwater Beach is only 6 miles away, providing endless events and beachside relaxation. Experience the convenience of nearby grocery stores and restaurants, completing the ideal living experience. Don't miss this chance to make this wonderful property your new home!
Sold for $335,375
$335,375
1482 CANTERBURY DRIVE, CLEARWATER, FL 33756
3beds
1,725sqft
Single Family Residence
Built in 1959
8,224 Square Feet Lot
$416,100 Zestimate®
$194/sqft
$3,637 Estimated rent
Home value
$416,100
$387,000 - $449,000
$3,637/mo
Zestimate® history
Owner options
List your home for rent
$3,637/mo
Rent Zestimate®
Find your next renter with Zillow Rental Manager. Plus, with online applications, you can quickly screen prospective tenants – for free.
$3,637/mo
Rent Zestimate®
Refinance and save
$2,330/mo
Est. payment
Refinancing to a lower rate could help reduce your monthly payments and save thousands over the life of the loan.
$2,330/mo
Est. payment
Explore your selling options
Work with a Zillow partner agent
Leverage their expertise and Zillow's premium Showcase listings to get your home seen by more buyers.
Get startedList with your own agent
Get your home in front of millions of buyers by listing it on Zillow.
Learn how to do itSell it yourself
Take full control of how buyers see your home on Zillow by listing For Sale by Owner (FSBO).
List your homeWhat's special
Swimming poolPlay areaMiles awayMile awayUtility roomLargo public librarySubstantial storage room
Zillow last checked:
Listing updated:
Listed by:
Lisa Saraceno 727-421-6437,
CHARLES RUTENBERG REALTY INC 727-538-9200
Bought with:
Dylan Argenziano, 3587760
LPT REALTY, LLC.
Source: Stellar MLS,MLS#: U8214003 Originating MLS: Pinellas Suncoast
Originating MLS: Pinellas Suncoast
Facts & features
Interior
Bedrooms & bathrooms
- Bedrooms: 3
- Bathrooms: 2
- Full bathrooms: 1
- 1/2 bathrooms: 1
Primary bedroom
- Features: Built-in Closet
- Level: First
- Dimensions: 10x14
Bedroom 2
- Features: Built-in Closet
- Level: First
- Dimensions: 9x10
Bedroom 3
- Features: Built-in Closet
- Level: First
- Dimensions: 10x12
Dining room
- Level: First
- Dimensions: 12x17
Kitchen
- Level: First
- Dimensions: 8x16
Living room
- Level: First
- Dimensions: 16x24
Heating
- Central
Cooling
- Central Air
Appliances
- Included: Dryer, Electric Water Heater, Microwave, Range, Refrigerator, Washer
Features
- Ceiling Fan(s), Eating Space In Kitchen
- Flooring: Ceramic Tile, Laminate, Terrazzo, Vinyl
- Has fireplace: No
Interior area
- Total structure area: 1,725
- Total interior livable area: 1,725 sqft
Property
Features
- Levels: One
- Stories: 1
- Exterior features: Lighting
Lot
- Size: 8,224 Square Feet
- Dimensions: 80 x 100
Details
- Parcel number: 262915151020000390
- Special conditions: None
Construction
Type & style
- Home type: SingleFamily
- Property subtype: Single Family Residence
Materials
- Block
- Foundation: Slab
- Roof: Tile
Condition
- New construction: No
- Year built: 1959
Utilities & green energy
- Sewer: Public Sewer
- Water: Public
- Utilities for property: Cable Available, Electricity Connected
Community & HOA
Community
- Pet fee: $0 monthly
- Subdivision: CHESTERFIELD HEIGHTS 1ST ADD
HOA
- Has HOA: No
Location
- Region: Clearwater
Financial & listing details
- Price per square foot: $194/sqft
- Tax assessed value: $307,315
- Annual tax amount: $997
- Date on market: 9/16/2023
- Cumulative days on market: 87 days
- Listing terms: Cash,Conventional
- Ownership: Fee Simple
- Total actual rent: 0
- Electric utility on property: Yes
- Road surface type: Asphalt
Price history
| Date | Event | Price |
|---|---|---|
| 3/28/2024 | Sold | $335,375-4.2%$194/sqft |
Source:  Stellar MLS #U8214003 Report a problem Stellar MLS #U8214003 Report a problem | ||
| 12/13/2023 | Pending sale | $350,000$203/sqft |
Source: Stellar MLS #U8214003 Report a problem | ||
| 12/5/2023 | Price change | $350,000-4.1%$203/sqft |
Source: Stellar MLS #U8214003 Report a problem | ||
| 11/13/2023 | Price change | $365,000-2.7%$212/sqft |
Source: Stellar MLS #U8214003 Report a problem | ||
| 10/29/2023 | Price change | $375,000-2.6%$217/sqft |
Source: Stellar MLS #U8214003 Report a problem | ||
| 10/17/2023 | Price change | $385,000-2.5%$223/sqft |
Source: Stellar MLS #U8214003 Report a problem | ||
| 10/6/2023 | Price change | $395,000-1%$229/sqft |
Source: Stellar MLS #U8214003 Report a problem | ||
| 9/16/2023 | Listed for sale | $399,000$231/sqft |
Source: Stellar MLS #U8214003 Report a problem | ||
Public tax history
| Year | Property taxes | Tax assessment |
|---|---|---|
| 2025 | $5,034 +409.4% | $307,315 +206.3% |
| 2024 | $988 +3.9% | $100,341 +3% |
| 2023 | $951 -4.7% | $97,418 +3% |
| 2022 | $997 +0.5% | $94,581 +3% |
| 2021 | $992 +1.1% | $91,826 +1.4% |
| 2020 | $982 +3.2% | $90,558 +2.3% |
| 2019 | $951 | $88,522 +1.9% |
| 2018 | $951 +2.1% | $86,871 +2.1% |
| 2017 | $931 +5.7% | $85,084 +2.1% |
| 2016 | $881 -1.6% | $83,334 +0.7% |
| 2015 | $895 +1.7% | $82,755 +0.8% |
| 2014 | $880 +1.4% | $82,098 +1.5% |
| 2013 | $867 +3.6% | $80,885 +1.7% |
| 2012 | $837 | $79,533 -5.7% |
| 2011 | -- | $84,306 +1.5% |
| 2010 | -- | $83,060 +2.7% |
| 2009 | -- | $80,876 +0.1% |
| 2008 | $801 | $80,795 +3% |
| 2007 | -- | $78,442 -44.9% |
| 2005 | -- | $142,300 +17.5% |
| 2004 | $1,037 +7.1% | $121,100 +18.7% |
| 2003 | $968 +6.4% | $102,000 +11.2% |
| 2002 | $909 | $91,700 +24.1% |
| 2001 | $909 +5.1% | $73,900 +8.5% |
| 2000 | $865 | $68,100 |
Find assessor info on the county website
Neighborhood: Chesterfield Heights
Nearby homes
- $383,5004 bd2 ba1.4k sqft1486 Canterbury Dr, Clearwater, FL 33756Off Market
- $339,600-- bd2 ba962 sqft1478 Canterbury Dr, Clearwater, FL 33756Off Market
- $444,200-- bd2 ba1.6k sqft1472 Canterbury Dr, Clearwater, FL 33756Off Market
- $466,2003 bd2 ba1.5k sqft1490 Canterbury Dr, Clearwater, FL 33756Off Market
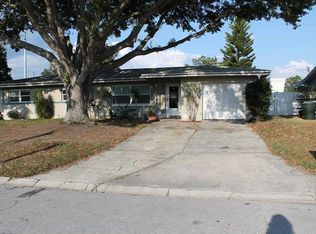
- $480,0003 bd2 ba1.4k sqft1475 Canterbury Dr, Clearwater, FL 33756Sold
- $1,875,0001.737 AcresS Highland Ave LOT 1, Clearwater, FL 33756Sold
- $408,4003 bd2 ba1.5k sqft1485 Canterbury Dr, Clearwater, FL 33756Off Market
- $414,7003 bd2 ba1.5k sqft1479 Croydon Dr, Clearwater, FL 33756Off Market
Nearby schools
GreatSchools rating
- 9/10Ponce De Leon Elementary SchoolGrades: PK-5Distance: 0.6 mi
- 4/10Largo Middle SchoolGrades: 6-8Distance: 1.8 mi
- 6/10Largo High SchoolGrades: PK,9-12Distance: 1.1 mi
Schools provided by the listing agent
- Elementary: Ponce de Leon Elementary-PN
- Middle: Largo Middle-PN
- High: Largo High-PN
Source: Stellar MLS. This data may not be complete. We recommend contacting the local school district to confirm school assignments for this home.
Get a cash offer in 3 minutes
Find out how much your home could sell for in as little as 3 minutes with a no-obligation cash offer.
Estimated market value
$416,100
Get a cash offer in 3 minutes
Find out how much your home could sell for in as little as 3 minutes with a no-obligation cash offer.
Estimated market value
$416,100
- Florida
- Pinellas County
- Largo
- 33756
- Chesterfield Heights
- 1482 CANTERBURY DRIVE
Nearby cities
Nearby neighborhoods
Nearby zip codes
Other Largo Topics
