Welcome to 1482 Chelsea Lane, Richland, MS! This charming home is a perfect blend of comfort, style, and practicality. With a spacious 1,549 sq ft floor plan, 3 bedrooms, and 2 bathrooms, it offers a delightful living experience for you and your loved ones.
Upon entering, you'll be greeted by a warm and inviting atmosphere that flows throughout the home. The open-concept layout seamlessly connects the living room, dining area, and kitchen, creating a great space for entertaining guests or spending quality time with family.
The kitchen boasts modern appliances, ample cabinet space, and a convenient breakfast bar - making meal preparation a breeze. The adjoining dining area is perfect for enjoying delicious meals together or hosting memorable gatherings.
Retreat to the upstairs master bedroom, which features a spacious layout and a private en-suite bathroom. Two additional bedrooms downstairs offer versatility and can be transformed into a home office, gym, or playroom to suit your needs.
Outside, a well-maintained yard provides plenty of space for outdoor activities and relaxation. Picture yourself enjoying your morning coffee on the charming patio or hosting summer BBQs with friends and family.
Located in the desirable Richland community, this home is close to parks, schools, shopping centers, and major highways - ensuring convenience at every turn. Don't miss the opportunity to make this delightful property your forever home!
Contact us today to schedule a showing and experience the magic of 1482 Chelsea Lane, Richland, MS for yourself.
Closed
Price Unknown
1482 Chelsea Ln, Richland, MS 39218
3beds
1,549sqft
Residential, Single Family Residence
Built in 1996
5,227 Square Feet Lot
$212,300 Zestimate®
$--/sqft
$1,834 Estimated rent
Home value
$212,300
$202,000 - $223,000
$1,834/mo
Zestimate® history
Owner options
List your home for rent
$1,834/mo
Rent Zestimate®
Find your next renter with Zillow Rental Manager. Plus, with online applications, you can quickly screen prospective tenants – for free.
$1,834/mo
Rent Zestimate®
Refinance and save
Refinancing to a lower rate could help reduce your monthly payments and save thousands over the life of the loan.
Explore your selling options
Work with a Zillow partner agent
Leverage their expertise and Zillow's premium Showcase listings to get your home seen by more buyers.
Get startedList with your own agent
Get your home in front of millions of buyers by listing it on Zillow.
Learn how to do itSell it yourself
Take full control of how buyers see your home on Zillow by listing For Sale by Owner (FSBO).
List your homeWhat's special
Major highwaysShopping centersSpacious layoutModern appliancesMaster bedroomConvenient breakfast barWell - maintained yard
Zillow last checked:
Listing updated:
Listed by:
Wes McGee 601-845-8139,
McGee Realty Services
Bought with:
Crye-Leike
Source: MLS United,MLS#: 4070726
Facts & features
Interior
Bedrooms & bathrooms
- Bedrooms: 3
- Bathrooms: 2
- Full bathrooms: 2
Heating
- Fireplace(s), Heat Pump
Cooling
- Ceiling Fan(s), Central Air
Appliances
- Included: Dishwasher, Electric Range, Electric Water Heater, Range Hood, Refrigerator, Stainless Steel Appliance(s), Water Heater
Features
- Has fireplace: Yes
- Fireplace features: Gas Log, Living Room
Interior area
- Total structure area: 1,549
- Total interior livable area: 1,549 sqft
Property
Parking
- Total spaces: 1
- Parking features: Attached Carport
- Carport spaces: 1
Features
- Levels: One and One Half
- Stories: 1
- Exterior features: None
Lot
- Size: 5,227 Square Feet
Details
- Parcel number: E06e00000101030
Construction
Type & style
- Home type: SingleFamily
- Property subtype: Residential, Single Family Residence
Materials
- Vinyl, Brick Veneer
- Foundation: Slab
- Roof: Asphalt
Condition
- New construction: No
- Year built: 1996
Utilities & green energy
- Sewer: Public Sewer
- Water: Public
- Utilities for property: Electricity Connected, Water Connected
Community & HOA
Community
- Subdivision: Monterey Village
Location
- Region: Richland
Financial & listing details
- Tax assessed value: $101,720
- Annual tax amount: $1,734
- Date on market: 2/14/2024
- Electric utility on property: Yes
Price history
| Date | Event | Price |
|---|---|---|
| 4/16/2024 | Sold | -- |
Source: MLS United #4070726 Report a problem | ||
| 3/2/2024 | Pending sale | $199,900$129/sqft |
Source: MLS United #4070726 Report a problem | ||
| 2/14/2024 | Listed for sale | $199,900+47%$129/sqft |
Source: MLS United #4070726 Report a problem | ||
| 9/12/2023 | Listing removed | -- |
Source: Zillow Rentals Report a problem | ||
| 9/1/2023 | Listed for rent | $1,500+20%$1/sqft |
Source: Zillow Rentals Report a problem | ||
| 12/29/2020 | Listing removed | $1,250$1/sqft |
Source: Owner Report a problem | ||
| 12/20/2020 | Listed for rent | $1,250$1/sqft |
Source: Owner Report a problem | ||
| 12/1/2020 | Listing removed | $136,000$88/sqft |
Source: Owner Report a problem | ||
| 10/21/2020 | Price change | $136,000-1.4%$88/sqft |
Source: Owner Report a problem | ||
| 9/7/2020 | Listed for sale | $138,000$89/sqft |
Source: Owner Report a problem | ||
Public tax history
| Year | Property taxes | Tax assessment |
|---|---|---|
| 2025 | $1,806 +1.6% | $15,258 |
| 2024 | $1,778 +1.2% | $15,258 +1.2% |
| 2023 | $1,756 +1.3% | $15,072 |
| 2022 | $1,734 | $15,072 |
| 2021 | $1,734 +102.6% | $15,072 +67.5% |
| 2020 | $856 +15.3% | $8,998 |
| 2019 | $742 -2.4% | $8,998 |
| 2018 | $760 +2.4% | $8,998 |
| 2017 | $742 | $8,998 +3.3% |
| 2016 | $742 +11.6% | $8,708 |
| 2015 | $665 | $8,708 |
| 2014 | $665 +2.9% | $8,708 |
| 2013 | $646 | $8,708 |
| 2012 | $646 +5.3% | $8,708 |
| 2011 | $614 -55% | $8,708 -32.9% |
| 2010 | $1,362 | $12,986 |
| 2009 | $1,362 +125.7% | $12,986 +50% |
| 2008 | $604 +29.1% | $8,657 |
| 2007 | $468 -0.2% | -- |
| 2006 | $468 -1.2% | -- |
| 2005 | $474 | -- |
| 2004 | $474 +0.9% | -- |
| 2003 | $470 +10.1% | -- |
| 2002 | $427 | -- |
| 2001 | -- | $6,112 -90% |
| 2000 | $324 | $61,120 |
Find assessor info on the county website
Neighborhood: 39218
Nearby homes
- $213,6003 bd2 ba1.5k sqft1476 Chelsea Ln, Richland, MS 39218Off Market

- $--2 bd2 ba1k sqft1488 Chelsea Ln, Richland, MS 39218Sold
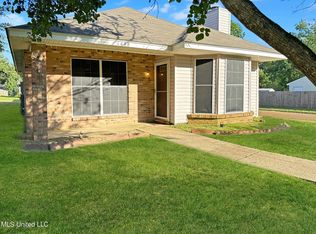
- $--3 bd2 ba1.1k sqft1470 Chelsea Ln, Richland, MS 39218Sold
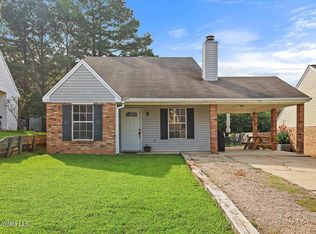
- $160,8002 bd2 ba1.1k sqft1056 Cabbott Ln, Richland, MS 39218Off Market
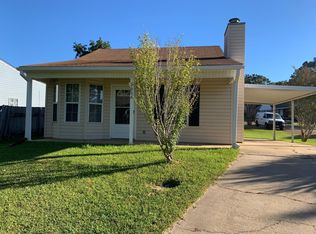
- $210,8003 bd3 ba1.3k sqft1451 Chelsea Ln, Richland, MS 39218Off Market
- $199,0003 bd2 ba1.2k sqft1854 Cape Cv, Richland, MS 39218For Sale
- $178,800-- bd3 ba1k sqft1860 Cape Cv, Richland, MS 39218Off Market
- $202,700-- bd3 ba1.1k sqft1848 Cape Cv, Richland, MS 39218Off Market
Nearby schools
GreatSchools rating
- 4/10Richland Upper Elementary SchoolGrades: 3-6Distance: 0.9 mi
- 6/10Richland High SchoolGrades: 7-12Distance: 3 mi
- 8/10Richland Elementary SchoolGrades: PK-2Distance: 1.6 mi
Schools provided by the listing agent
- Elementary: Richland
- Middle: Richland
- High: Richland
Source: MLS United. This data may not be complete. We recommend contacting the local school district to confirm school assignments for this home.
- Mississippi
- Rankin County
- Richland
- 39218
- 1482 Chelsea Ln
