This 3-bedroom, 1.5-bath brick ranch in Riverside offers an easy, practical layout with LVP flooring throughout. The eat-in kitchen features stainless steel appliances, with a mudroom and laundry just off the kitchen. A large addition beyond the mudroom offers flexible space that could serve as a 4th bedroom, family room, home office or whatever fits your needs. The primary bedroom has its own attached half bath, while two additional bedrooms share the full bath. Conveniently located for work, school, shopping & an easy commute to the surrounding area.
Pending
Price cut: $6K (9/28)
$169,000
1482 Cobblestone St, Dayton, OH 45432
3beds
1,296sqft
Single Family Residence
Built in 1960
6,969 Square Feet Lot
$165,200 Zestimate®
$130/sqft
$-- HOA
What's special
Stainless steel appliancesLvp flooring throughoutEat-in kitchen
- 37 days
- 1,213
- 123
Zillow last checked:
Listing updated:
Listed by:
Andrew Gaydosh 937-321-3431,
eXp Realty
Source: DABR MLS,MLS#: 968402 Originating MLS: Dayton Area Board of REALTORS
Originating MLS: Dayton Area Board of REALTORSFacts & features
Interior
Bedrooms & bathrooms
- Bedrooms: 3
- Bathrooms: 2
- Full bathrooms: 1
- 1/2 bathrooms: 1
- Main level bathrooms: 2
Primary bedroom
- Level: Main
- Dimensions: 10 x 11
Bedroom
- Level: Main
- Dimensions: 10 x 12
Bedroom
- Level: Main
- Dimensions: 12 x 19
Bonus room
- Level: Main
- Dimensions: 17 x 10
Kitchen
- Features: Eat-in Kitchen
- Level: Main
- Dimensions: 14 x 11
Laundry
- Level: Main
- Dimensions: 5 x 5
Living room
- Level: Main
- Dimensions: 14 x 14
Mud room
- Level: Main
- Dimensions: 10 x 5
Heating
- Forced Air, Natural Gas
Cooling
- Central Air
Appliances
- Included: Dryer, Dishwasher, Microwave, Range, Refrigerator, Washer, Gas Water Heater
Features
- Ceiling Fan(s), Granite Counters
- Windows: Double Hung
Interior area
- Total structure area: 1,296
- Total interior livable area: 1,296 sqft
Property
Parking
- Parking features: No Garage
Features
- Levels: One
- Stories: 1
- Patio & porch: Patio
- Exterior features: Fence, Patio
Lot
- Size: 6,969 Square Feet
- Dimensions: .1552
Details
- Parcel number: I391015090019
- Zoning: Residential
- Zoning description: Residential
Construction
Type & style
- Home type: SingleFamily
- Architectural style: Ranch
- Property subtype: Single Family Residence
Materials
- Brick, Vinyl Siding
- Foundation: Slab
Condition
- Year built: 1960
Utilities & green energy
- Sewer: Septic Tank
- Utilities for property: Natural Gas Available, Sewer Available, Septic Available, Cable Available
Community & HOA
Community
- Security: Smoke Detector(s)
- Subdivision: Holladay Homes Sec 01
HOA
- Has HOA: No
Location
- Region: Dayton
Financial & listing details
- Price per square foot: $130/sqft
- Tax assessed value: $110,590
- Annual tax amount: $2,159
- Date on market: 9/14/2026
- Listing terms: Conventional,FHA,VA Loan
Estimated market value
$165,200
$157,000 - $173,000
$1,590/mo
Price history
| Date | Event | Price |
|---|---|---|
| 10/6/2026 | Pending sale | $169,000$130/sqft |
Source:  DABR MLS #968402 Report a problem DABR MLS #968402 Report a problem | ||
| 9/28/2026 | Price change | $169,000-3.4%$130/sqft |
Source: DABR MLS #968402 Report a problem | ||
| 9/14/2026 | Listed for sale | $175,000+446.9%$135/sqft |
Source: DABR MLS #968402 Report a problem | ||
| 12/8/2015 | Sold | $32,000-19.8%$25/sqft |
Source: Public Record Report a problem | ||
| 9/21/2015 | Price change | $39,900-33.4%$31/sqft |
Source: RE/MAX Alliance #611411 Report a problem | ||
| 5/28/2015 | Listed for sale | $59,900$46/sqft |
Source: RE/MAX Alliance #611411 Report a problem | ||
Public tax history
| Year | Property taxes | Tax assessment |
|---|---|---|
| 2025 | $2,159 -0.2% | $38,710 |
| 2024 | $2,164 +2.8% | $38,710 |
| 2023 | $2,106 +6% | $38,710 +42.7% |
| 2022 | $1,986 +0.6% | $27,120 |
| 2021 | $1,975 +0.2% | $27,120 |
| 2020 | $1,971 +4.6% | $27,120 +15.6% |
| 2019 | $1,883 -0.2% | $23,460 |
| 2018 | $1,886 +0.2% | $23,460 |
| 2017 | $1,882 +2.2% | $23,460 +7.9% |
| 2016 | $1,842 +5.1% | $21,750 |
| 2015 | $1,753 -5.2% | $21,750 |
| 2014 | $1,848 | $21,750 |
Find assessor info on the county website
Monthly payment
Est. payment
Payment breakdown
Explore the cost of this home by adjusting the details. Changes won't be saved.Climate risks
Neighborhood: 45432
Nearby schools
Schools provided by the listing agent
- District: Dayton
Source: DABR MLS. This data may not be complete. We recommend contacting the local school district to confirm school assignments for this home.

Similar homes
- $194,9003 bd2 ba1k sqft1182 Jeanette Dr, Dayton, OH 45432For Sale
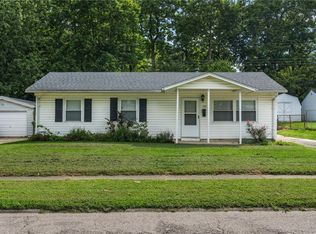
 MLS ID #968504, Jon Pemberton, Keller Williams Community Part. DABR MLS
 - $170,0003 bd2 ba1.1k sqft115 E McLaughlin Ave, Fairborn, OH 45324For Sale
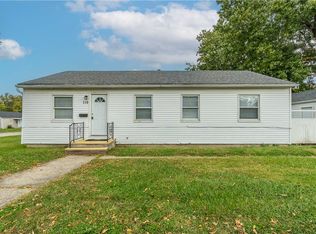 MLS ID #971427, Jenna Pepper, Gold Coast Realty Company. DABR MLS
 - $184,9005 bd2 ba1.6k sqft5229 Bayside Dr, Dayton, OH 45431For Sale
 MLS ID #967452, Matthew Kalogeras, Trelora Realty, Inc.. DABR MLS
 - $--3 bd2 ba1k sqft6246 Old Troy Pike, Huber Heights, OH 45424AuctionAuction.com 2
- $220,0003 bd2 ba1.3k sqft5310 Logan Ave, Dayton, OH 45431For SaleMLS ID #967729, Andrew Gaydosh, eXp Realty. DABR MLS
- $156,0003 bd2 ba912 sqft3140 Mohican Ave, Dayton, OH 45429For SaleMLS ID #970200, Kristine Wights, Luma Realty. DABR MLS
- $174,9003 bd2 ba1.1k sqft520 Regal Ave, West Carrollton, OH 45449For SaleMLS ID #971399, Brittany Hall, Glasshouse Realty Group. DABR MLS
- $169,0003 bd1 ba1k sqft6687 Hubbard Dr, Dayton, OH 45424For SaleMLS ID #967862, Jeremy Raby, ERA Real Solutions Realty. DABR MLS
- $192,0003 bd1 ba1k sqft1235 S Central Ave, Fairborn, OH 45324For SaleMLS ID #971439, Russell Hamby, Plum Tree Realty. DABR MLS
- $189,9004 bd2 ba1.1k sqft702 Allenwood Ct, Dayton, OH 45420For SaleMLS ID #969587, Allan Konnagan, Glasshouse Realty Group. DABR MLS
- $169,9003 bd2 ba1.8k sqft329 Quitman St, Dayton, OH 45410For SaleMLS ID #965034, Mark T Loges, Coldwell Banker Heritage. DABR MLS
- $200,0003 bd1 ba984 sqft1909 Pittsfield St, Dayton, OH 45420For SaleMLS ID #968707, Daryl Emmons, Howard Hanna Real Estate Serv. DABR MLS
- $200,0003 bd1 ba960 sqft3382 Valleywood Dr, Dayton, OH 45429For SaleMLS ID #967371, Rodney Muterspaw, BHHS Professional Realty. DABR MLS
- $159,9003 bd1 ba1k sqft6826 Hubbard Dr, Dayton, OH 45424For SaleMLS ID #968097, Tim Settles, Trelora Realty, Inc.. DABR MLS
- $189,9003 bd2 ba1.7k sqft3801 Angus Ln, Dayton, OH 45439For SaleMLS ID #970645, Regina Miller, Coldwell Banker Heritage. DABR MLS
- $199,5003 bd1 ba1k sqft2263 S Aragon Ave, Dayton, OH 45420For SaleMLS ID #965187, Rosalba Nickelman, Howard Hanna Real Estate Serv. DABR MLS
- $154,9003 bd2 ba1k sqft4450 Lambeth Dr, Dayton, OH 45424For SaleMLS ID #961274, Tim Settles, Trelora Realty, Inc.. DABR MLS
- $134,9003 bd1 ba864 sqft719 Cosler Dr, Dayton, OH 45410For SaleMLS ID #966514, Jessica Bogenschutz, BHHS Professional Realty. DABR MLS
- $215,0003 bd2 ba1.1k sqft2151 S Smithville Rd, Kettering, OH 45420For SaleMLS ID #968470, Tyler Everidge, eXp Realty. DABR MLS
- $159,9953 bd2 ba1k sqft126 Holland Ave, Dayton, OH 45417For SaleMLS ID #967253, Ryan Ingram, Proper Management LLC. DABR MLS
