Welcome to this fully renovated 4-bedroom, 2-bathroom single-family home located in the highly desirable Oakleaf Plantation community—all for under $400K! This move-in-ready gem offers modern luxury and exceptional craftsmanship throughout. Step inside to find brand new laminate flooring, fresh interior and exterior paint, and a bright open layout perfect for everyday living and entertaining. The kitchen is a showstopper with brand new stainless steel appliances, quartz countertops, and stylish cabinetry. Both bathrooms have been fully upgraded with luxury tile finishes, creating a spa-like feel. Additional features include a brand new HVAC system, new gutters, 5 year old roof and a fully fenced backyard—ideal for pets, play, or relaxing outdoors. Situated just minutes from top-rated schools, shopping, and dining, this home offers not only comfort and style but also a convenient lifestyle in one of the most sought-after neighborhoods in the area!
Closed
$354,500
1482 COTTON CLOVER Drive, Orange Park, FL 32065
4beds
1,698sqft
Single Family Residence
Built in 2004
6,534 Square Feet Lot
$318,200 Zestimate®
$209/sqft
$2,190 Estimated rent
Home value
$318,200
$302,000 - $334,000
$2,190/mo
Zestimate® history
Owner options
List your home for rent
$2,190/mo
Rent Zestimate®
Find your next renter with Zillow Rental Manager. Plus, with online applications, you can quickly screen prospective tenants – for free.
$2,190/mo
Rent Zestimate®
Refinance and save
$2,502/mo
Est. payment
Refinancing to a lower rate could help reduce your monthly payments and save thousands over the life of the loan.
$2,502/mo
Est. payment
Explore your selling options
Work with a Zillow partner agent
Leverage their expertise and Zillow's premium Showcase listings to get your home seen by more buyers.
Get startedList with your own agent
Get your home in front of millions of buyers by listing it on Zillow.
Learn how to do itSell it yourself
Take full control of how buyers see your home on Zillow by listing For Sale by Owner (FSBO).
List your homeWhat's special
Stylish cabinetryLuxury tile finishesQuartz countertopsSpa-like feelBright open layoutBrand new laminate flooringFully fenced backyard
Zillow last checked:
Listing updated:
Listed by:
KAITLIN CHERNYSHOV 904-994-0837,
UNITED REAL ESTATE GALLERY 904-500-3948
Bought with:
KAITLIN CHERNYSHOV, 3425454
UNITED REAL ESTATE GALLERY
Source: realMLS,MLS#: 2080846
Facts & features
Interior
Bedrooms & bathrooms
- Bedrooms: 4
- Bathrooms: 2
- Full bathrooms: 2
Heating
- Central
Cooling
- Central Air
Appliances
- Included: Dishwasher, Disposal, Electric Cooktop, Electric Oven, Electric Range, Freezer, Ice Maker, Microwave, Refrigerator
- Laundry: Electric Dryer Hookup, Washer Hookup
Features
- Breakfast Bar, Ceiling Fan(s), Eat-in Kitchen, Entrance Foyer, Kitchen Island, Open Floorplan, Pantry, Primary Bathroom -Tub with Separate Shower, Master Downstairs, Split Bedrooms, Walk-In Closet(s)
- Flooring: Laminate
Interior area
- Total interior livable area: 1,698 sqft
Property
Parking
- Total spaces: 2
- Parking features: Garage
- Garage spaces: 2
Features
- Stories: 1
- Patio & porch: Screened
- Fencing: Back Yard,Full,Vinyl
Lot
- Size: 6,534 Square Feet
Details
- Parcel number: 05042500786800872
- Zoning description: Residential
Construction
Type & style
- Home type: SingleFamily
- Property subtype: Single Family Residence
Materials
- Roof: Shingle
Condition
- New construction: No
- Year built: 2004
Utilities & green energy
- Water: Public
- Utilities for property: Cable Available, Electricity Connected, Sewer Connected, Water Connected
Community & HOA
Community
- Subdivision: Cannons Point
HOA
- Has HOA: Yes
- Amenities included: Pool, Basketball Court, Children's Pool, Clubhouse, Fitness Center, Jogging Path, Maintenance Grounds, Park, Playground, Tennis Court(s)
- Services included: Maintenance Grounds, Trash
- HOA fee: $110 annually
Location
- Region: Orange Park
Financial & listing details
- Price per square foot: $209/sqft
- Tax assessed value: $284,361
- Annual tax amount: $6,016
- Date on market: 4/10/2025
- Listing terms: Cash,Conventional,FHA,VA Loan
Price history
| Date | Event | Price |
|---|---|---|
| 5/16/2025 | Sold | $354,500$209/sqft |
Source:  realMLS #2080846 Report a problem realMLS #2080846 Report a problem | ||
| 4/10/2025 | Listed for sale | $354,500+61.1%$209/sqft |
Source: realMLS #2080846 Report a problem | ||
| 2/18/2025 | Sold | $220,000-18.1%$130/sqft |
Source: realMLS #2044605 Report a problem | ||
| 2/4/2025 | Pending sale | $268,500$158/sqft |
Source: realMLS #2044605 Report a problem | ||
| 1/23/2025 | Price change | $268,500-12%$158/sqft |
Source: realMLS #2044605 Report a problem | ||
| 11/13/2024 | Price change | $305,000-1.3%$180/sqft |
Source: realMLS #2044605 Report a problem | ||
| 10/15/2024 | Price change | $309,000-3.1%$182/sqft |
Source: realMLS #2044605 Report a problem | ||
| 9/19/2024 | Price change | $319,000-1.8%$188/sqft |
Source: realMLS #2044605 Report a problem | ||
| 8/28/2024 | Listed for sale | $325,000+60.1%$191/sqft |
Source: realMLS #2044605 Report a problem | ||
| 6/28/2019 | Sold | $203,000+1.5%$120/sqft |
Source:  realMLS #996634 Report a problem realMLS #996634 Report a problem | ||
| 6/5/2019 | Pending sale | $200,000$118/sqft |
Source: Keller Williams First Coast Realty #996634 Report a problem | ||
| 5/22/2019 | Listed for sale | $200,000+35.1%$118/sqft |
Source: KELLER WILLIAMS FIRST COAST REALTY #996634 Report a problem | ||
| 3/2/2009 | Sold | $148,000-21.6%$87/sqft |
Source: Public Record Report a problem | ||
| 8/12/2008 | Listing removed | $188,720$111/sqft |
Source: Watson Realty Corp #N416953 Report a problem | ||
| 5/30/2008 | Price change | $188,720-0.6%$111/sqft |
Source: Watson Realty Corp #N416953 Report a problem | ||
| 5/28/2008 | Listed for sale | $189,900+13.6%$112/sqft |
Source: Watson Realty Corp #N416953 Report a problem | ||
| 11/2/2004 | Sold | $167,100$98/sqft |
Source: Public Record Report a problem | ||
Public tax history
| Year | Property taxes | Tax assessment |
|---|---|---|
| 2025 | -- | $284,361 +10.3% |
| 2024 | $6,017 +4.3% | $257,819 -3.5% |
| 2023 | $5,771 +11.9% | $267,263 +23.6% |
| 2022 | $5,158 +9.7% | $216,176 +17.1% |
| 2021 | $4,700 +6.2% | $184,682 +8.1% |
| 2020 | $4,424 | $170,894 +69.8% |
| 2019 | $4,424 +59.2% | $100,618 +1.9% |
| 2018 | $2,778 +4% | $98,742 +2.1% |
| 2017 | $2,671 +0.4% | $96,711 +2.1% |
| 2016 | $2,661 +0.2% | $94,722 +0.7% |
| 2015 | $2,655 -1.3% | $94,064 +0.8% |
| 2014 | $2,690 | $93,317 +1.5% |
| 2013 | -- | $91,938 +0.3% |
| 2012 | -- | $91,642 -7.3% |
| 2011 | -- | $98,843 -9.9% |
| 2010 | -- | $109,753 -10.8% |
| 2009 | -- | $122,983 -24.5% |
| 2008 | -- | $162,942 -10.1% |
| 2007 | -- | $181,255 +11.9% |
| 2006 | -- | $161,956 +20.6% |
| 2005 | -- | $134,261 |
Find assessor info on the county website
Neighborhood: 32065
Nearby homes
- $296,9003 bd2 ba1.7k sqft1486 Cotton Clover Dr, Orange Park, FL 32065Off Market
- $320,0003 bd2 ba2k sqft1490 Cotton Clover Dr, Orange Park, FL 32065Off Market

- $400,5005 bd3 ba2.9k sqft1760 Canopy Oaks Dr, Orange Park, FL 32065Off Market

- $296,4004 bd2 ba1.7k sqft1756 Canopy Oaks Dr, Orange Park, FL 32065Off Market
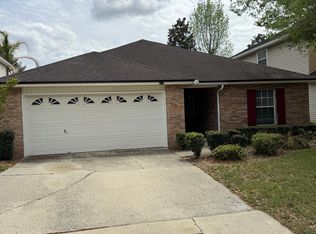
- $296,6004 bd2 ba1.7k sqft1494 Cotton Clover Dr, Orange Park, FL 32065Off Market
- $295,4003 bd2 ba1.6k sqft1485 Cotton Clover Dr, Orange Park, FL 32065Off Market
- $317,7004 bd2 ba1.7k sqft1481 Cotton Clover Dr, Orange Park, FL 32065Off Market
- $301,2004 bd2 ba1.7k sqft1497 Cotton Clover Dr, Orange Park, FL 32065Off Market
Nearby schools
GreatSchools rating
- 7/10Oakleaf Village Elementary SchoolGrades: PK-6Distance: 0.2 mi
- 7/10Oakleaf Junior High SchoolGrades: 6-8Distance: 1 mi
- 7/10Oakleaf High SchoolGrades: PK,9-12Distance: 0.9 mi
Schools provided by the listing agent
- Elementary: Oakleaf Village
- Middle: Oakleaf Jr High
- High: Oakleaf High School
Source: realMLS. This data may not be complete. We recommend contacting the local school district to confirm school assignments for this home.
Get a cash offer in 3 minutes
Find out how much your home could sell for in as little as 3 minutes with a no-obligation cash offer.
Estimated market value
$318,200
Get a cash offer in 3 minutes
Find out how much your home could sell for in as little as 3 minutes with a no-obligation cash offer.
Estimated market value
$318,200
- Florida
- Clay County
- Orange Park
- 32065
- 1482 COTTON CLOVER Drive
Nearby cities
Nearby zip codes
Other Orange Park Topics
