Beautifully renovated 2-bedroom, 2-bath home in the heart of Gentilly. This charming residence blends classic curb appeal with modern updates and an open, airy layout. Step inside to a bright open-concept living, dining, and kitchen area featuring quartz countertops, stainless steel appliances, recessed lighting, and upgraded shutters throughout. Laminate wood floors flow seamlessly through the living areas. The updated kitchen is designed for both entertaining and everyday living, and the home offers washer/dryer hookups inside as well as in the garage for added convenience. A post-Ida roof provides peace of mind, and thoughtful upgrades are evident throughout. Enjoy relaxing mornings on the front porch and unwind in the evenings on the back porch, overlooking a spacious yard with room to garden, play, or entertain. With modern finishes, functional upgrades, and a prime Gentilly location across from Holy Cross High School, this move-in-ready home is a must-see.
Closed
Price Unknown
1482 Crescent Dr, New Orleans, LA 70122
2beds
1,137sqft
Single Family Residence
Built in 1972
6,120 Square Feet Lot
$284,100 Zestimate®
$--/sqft
$1,534 Estimated rent
Home value
$284,100
$270,000 - $298,000
$1,534/mo
Zestimate® history
Owner options
List your home for rent
$1,534/mo
Rent Zestimate®
Find your next renter with Zillow Rental Manager. Plus, with online applications, you can quickly screen prospective tenants – for free.
$1,534/mo
Rent Zestimate®
Refinance and save
Refinancing to a lower rate could help reduce your monthly payments and save thousands over the life of the loan.
Explore your selling options
Work with a Zillow partner agent
Leverage their expertise and Zillow's premium Showcase listings to get your home seen by more buyers.
Get startedList with your own agent
Get your home in front of millions of buyers by listing it on Zillow.
Learn how to do itSell it yourself
Take full control of how buyers see your home on Zillow by listing For Sale by Owner (FSBO).
List your homeWhat's special
Classic curb appealModern updatesStainless steel appliancesQuartz countertopsFront porchFunctional upgradesUpgraded shutters throughout
Zillow last checked:
Listing updated:
Listed by:
Richard Briseno 504-628-0391,
Realty One Group Immobilia,
Karen Trebes 504-800-3007,
Realty One Group Immobilia
Bought with:
Tricia Daigle
Realty One Group Immobilia
Source: GSREIN,MLS#: 2548994
Facts & features
Interior
Bedrooms & bathrooms
- Bedrooms: 2
- Bathrooms: 2
- Full bathrooms: 2
Primary bedroom
- Description: Flooring: Laminate,Simulated Wood
- Level: Lower
- Dimensions: 14.1x11.9
Bedroom
- Description: Flooring: Laminate,Simulated Wood
- Level: Lower
- Dimensions: 12x11
Primary bathroom
- Description: Flooring: Tile
- Level: Lower
- Dimensions: 8.4x5.6
Bathroom
- Description: Flooring: Tile
- Level: Lower
- Dimensions: 6.9x5
Dining room
- Description: Flooring: Laminate,Simulated Wood
- Level: Lower
- Dimensions: 14.3x11.1
Kitchen
- Description: Flooring: Laminate,Simulated Wood
- Level: Lower
- Dimensions: 12.7x8.2
Living room
- Description: Flooring: Laminate,Simulated Wood
- Level: Lower
- Dimensions: 21.4x12.2
Heating
- Central
Cooling
- Central Air, 1 Unit
Appliances
- Included: Dishwasher, Oven
Features
- Ceiling Fan(s), Carbon Monoxide Detector, Stone Counters
- Has fireplace: No
- Fireplace features: None
Interior area
- Total structure area: 1,692
- Total interior livable area: 1,137 sqft
Property
Parking
- Parking features: Garage, Off Street
- Has garage: Yes
Features
- Levels: One
- Stories: 1
- Patio & porch: Other, Porch
- Exterior features: Fence, Porch
- Pool features: None
Lot
- Size: 6,120 Square Feet
- Dimensions: 51 x 124 x 52 x 125
- Features: City Lot, Rectangular Lot
Details
- Additional structures: Workshop
- Parcel number: 37W522021
- Special conditions: None
Construction
Type & style
- Home type: SingleFamily
- Architectural style: Cottage
- Property subtype: Single Family Residence
Materials
- Brick, HardiPlank Type
- Foundation: Raised
- Roof: Shingle
Condition
- Excellent
- Year built: 1972
Utilities & green energy
- Sewer: Public Sewer
- Water: Public
Green energy
- Energy efficient items: HVAC, Water Heater, Windows
Community & HOA
Community
- Security: Smoke Detector(s)
HOA
- Has HOA: No
Location
- Region: New Orleans
Financial & listing details
- Tax assessed value: $276,900
- Annual tax amount: $2,751
- Date on market: 3/23/2026
Price history
| Date | Event | Price |
|---|---|---|
| 7/24/2026 | Sold | -- |
Source:  GSREIN #2548994 Report a problem GSREIN #2548994 Report a problem | ||
| 6/30/2026 | Pending sale | $299,000$263/sqft |
Source: GSREIN #2548994 Report a problem | ||
| 3/23/2026 | Listed for sale | $299,000-3.5%$263/sqft |
Source: GSREIN #2548994 Report a problem | ||
| 3/23/2026 | Listing removed | $310,000$273/sqft |
Source: GSREIN #2539665 Report a problem | ||
| 2/26/2026 | Price change | $310,000-2.8%$273/sqft |
Source: GSREIN #2539665 Report a problem | ||
| 1/23/2026 | Listed for sale | $319,000$281/sqft |
Source: GSREIN #2539665 Report a problem | ||
| 3/16/2016 | Sold | -- |
Source: Public Record Report a problem | ||
| 10/26/2012 | Sold | -- |
Source: GSREIN #924119 Report a problem | ||
| 6/17/2011 | Sold | -- |
Source: Public Record Report a problem | ||
| 11/29/2007 | Sold | -- |
Source: Public Record Report a problem | ||
Public tax history
| Year | Property taxes | Tax assessment |
|---|---|---|
| 2026 | $2,751 | $27,690 |
| 2025 | $2,751 -1.4% | $27,690 |
| 2024 | $2,792 +124.7% | $27,690 +80.3% |
| 2023 | $1,243 -41.1% | $15,360 +2.5% |
| 2022 | $2,109 -4.6% | $14,990 -2.4% |
| 2021 | $2,211 -40.7% | $15,360 -40.1% |
| 2020 | $3,730 +47.5% | $25,660 +53.3% |
| 2019 | $2,529 | $16,740 |
| 2018 | $2,529 | $16,740 +28.3% |
| 2017 | $2,529 -1.9% | $13,050 |
| 2016 | $2,579 +180.1% | $13,050 -10% |
| 2015 | $921 | $14,500 |
| 2014 | $921 -17.7% | $14,500 +203.3% |
| 2013 | $1,119 | $4,780 |
| 2012 | -- | $4,780 -17% |
| 2010 | -- | $5,760 |
| 2009 | -- | $5,760 +146.2% |
| 2007 | -- | $2,340 -55% |
| 2006 | -- | $5,200 |
| 2004 | -- | $5,200 |
| 2002 | -- | $5,200 |
| 2001 | -- | $5,200 |
| 2000 | -- | $5,200 |
Find assessor info on the county website
Neighborhood: Fillmore
Nearby homes
- $330,4003 bd1 ba1.9k sqft1486 Crescent St, New Orleans, LA 70122Off Market
- $317,8003 bd2 ba1.7k sqft1486 Crescent Dr, New Orleans, LA 70122Off Market
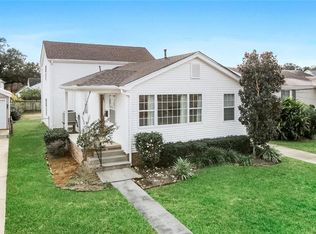
- $--2 bd1 ba-- sqft1478 Crescent St, New Orleans, LA 70122Sold
- $230,3003 bd2 ba1.2k sqft1490 Crescent St, New Orleans, LA 70122Off Market
- $214,1002 bd1 ba1.3k sqft1474 Crescent St, New Orleans, LA 70122Off Market
- $439,0003 bd2 ba1.7k sqft1483 Mithra St, New Orleans, LA 70122For Sale
- $302,100-- bd-- ba1.5k sqft1479 Mithra St, New Orleans, LA 70122Off Market
- $234,7003 bd2 ba1.5k sqft1487 Mithra St, New Orleans, LA 70122Off Market
Nearby schools
GreatSchools rating
- 8/10Mary McLeod Bethune Elementary School of Literature & TechnologyGrades: PK-8Distance: 2 mi
- NAMcDonogh 35 College Preparatory SchoolGrades: 9-12Distance: 1.1 mi
- 7/10Benjamin Franklin Elementary Math And ScienceGrades: PK-8Distance: 6.6 mi
- Louisiana
- Orleans Parish
- New Orleans
- 70122
- Fillmore
- 1482 Crescent Dr
Nearby cities
Nearby neighborhoods
Nearby zip codes
Other New Orleans Topics
