WELCOME HOME to Your PRIVATE POOL HOME PARADISE AMID THE PINES! This Spacious and Spectacular Split-Bedroom OPEN FLOOR PLAN has been MAGNIFICENTLY MAINTAINED, is COMPLETELY MOVE-IN READY, and is Perfectly Situated on a Rare OVERSIZED 23,824 Sq. Ft. / .55 Acre CORNER DOUBLE LOT!! Adding to the Peaceful Privacy of this Exceptional Pool Home, are two undeveloped wooded lots located to the rear. BRING THE TOYS!! An Additional Rear Entry to this Expansive Property gives access to your Boat, Camper, RV, and just about anything else! Offering a SPRAWLING 2,754 Total Sq. Ft. / 1,912 Sq. Ft. Under Air, a NEW ROOF (2023), NEW EXTERIOR PAINT (2023), NEW FULL GUTTER SYSTEM (2023), Partial NEW INTERIOR PAINT (2023), NEW HOT WATER HEATER (2021), NEW POOL PUMP (2018), Recently Serviced HVAC SYSTEM, and let’s not forget the SUNSATIONAL 25’ x 15’ POOL resting aside an OVERSIZED 25’ x 10’ SCREENED-IN Lanai Area, under the Tremendous 28’ x 23’ SCREENED-IN POOL CAGE!!!! A Beautiful DOUBLE DOOR Front Entry and NATURAL LIGHT Throughout Welcome You Home! Once inside your eyes are drawn onward through the Gigantic Sunkissed Living Room / Dining Room Combo, past it’s Towering 11’ 9” Vaulted Ceilings, and onto to the Dazzling LANAI and POOL through OVERSIZED SLIDING GLASS DOORS!! This Superb OPEN FLOOR PLAN flows onward into the Fantastic Family Room which Features FRESH PAINT, Elegant Crown Molding, Ceiling Fan, Recessed Entertainment Area with Form Fitting Solid Wood Entertainment Center, Surround Sound Wiring, and DIRECT ACCESS to the LANAI and POOL via SLIDING GLASS DOORS! The Large Kitchen Overlooks the Family Room and Offers Elegant Crown Molding, Stainless Steel Appliances including a Marvelous Double Oven, Granite Countertops, Dual Sinks, Exquisite Tile Backsplash, Substantial Cabinet and Counter Space, a Pantry, a Lengthy Breakfast Bar, and Views of the Pool and Lanai!! Your MAGINIFICENT Owner’s Suite affords PRIVATE DIRECT ACCESS to the LANAI and POOL via SLIDING GLASS DOORS, Two Closets Including a HUGE WALK-IN CLOSET, and an Elegant En-Suite Bathroom with DUAL SINKS, Large Vanity Area, and a Lovely Shower!! Both Guest Bedrooms are OVERSIZED (12’ x 11’) and offer Large Windows and Ceiling Fans while the Charming Guest Bathroom was JUST PAINTED! The Amazing Laundry Room is Conveniently Located Inside and provides Tons of Cabinets, a Large Folding Counter, a Recessed Tray Ceiling, and Elegant Crown Molding!! There is also Abundant Additional Storage, Pantry, and Closet Space Throughout Home, an IRRIGATION SYSTEM in Place, and an UNDERGROUND (“Invisible”) DOG FENCE in Place!! Certainly not last and certainly not least is the 2 Car Garage with Electric Garage Door Opener, Pulldown Ladder Crawlspace Access, and Tons of Existing / Built-In Shelving and Storage! Located within the Highly Rated Sarasota County School District in the Heart of the Dynamic and Rapidly Growing Community of North Port, Florida. Convenient to nearby I-75, Shopping, Restaurants, Multiple Nature Preserves and Parks, Suncoast Technical College – North Port, Sports Fields, Multiple Community Centers, and Parks, the North Port Aquatic Center, Historic Warm Mineral Springs, the Historic Legacy Trail, Numerous MLB Spring Training Complexes, World Class Fishing, Boating, Golfing, and the World Renowned Gulf Beaches of Southwest Florida! CALL TODAY to schedule a showing and make this Extraordinary Pool Home Paradise Amid the Pines Yours!!! Bedroom Closet Type: Walk-in Closet (Primary Bedroom).
Sold for $430,000
$430,000
1482 Hagerick Ln, North Port, FL 34288
3beds
1,912sqft
Single Family Residence
Built in 2005
0.55 Acres Lot
$429,900 Zestimate®
$225/sqft
$2,651 Estimated rent
Home value
$429,900
$408,000 - $451,000
$2,651/mo
Zestimate® history
Owner options
List your home for rent
$2,651/mo
Rent Zestimate®
Find your next renter with Zillow Rental Manager. Plus, with online applications, you can quickly screen prospective tenants – for free.
$2,651/mo
Rent Zestimate®
Refinance and save
$2,808/mo
Est. payment
Refinancing to a lower rate could help reduce your monthly payments and save thousands over the life of the loan.
$2,808/mo
Est. payment
Explore your selling options
Work with a Zillow partner agent
Leverage their expertise and Zillow's premium Showcase listings to get your home seen by more buyers.
Get startedList with your own agent
Get your home in front of millions of buyers by listing it on Zillow.
Learn how to do itSell it yourself
Take full control of how buyers see your home on Zillow by listing For Sale by Owner (FSBO).
List your homeWhat's special
Multiple community centersPrivate pool home paradiseHistoric legacy trailLarge folding counterSuncoast technical collegeMultiple nature preservesFantastic family room
Zillow last checked:
Listing updated:
Listed by:
William Spain 941-889-8949,
KW PEACE RIVER PARTNERS 941-875-9060
Bought with:
Tracy Lenyk, 3533622
KELLER WILLIAMS ISLAND LIFE REAL ESTATE
Source: Stellar MLS,MLS#: C7483205 Originating MLS: Port Charlotte
Originating MLS: Port Charlotte
Facts & features
Interior
Bedrooms & bathrooms
- Bedrooms: 3
- Bathrooms: 2
- Full bathrooms: 2
Rooms
- Room types: Family Room, Dining Room, Living Room, Utility Room
Primary bedroom
- Features: Ceiling Fan(s), En Suite Bathroom, Other, Walk-In Closet(s)
- Level: First
- Dimensions: 25x12
Bedroom 2
- Features: Ceiling Fan(s), Other, Built-in Closet
- Level: First
- Dimensions: 12x11
Bedroom 3
- Features: Ceiling Fan(s), Other, Built-in Closet
- Level: First
- Dimensions: 12x11
Primary bathroom
- Features: Dual Sinks, En Suite Bathroom, Exhaust Fan, Makeup/Vanity Space, Other, Shower No Tub, Stone Counters
- Level: First
- Dimensions: 12x7
Bathroom 2
- Features: Exhaust Fan, Other, Single Vanity, Stone Counters, Tub With Shower
- Level: First
- Dimensions: 9x5
Balcony porch lanai
- Features: Ceiling Fan(s), Other
- Level: First
- Dimensions: 28x23
Balcony porch lanai
- Features: Ceiling Fan(s), Other
- Level: First
- Dimensions: 25x12
Dining room
- Features: Other
- Level: First
- Dimensions: 12x12
Family room
- Features: Ceiling Fan(s), Other
- Level: First
- Dimensions: 20x15
Kitchen
- Features: Breakfast Bar, Pantry, Dual Sinks, Granite Counters, Other, Tall Countertops
- Level: First
- Dimensions: 13x11
Laundry
- Features: Built-In Shelving, Other
- Level: First
- Dimensions: 19x6
Living room
- Features: Built-In Shelving, Ceiling Fan(s), Other
- Level: First
- Dimensions: 26x14
Heating
- Central, Electric
Cooling
- Central Air
Appliances
- Included: Dishwasher, Dryer, Electric Water Heater, Range, Refrigerator, Washer, Water Filtration System, Water Softener
- Laundry: Inside, Laundry Room, Other
Features
- Built-in Features, Ceiling Fan(s), Chair Rail, Crown Molding, Eating Space In Kitchen, High Ceilings, Kitchen/Family Room Combo, Living Room/Dining Room Combo, Primary Bedroom Main Floor, Open Floorplan, Other, Split Bedroom, Stone Counters, Thermostat, Vaulted Ceiling(s), Walk-In Closet(s)
- Flooring: Laminate, Tile, Travertine
- Doors: Sliding Doors
- Windows: Blinds, Window Treatments
- Has fireplace: No
Interior area
- Total structure area: 2,754
- Total interior livable area: 1,912 sqft
Property
Parking
- Total spaces: 2
- Parking features: Covered, Driveway, Garage Door Opener, Ground Level, Guest, Off Street, Open, Other
- Attached garage spaces: 2
- Has uncovered spaces: Yes
- Details: Garage Dimensions: 19x19
Features
- Levels: One
- Stories: 1
- Patio & porch: Covered, Deck, Enclosed, Other, Patio, Rear Porch, Screened
- Exterior features: Irrigation System, Lighting, Other, Rain Gutters
- Has private pool: Yes
- Pool features: Child Safety Fence, Deck, Gunite, In Ground, Lighting, Other, Screen Enclosure
- Fencing: Vinyl
- Has view: Yes
- View description: Pool, Trees/Woods
Lot
- Size: 0.55 Acres
- Dimensions: 188 x 109 x 123 x 125
- Features: Cleared, City Lot, In County, Irregular Lot, Landscaped, Level, Oversized Lot, Private
- Residential vegetation: Trees/Landscaped
Details
- Parcel number: 1120162402
- Zoning: RSF2
- Special conditions: None
Construction
Type & style
- Home type: SingleFamily
- Architectural style: Florida
- Property subtype: Single Family Residence
Materials
- Block, Stucco
- Foundation: Slab
- Roof: Shingle
Condition
- Completed
- New construction: No
- Year built: 2005
Utilities & green energy
- Sewer: Septic Tank
- Water: Well
- Utilities for property: BB/HS Internet Available, Cable Connected, Electricity Connected, Phone Available, Private, Street Lights
Community & HOA
Community
- Security: Lightning Protection System
- Pet fee: $0 monthly
- Subdivision: PORT CHARLOTTE SUB 33
HOA
- Has HOA: No
Location
- Region: North Port
Financial & listing details
- Price per square foot: $225/sqft
- Tax assessed value: $303,400
- Annual tax amount: $3,308
- Date on market: 12/14/2023
- Cumulative days on market: 25 days
- Listing terms: Cash,Conventional,FHA,VA Loan
- Ownership: Fee Simple
- Total actual rent: 0
- Electric utility on property: Yes
- Road surface type: Paved
Price history
| Date | Event | Price |
|---|---|---|
| 1/30/2024 | Sold | $430,000-4.4%$225/sqft |
Source:  Stellar MLS #C7483205 Report a problem Stellar MLS #C7483205 Report a problem | ||
| 1/8/2024 | Pending sale | $449,900$235/sqft |
Source: Stellar MLS #C7483205 Report a problem | ||
| 1/3/2024 | Price change | $449,900-4.3%$235/sqft |
Source: Stellar MLS #C7483205 Report a problem | ||
| 12/14/2023 | Listed for sale | $469,900+89.5%$246/sqft |
Source: Stellar MLS #C7483205 Report a problem | ||
| 5/11/2016 | Sold | $248,000-0.8%$130/sqft |
Source: Public Record Report a problem | ||
| 4/5/2016 | Pending sale | $249,900$131/sqft |
Source: Coldwell Banker Sunstar Realty #D5908767 Report a problem | ||
| 3/18/2016 | Price change | $249,900-3.8%$131/sqft |
Source: Coldwell Banker Sunstar Realty #D5908767 Report a problem | ||
| 2/22/2016 | Price change | $259,750-1.9%$136/sqft |
Source: Coldwell Banker Sunstar Realty #D5908767 Report a problem | ||
| 2/8/2016 | Price change | $264,750-1.8%$138/sqft |
Source: Coldwell Banker Sunstar Realty #D5908767 Report a problem | ||
| 1/19/2016 | Price change | $269,570-3.6%$141/sqft |
Source: Coldwell Banker Sunstar Realty #D5908767 Report a problem | ||
| 12/18/2015 | Price change | $279,570-0.1%$146/sqft |
Source: Coldwell Banker Sunstar Realty #D5908767 Report a problem | ||
| 11/24/2015 | Listed for sale | $279,820+42.8%$146/sqft |
Source: COLDWELL BANKER SUNSTAR REALTY #D5908767 Report a problem | ||
| 4/11/2013 | Sold | $195,900-2%$102/sqft |
Source: Public Record Report a problem | ||
| 3/26/2013 | Pending sale | $199,900$105/sqft |
Source: CENTURY 21 Almar & Associates, Inc. #C7040427 Report a problem | ||
| 3/7/2013 | Price change | $199,900-2.2%$105/sqft |
Source: CENTURY 21 Almar & Associates, Inc. #C7040427 Report a problem | ||
| 1/22/2013 | Listed for sale | $204,500+16.9%$107/sqft |
Source: CENTURY 21 ALMAR & ASSOCIATES #C7040427 Report a problem | ||
| 3/18/2011 | Sold | $174,900-2.8%$91/sqft |
Source: Public Record Report a problem | ||
| 1/1/2011 | Listed for sale | $179,900+79.7%$94/sqft |
Source: PREMIER REALTY, LLC #C7020416 Report a problem | ||
| 11/22/2010 | Sold | $100,100+567.3%$52/sqft |
Source: Public Record Report a problem | ||
| 2/19/2008 | Listing removed | $15,000$8/sqft |
Source: Visual Tour #675573 Report a problem | ||
| 1/19/2008 | Listed for sale | $15,000-94.5%$8/sqft |
Source: Visual Tour #675573 Report a problem | ||
| 9/2/2005 | Sold | $275,000+1733.3%$144/sqft |
Source: Public Record Report a problem | ||
| 12/23/2003 | Sold | $15,000+233.3%$8/sqft |
Source: Public Record Report a problem | ||
| 1/3/2003 | Sold | $4,500+400%$2/sqft |
Source: Public Record Report a problem | ||
| 10/15/2002 | Sold | $900-87.3% |
Source: Public Record Report a problem | ||
| 12/30/1993 | Sold | $7,100$4/sqft |
Source: Public Record Report a problem | ||
Public tax history
| Year | Property taxes | Tax assessment |
|---|---|---|
| 2025 | $5,402 +50.8% | $303,400 +36.5% |
| 2024 | $3,582 +8.3% | $222,282 +7.1% |
| 2023 | $3,308 -1.1% | $207,608 -1% |
| 2022 | $3,345 +0.6% | $209,761 +3% |
| 2021 | $3,324 +0.8% | $203,651 +1.4% |
| 2020 | $3,298 +3.1% | $200,839 +2.3% |
| 2019 | $3,199 | $196,324 +1.9% |
| 2018 | $3,199 +6.6% | $192,663 +2.1% |
| 2017 | $3,000 +19.9% | $188,700 +5.5% |
| 2016 | $2,502 | $178,900 +15.9% |
| 2015 | $2,502 | $154,300 +12.3% |
| 2014 | $2,502 +12.6% | $137,400 |
| 2013 | $2,223 -11.3% | $137,400 +14.7% |
| 2012 | $2,506 +19.1% | $119,800 +22.4% |
| 2011 | $2,103 +6.4% | $97,900 +9.9% |
| 2010 | $1,977 -10.5% | $89,100 -25.1% |
| 2009 | $2,208 | $119,000 -20.8% |
| 2008 | $2,208 -16.3% | $150,200 -9.4% |
| 2007 | $2,638 | $165,800 -11.2% |
| 2006 | -- | $186,700 +1205.6% |
| 2005 | -- | $14,300 +376.7% |
| 2004 | $136 +22.9% | $3,000 +87.5% |
| 2003 | $111 +38.8% | $1,600 |
| 2002 | $80 +3.9% | $1,600 |
| 2001 | $77 | $1,600 |
| 2000 | $77 | $1,600 |
Find assessor info on the county website
Neighborhood: 34288
Nearby homes
- $17,4000.26 AcresJakway Rd, North port, FL 34288Off Market

- $18,500-- bd-- ba-- sqft1509 Hagerick Ln, North Port, FL 34288Off Market
- $287,9003 bd2 ba1.6k sqft1512 Hagerick Ln, North Port, FL 34288Off Market
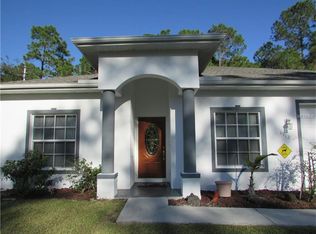
- $17,000-- bd-- ba-- sqftJakway Rd, North port, FL 34288Off Market
- $18,500-- bd-- ba-- sqftHagerick Ln, North port, FL 34288Off Market
- $324,7003 bd2 ba1.5k sqft1569 Hagerick Ln, North Port, FL 34288Off Market
- $276,0003 bd2 ba1.5k sqft1449 Hagerick Ln, North Port, FL 34288Off Market
- $22,00010,000 Square FeetHagerick Ln LOT 19, North Pt, FL 34288Sold
Nearby schools
GreatSchools rating
- 8/10Toledo Blade Elementary SchoolGrades: PK-5Distance: 0.7 mi
- 6/10Woodland Middle SchoolGrades: 6-8Distance: 1.7 mi
- 3/10North Port High SchoolGrades: PK,9-12Distance: 5.3 mi
Schools provided by the listing agent
- Elementary: Toledo Blade Elementary
- Middle: Woodland Middle School
- High: North Port High
Source: Stellar MLS. This data may not be complete. We recommend contacting the local school district to confirm school assignments for this home.
Get a cash offer in 3 minutes
Find out how much your home could sell for in as little as 3 minutes with a no-obligation cash offer.
Estimated market value
$429,900
Get a cash offer in 3 minutes
Find out how much your home could sell for in as little as 3 minutes with a no-obligation cash offer.
Estimated market value
$429,900
- Florida
- Sarasota County
- North Port
- 34288
- 1482 Hagerick Ln
Nearby cities
Nearby neighborhoods
Nearby zip codes
Other North Port Topics
