Skip main navigation
Sold for $325,000
  • $325,000

    1482 Hilltop Rd, Leesport, PA 19533

    3beds
    2,568sqft
    Single Family Residence
    Built in 1980
    2.16 Acres Lot
    $367,300 Zestimate®
    $127/sqft
    $2,560 Estimated rent

    Home value

    $367,300

    $349,000 - $386,000

    $2,560/mo

    Zestimate® history
    Loading
    Loading...

    Owner options

    List your home for rent

    $2,560/mo

    Rent Zestimate®

    Find your next renter with Zillow Rental Manager. Plus, with online applications, you can quickly screen prospective tenants – for free.

    Learn more

    $2,560/mo

    Rent Zestimate®

    Refinance and save

    $2,184/mo

    Est. payment

    Refinancing to a lower rate could help reduce your monthly payments and save thousands over the life of the loan.

    See today's rates

    $2,184/mo

    Est. payment

    Explore your selling options

    Work with a Zillow partner agent

    Leverage their expertise and Zillow's premium Showcase listings to get your home seen by more buyers.

    Get started

    List with your own agent

    Get your home in front of millions of buyers by listing it on Zillow.

    Learn how to do it

    Sell it yourself

    Take full control of how buyers see your home on Zillow by listing For Sale by Owner (FSBO).

    List your home

    What's special

    Large pole barnFarmhouse sinkSoapstone countertopsLarge formal dining roomTwo additional bedrooms

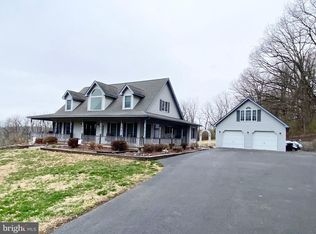
    If you're looking for a secluded feel with privacy and some room to roam, plus a large pole barn to store all your toys or work equipment, this one checks the boxes! The large pole barn was a former woodshop and comes with drill presses, a circular saw and more. The back side of the barn used to house horses and has been converted from former horse stalls to a storage area with a second floor loft area. The home sits on over 2 acres and has the possibility of making the finished basement into an in-law suite with private walkout access. There is a woodburning fireplace in the basement with space for either a kitchenette or craft/workshop - the possibilites are endless! There is plenty of unfinished storage space as well. On the main level you'll find hardwood floors throughout and a cozy living room that features a pellet stove. Step down from the living room into a sitting room/den area that has a wall of windows to let in abundant natural light. You can also access the rear yard from this room as well. The newer kitchen is highlighted by beautiful wooden cabinetry, a farmhouse sink, soapstone countertops and a large eat-in area. Right off the kitchen is the pantry, laundry room and rear door to the deck. Also off the kitchen is the large formal dining room and another bonus room featuring a vaulted ceiling, tile flooring and door to the rear yard. Travel upstairs where you'll find the large primary bedroom with two separate closets, a sitting area and enclosed greenhouse area as well as two additional bedrooms and a full bath with tub/shower combination. The property is being sold AS-IS and was recently appraised 5/8/26. It's conveniently located near major roadways and close to medical centers, shopping and restaurants. Don't wait to see this one!

    Zillow last checked:

    Listing updated:

    Listed by:

    Nicole Straub 610-698-4475,

    Iron Valley Real Estate of Central PA,

    Listing Team: The Fred Lynn Team

    Bought with:

    Kylie Eveland Walbert, RS316382

    BHHS Homesale Realty- Reading Berks

    Source: Bright MLS,MLS#: PABK2072296MLS Logo

    Facts & features

    Interior

    Bedrooms & bathrooms
    • Bedrooms: 3
    • Bathrooms: 2
    • Full bathrooms: 1
    • 1/2 bathrooms: 1
    • Main level bathrooms: 1
    Rooms
    • Room types: Living Room, Dining Room, Primary Bedroom, Bedroom 2, Bedroom 3, Den, Recreation Room, Bathroom 1, Bonus Room
    Primary bedroom
    • Features: Flooring - HardWood
    • Level: Upper
    Bedroom 2
    • Features: Flooring - HardWood
    • Level: Upper
    Bedroom 3
    • Features: Flooring - HardWood
    • Level: Upper
    Bathroom 1
    • Features: Bathroom - Tub Shower
    • Level: Upper
    Bonus room
    • Features: Flooring - Ceramic Tile
    • Level: Main
    Den
    • Features: Flooring - HardWood
    • Level: Main
    Dining room
    • Features: Flooring - HardWood
    • Level: Main
    Living room
    • Features: Flooring - HardWood, Fireplace - Other
    • Level: Main
    Recreation room
    • Features: Basement - Finished, Fireplace - Wood Burning, Flooring - Carpet, Flooring - Laminated
    • Level: Lower
    Heating
    • Hot Water, Oil
    Cooling
    • Window Unit(s), Electric
    Appliances
    • Included: Microwave, Built-In Range, Cooktop, Dishwasher, Dryer, Oven/Range - Electric, Washer, Water Heater
    Features
    • Bathroom - Tub Shower, Chair Railings, Dining Area, Exposed Beams, Family Room Off Kitchen, Floor Plan - Traditional, Formal/Separate Dining Room, Kitchen - Country, Eat-in Kitchen, Kitchen - Table Space, Pantry
    • Flooring: Carpet, Wood
    • Basement: Partial,Exterior Entry,Finished,Heated,Interior Entry,Side Entrance,Walk-Out Access
    • Number of fireplaces: 2
    • Fireplace features: Brick, Wood Burning, Other, Pellet Stove
    Interior area
    • Total structure area: 2,568
    • Total interior livable area: 2,568 sqft
    • Finished area above ground: 2,568
    • Finished area below ground: 0

    Property

    Parking
    • Total spaces: 9
    • Parking features: Asphalt, Circular Driveway, Driveway, Attached Carport
    • Carport spaces: 1
    • Uncovered spaces: 8
    Accessibility
    • Accessibility features: None
    Features
    • Levels: Two
    • Stories: 2
    • Pool features: None
    Lot
    • Size: 2.16 Acres
    • Features: Front Yard, Rear Yard, SideYard(s)
    Details
    • Additional structures: Above Grade, Below Grade
    • Parcel number: 27438903126638
    • Zoning: RESIDENTIAL
    • Special conditions: Standard

    Construction

    Type & style
    • Home type: SingleFamily
    • Architectural style: Traditional
    • Property subtype: Single Family Residence
    Materials
    • Frame, Masonry
    • Foundation: Block
    Condition
    • New construction: No
    • Year built: 1980

    Utilities & green energy

    • Sewer: On Site Septic
    • Water: Well

    Community & HOA

    Community
    • Subdivision: Hilltop Estates No
    HOA
    • Has HOA: No
    Location
    • Region: Leesport
    • Municipality: BERN TWP

    Financial & listing details

    • Price per square foot: $127/sqft
    • Tax assessed value: $146,600
    • Annual tax amount: $6,295
    • Date on market: 5/18/2026
    • Listing agreement: Exclusive Right To Sell
    • Inclusions: Range / Oven, Dishwasher, Microwave, Washer, Dryer, Piano, (2) Beds, Bookshelf In Basement, All Barn Contents
    • Exclusions: Dining Room Table & Chairs, Dining Room Cabinet & Lamp, Upstairs Bedroom Dresser, Peg Table In Porch Room
    • Ownership: Fee Simple

    Price history

    DateEventPrice
    7/17/2026Sold$325,000-13.3%$127/sqft
    Source: Bright MLS #PABK2072296 Report a problem
    6/30/2026Pending sale$374,900$146/sqft
    Source: Bright MLS #PABK2072296 Report a problem
    6/29/2026Listing removed$374,900$146/sqft
    Source: Bright MLS #PABK2072296 Report a problem
    6/15/2026Price change$374,900-6.3%$146/sqft
    Source: Bright MLS #PABK2072296 Report a problem
    6/1/2026Price change$399,900-5.9%$156/sqft
    Source: Bright MLS #PABK2072296 Report a problem
    5/19/2026Listed for sale$425,000$165/sqft
    Source: Bright MLS #PABK2072296 Report a problem

    Public tax history

    YearProperty taxesTax assessment
    2025$6,185 +3.6%$146,600
    2024$5,970 +2.7%$146,600
    2023$5,815 $146,600
    2022$5,815 $146,600
    2021$5,815 $146,600
    2020$5,815 +2.6%$146,600
    2019$5,668 $146,600
    2018$5,668 +0.7%$146,600
    2017$5,626 +255.6%$146,600
    2016$1,582 $146,600
    2015$1,582 $146,600
    2014-- $146,600
    2013-- $146,600
    2012-- $146,600
    2011-- $146,600
    2010-- $146,600
    2009-- $146,600
    2008-- $146,600
    2007-- $146,600
    2006-- $146,600
    2005-- $146,600
    2004-- $146,600
    2003-- $146,600
    2002-- $146,600 +3.5%
    2000-- $141,600
    Find assessor info on the county website

    Neighborhood: 19533

    Nearby schools

    GreatSchools rating
    Schools provided by the listing agent
    • District: Schuylkill Valley

    Source: Bright MLS. This data may not be complete. We recommend contacting the local school district to confirm school assignments for this home.

    Get a cash offer in 3 minutes
    Find out how much your home could sell for in as little as 3 minutes with a no-obligation cash offer.
    Estimated market value
    $367,300
    Get a cash offer in 3 minutes
    Find out how much your home could sell for in as little as 3 minutes with a no-obligation cash offer.
    Estimated market value
    $367,300