Stunning top of the hill 1.18 acre estate with gorgeous upgrades throughout and sweeping views from the luxe primary retreat! Enter and take in the grand wrought iron staircase and marble tile flooring with soaring ceilings, then cozy up next to the fireplace in the front living sitting room. Beautifully remodeled kitchen is designed to impress with quartz countertops, farmhouse sink, walk-in pantry, beverage refrigerator, under-cabinet lighting, high-end LG and Bosch stainless steel appliances including a built-in oven/air fryer, built-in microwave, and an island with induction cooktop. The resort-style backyard is an entertainer's dream featuring a heated propane pool and spa, covered patio, brand-new grass, BBQ area, fully fenced yard, gated dog run, and plenty of room to relax while enjoying the peaceful surroundings. Ideal for multi-gen living or guests, the main level offers 3 bedrooms and 2 full bathrooms, including a bedroom with an adjacent full bath and a walk-in shower. The hall bathroom includes dual sinks with a separate tub and shower. Recessed lighting, ceiling fans, dual-pane windows, and quality finishes continue throughout the home. The private upstairs primary retreat occupies its own level and feels like a luxury getaway with French doors leading to a balcony showcasing breathtaking mountain views, 3 fireplaces, walk-in closet with built-ins, and a spa-inspired en-suite bathroom complete with dual sinks, skylight, soaking tub, and separate shower. Also a bonus space for an office, nursery or sitting nook. The property also offers a 3 car garage with epoxy floors and storage, and a separate gated access lower pad perfect for additional parking, recreational vehicles, trailers, or future possibilities. Located in the sought-after scenic Crest community, this home offers a peaceful country feel while remaining just minutes from shopping, dining, and freeway access in El Cajon. Don't miss this one!!
Pending
Listed by: Compass • Tina Etue • Contact: tinaetue@gmail.com
Price cut: $25K (8/10)
$1,175,000
1482 Horsemill Rd, El Cajon, CA 92021
4beds
2,924sqft
Single Family Residence
Built in 1991
1.18 Acres Lot
$1,171,000 Zestimate®
$402/sqft
$-- HOA
What's special
- 66 days
- 664
- 31
Zillow last checked:
Listing updated:
Listed by:
Tina Etue DRE #01151432 tinaetue@gmail.com,
Compass
Source: CRMLS,MLS#: PTP2605112 Originating MLS: California Regional MLS (North San Diego County & Pacific Southwest AORs)
Originating MLS: California Regional MLS (North San Diego County & Pacific Southwest AORs)Facts & features
Interior
Bedrooms & bathrooms
- Bedrooms: 4
- Bathrooms: 3
- Full bathrooms: 3
- Main level bathrooms: 1
- Main level bedrooms: 3
Rooms
- Room types: Family Room, Kitchen, Laundry, Living Room, Primary Bathroom, Primary Bedroom
Primary bedroom
- Features: Primary Suite
Heating
- Central
Cooling
- Central Air
Appliances
- Laundry: Inside, Laundry Room
Features
- Primary Suite
- Has fireplace: Yes
- Fireplace features: Living Room, Primary Bedroom
- Common walls with other units/homes: No Common Walls
Interior area
- Total interior livable area: 2,924 sqft
Video & virtual tour
Property
Parking
- Total spaces: 13
- Parking features: Door-Multi, Driveway, Electric Gate, Garage Faces Front, Garage, Garage Door Opener, Private, RV Access/Parking
- Attached garage spaces: 3
- Uncovered spaces: 10
Features
- Levels: Two
- Stories: 2
- Entry location: front door
- Has private pool: Yes
- Pool features: Fenced, Heated, In Ground, Propane Heat
- Has view: Yes
- View description: Mountain(s), Neighborhood, Panoramic
Lot
- Size: 1.18 Acres
- Features: Back Yard, Front Yard
Details
- Parcel number: 4011721500
- Zoning: R-1:SINGLE FAM-RES
- Special conditions: Standard
Construction
Type & style
- Home type: SingleFamily
- Property subtype: Single Family Residence
Condition
- Year built: 1991
Utilities & green energy
- Sewer: Septic Tank
Community & HOA
Community
- Features: Suburban
Location
- Region: El Cajon
Financial & listing details
- Price per square foot: $402/sqft
- Tax assessed value: $836,296
- Date on market: 7/7/2026
- Cumulative days on market: 66 days
- Listing terms: Cash,Conventional,FHA,VA Loan
Estimated market value
$1,171,000
$1.11M - $1.23M
$6,073/mo
Price history
| Date | Event | Price |
|---|---|---|
| 8/28/2026 | Pending sale | $1,175,000$402/sqft |
Source:  CRMLS #PTP2605112 Report a problem CRMLS #PTP2605112 Report a problem | ||
| 8/10/2026 | Price change | $1,175,000-2.1%$402/sqft |
Source: CRMLS #PTP2605112 Report a problem | ||
| 8/9/2026 | Listed for sale | $1,200,000$410/sqft |
Source: CRMLS #PTP2605112 Report a problem | ||
| 8/2/2026 | Pending sale | $1,200,000$410/sqft |
Source: CRMLS #PTP2605112 Report a problem | ||
| 7/7/2026 | Listed for sale | $1,200,000+63.3%$410/sqft |
Source: CRMLS #PTP2605112 Report a problem | ||
| 7/20/2018 | Sold | $735,000-2%$251/sqft |
Source: Public Record Report a problem | ||
| 7/20/2018 | Listed for sale | $749,900$256/sqft |
Source: Coldwell Banker Residential Brokerage - Rancho Bernardo #180025923 Report a problem | ||
| 6/23/2018 | Pending sale | $749,900$256/sqft |
Source: Coldwell Banker Residential Brokerage - Rancho Bernardo #180025923 Report a problem | ||
| 6/5/2018 | Price change | $749,900-5.7%$256/sqft |
Source: Coldwell Banker Residential Brokerage - Rancho Bernardo #180025923 Report a problem | ||
| 5/16/2018 | Listed for sale | $795,000$272/sqft |
Source: Coldwell Banker Res. Brokerage #180025923 Report a problem | ||
Public tax history
| Year | Property taxes | Tax assessment |
|---|---|---|
| 2026 | -- | $836,296 +2% |
| 2025 | $9,818 +1.7% | $819,899 +2% |
| 2024 | $9,653 -1.5% | $803,824 +2% |
| 2023 | $9,804 +0.8% | $788,064 +2% |
| 2022 | $9,728 -2.6% | $772,613 +2% |
| 2021 | $9,986 +4.9% | $757,465 +1% |
| 2020 | $9,517 +7.7% | $749,699 +2% |
| 2019 | $8,840 +18% | $735,000 +26.2% |
| 2018 | $7,489 +1.6% | $582,606 +2% |
| 2017 | $7,370 +4% | $571,183 +2% |
| 2016 | $7,084 +0.6% | $559,984 +1.5% |
| 2015 | $7,045 +2.5% | $551,573 +2% |
| 2014 | $6,875 | $540,770 +0.5% |
| 2013 | -- | $538,327 +2% |
| 2012 | -- | $527,773 +2% |
| 2011 | -- | $517,426 +0.8% |
| 2010 | -- | $513,559 -0.2% |
| 2009 | -- | $514,780 +2% |
| 2008 | -- | $504,688 +2% |
| 2007 | -- | $494,793 +2% |
| 2006 | -- | $485,092 +2% |
| 2005 | -- | $475,581 +2% |
| 2004 | -- | $466,256 +1.9% |
| 2003 | -- | $457,711 +2% |
| 2002 | -- | $448,737 +5.6% |
| 2001 | -- | $424,939 |
Find assessor info on the county website
Monthly payment
Est. payment
Payment breakdown
Explore the cost of this home by adjusting the details. Changes won't be saved.Climate risks
Neighborhood: Harbison Canyon
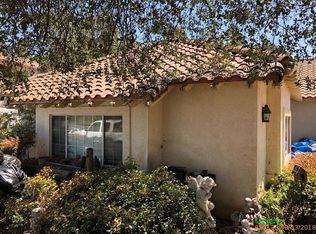
- $1,096,4004 bd3 ba2.7k sqft1456 Horsemill Rd, El Cajon, CA 92021Off Market
- $601,7002 bd2 ba940 sqft910 Mountain View Rd, El Cajon, CA 92021Off Market
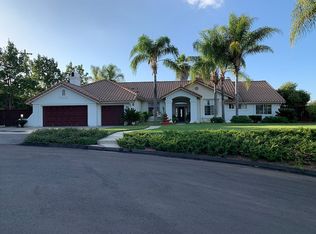
- $1,124,1004 bd3 ba2.9k sqft1424 Horsemill Rd, El Cajon, CA 92021Off Market
- $1,180,0004 bd3 ba2.7k sqft1015 Old Mountain View Rd, El Cajon, CA 92021Off Market
Similar homes
- $1,325,0004 bd4 ba3.2k sqft416 Summerhill Ter, Alpine, CA 91901For Sale
 MLS ID #PTP2607072, Gregg Phillipson, Keller Williams Realty. CRMLS
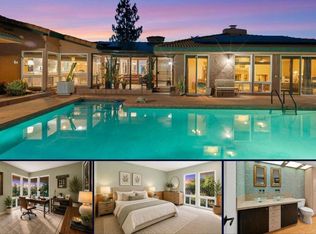
 - $1,199,0004 bd4 ba3.5k sqft2967 Via Viejas, Alpine, CA 91901For Sale
 MLS ID #NDP2607265, Louie Ortiz, Real Brokerage Technologies. CRMLS
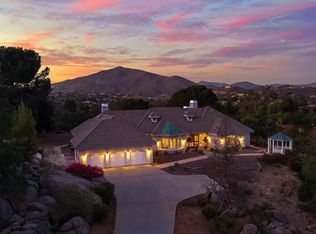
 - $1,290,0004 bd4 ba4.2k sqft3157 Via Viejas Oeste, Alpine, CA 91901For Sale
 MLS ID #PTP2605707, Gregg Phillipson, Keller Williams Realty. CRMLS
 - $1,349,9005 bd3 ba2.8k sqft2365 Shaylene Way, Alpine, CA 91901For Sale
 MLS ID #PTP2604813, Rachel Crawford, Coldwell Banker West. CRMLS
Local buyer's agents are ready to help
