Beautiful and cozy creek side cabin. Enjoy the private waterfall and the sound of perpetual rushing water. Location highlights the creek and the quiet forested cove that surrounds nearly 7 acres of property. This wooded 3-bedroom cabin has a very spacious and open layout perfect for entertaining friends and family. Bedrooms and loft area have plenty of space. Common areas boast large rock fireplaces both upstairs and downstairs. You can enjoy a cozy fire on winter days and in the summer take advantage of the cool creek and waterfall. Newly restored deck space along with screened porches to enjoy the outdoors. Cabin is nearby to the towns of Waynesville and Hot Springs. Asheville is about an hour away. Only 2 miles from the Trust General Store great dining and groceries. The location is private, but the cabin is convenient to the main road. The property is unrestricted and could be a great mountain rental option as well. Some of its features include large appliances, large rooms, open floor plan, vaulted ceilings, quality windows, plantation shutters, jacuzzi tubs, double sinks, a whole house generator, beautiful craftmanship throughout, and a large 3 car detached garage with finished square footage upstairs. This space could be great for a game room or a private studio. A perfect set up for the outdoor enthusiast. Plenty of storage for vehicles, camping gear, a side by side or just a great workshop. There are too many possibilities to list. Loads of recreation nearby to Pisgah National Forest and the French Broad River. Don't miss out on a wonderful high-quality cabin in a unique setting complete with its own waterfall.
Under contract-show
Price cut: $25K (9/3)
$675,000
1482 Howard Moore Rd, Hot Springs, NC 28743
3beds
3,351sqft
Single Family Residence
Built in 2005
6.96 Acres Lot
$638,700 Zestimate®
$201/sqft
$-- HOA
What's special
Whole house generatorPrivate waterfallQuiet forested coveLarge roomsVaulted ceilingsJacuzzi tubsNewly restored deck space
- 58 days
- 2,419
- 359
Zillow last checked:
Listing updated:
Listed by:
Emily Layton laytonemily249@gmail.com,
Sauvé Collective
Source: Canopy MLS as distributed by MLS GRID,MLS#: 4401313
Facts & features
Interior
Bedrooms & bathrooms
- Bedrooms: 3
- Bathrooms: 4
- Full bathrooms: 3
- 1/2 bathrooms: 1
- Main level bedrooms: 1
Primary bedroom
- Features: Walk-In Closet(s)
- Level: Main
Bedroom s
- Features: Walk-In Closet(s)
- Level: Upper
Bedroom s
- Features: Walk-In Closet(s)
- Level: Upper
Bathroom half
- Level: Main
Bathroom full
- Features: Garden Tub, Walk-In Closet(s)
- Level: Main
Bathroom full
- Features: Garden Tub
- Level: Upper
Bathroom full
- Features: Garden Tub
- Level: Upper
Dining room
- Features: Open Floorplan
- Level: Main
Family room
- Level: Main
Kitchen
- Features: Open Floorplan, Walk-In Pantry
- Level: Main
Laundry
- Level: Main
Living room
- Features: Vaulted Ceiling(s)
- Level: Main
Loft
- Features: Vaulted Ceiling(s)
- Level: Upper
Heating
- Electric, Heat Pump, Propane
Cooling
- Heat Pump
Appliances
- Included: Dishwasher, Disposal, Double Oven, Electric Cooktop, Exhaust Fan, Microwave, Refrigerator, Washer/Dryer
- Laundry: Laundry Room, Main Level
Features
- Soaking Tub, Open Floorplan, Pantry, Storage, Walk-In Closet(s), Walk-In Pantry, Other - See Remarks
- Flooring: Tile, Wood
- Doors: French Doors, Screen Door(s), Storm Door(s)
- Windows: Insulated Windows, Window Treatments
- Has basement: No
- Fireplace features: Gas, Gas Log, Kitchen, Living Room, Propane, Other - See Remarks
Interior area
- Total structure area: 3,351
- Total interior livable area: 3,351 sqft
- Finished area above ground: 3,351
- Finished area below ground: 0
Property
Parking
- Total spaces: 3
- Parking features: Driveway, Detached Garage, Garage Shop
- Garage spaces: 3
- Has uncovered spaces: Yes
- Details: Parking in detached garage area or at the house up the driveway
Features
- Levels: Two
- Stories: 2
- Patio & porch: Balcony, Deck, Porch, Rear Porch, Screened, Wrap Around
- Fencing: Partial
- Has view: Yes
- View description: Mountain(s), Water
- Has water view: Yes
- Water view: Water
- Waterfront features: None, Creek, Creek/Stream
Lot
- Size: 6.96 Acres
- Features: Private, Rolling Slope, Sloped, Wooded, Waterfall
Living quarters
- Secondary features: Exterior Not Connected,Separate Entrance,Other - See Remarks
Details
- Parcel number: 8753682443
- Zoning: RA
- Special conditions: Standard
- Other equipment: Generator
Construction
Type & style
- Home type: SingleFamily
- Architectural style: Cabin,Post and Beam
- Property subtype: Single Family Residence
Materials
- Log, Stone, Wood
- Foundation: Crawl Space
- Roof: Metal
Condition
- New construction: No
- Year built: 2005
Utilities & green energy
- Sewer: Shared Septic
- Water: Well
- Utilities for property: Electricity Connected, Fiber Optics, Phone Connected, Propane, Satellite Internet Available
Community & HOA
Community
- Features: None
- Security: Security System
- Subdivision: Spring Creek
Location
- Region: Hot Springs
- Elevation: 3000 Feet
Financial & listing details
- Price per square foot: $201/sqft
- Tax assessed value: $718,507
- Annual tax amount: $3,054
- Date on market: 7/24/2026
- Cumulative days on market: 65 days
- Listing terms: Cash,Conventional
- Electric utility on property: Yes
- Road surface type: Gravel, Paved
Estimated market value
$638,700
$607,000 - $671,000
$2,478/mo
Price history
| Date | Event | Price |
|---|---|---|
| 9/3/2026 | Price change | $675,000-3.6%$201/sqft |
Source:  Canopy MLS as distributed by MLS GRID #4401313 Report a problem Canopy MLS as distributed by MLS GRID #4401313 Report a problem | ||
| 7/24/2026 | Listed for sale | $700,000+75%$209/sqft |
Source: Canopy MLS as distributed by MLS GRID #4401313 Report a problem | ||
| 6/28/2011 | Sold | $400,000+37.7%$119/sqft |
Source: Public Record Report a problem | ||
| 4/22/2008 | Sold | $290,500$87/sqft |
Source: Public Record Report a problem | ||
Public tax history
| Year | Property taxes | Tax assessment |
|---|---|---|
| 2025 | $3,054 | $718,507 |
| 2024 | -- | $718,507 +74% |
| 2023 | -- | $413,046 |
| 2022 | -- | $413,046 |
| 2021 | -- | -- |
| 2020 | $2,230 | -- |
| 2019 | -- | $347,534 |
| 2018 | -- | -- |
| 2017 | -- | -- |
| 2016 | -- | -- |
| 2015 | -- | -- |
Find assessor info on the county website
Monthly payment
Est. payment
Payment breakdown
Explore the cost of this home by adjusting the details. Changes won't be saved.Climate risks
Neighborhood: 28743
Nearby schools
Schools provided by the listing agent
- Elementary: Hot Springs
- Middle: Madison
- High: Madison
Source: Canopy MLS as distributed by MLS GRID. This data may not be complete. We recommend contacting the local school district to confirm school assignments for this home.
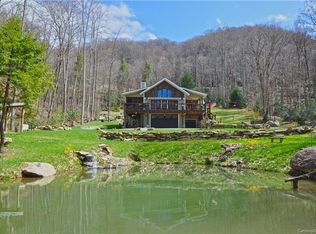
- $523,400-- bd2 ba2.1k sqft1480 Howard Moore Rd, Hot Springs, NC 28743Off Market
- $1,001,9003 bd3 ba2.7k sqft1471 Howard Moore Rd, Hot Springs, NC 28743Off Market
- $182,83927.25 acres262 Norton Fork Rd, Hot Springs, NC 28743Off Market
- $234,000-- bd1 ba1.2k sqft1191 Howard Moore Rd, Hot Springs, NC 28743Off Market
Similar homes
- $710,0003 bd3 ba2.7k sqft146 Gentry Farm Dr, Hot Springs, NC 28743For Sale
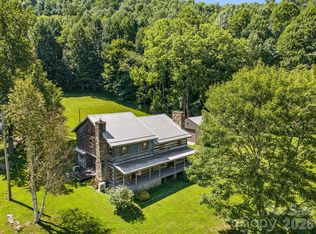
 MLS ID #4419935, Steve DuBose, Mountain Home Properties. Canopy MLS as distributed by MLS GRID
 - $649,0003 bd4 ba1.7k sqft299 Basswood Rd, Hot Springs, NC 28743For Sale
 MLS ID #4401516, Cynthia DuBose, Mountain Home Properties. Canopy MLS as distributed by MLS GRID
 - $400,0006 bd6 ba3.4k sqft1717 Howard Moore Rd, Hot Springs, NC 28743For Sale
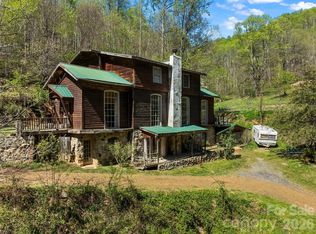 MLS ID #4372846, Lacey Townsend, LOVE Land and Home Inc.. Canopy MLS as distributed by MLS GRID
 - $630,0003 bd3 ba3.3k sqft152 Worley Cove Rd, Leicester, NC 28748For Sale
 MLS ID #4410776, Jeff Baker, Walnut Cove Realty/Allen Tate/Beverly-Hanks. Canopy MLS as distributed by MLS GRID
 - $895,0003 bd3 ba2.6k sqft1390 Baltimore Branch Rd, Hot Springs, NC 28743For SaleMLS ID #4402739, Cynthia DuBose, Mountain Home Properties. Canopy MLS as distributed by MLS GRID
- $725,0003 bd2 ba2.2k sqft1140 Caney Fork Rd, Marshall, NC 28753For SaleMLS ID #4421346, Becky Hollifield, Hollifield & Company Properties Inc.. Canopy MLS as distributed by MLS GRID
- $625,0003 bd3 ba2.5k sqft51 Stony Pond Ln, Canton, NC 28716For SaleMLS ID #4426561, Steven Reinhold, The Appalachian Adventure Company. Canopy MLS as distributed by MLS GRID
- $725,0003 bd3 ba2.7k sqft27 Winn Dr, Leicester, NC 28748For SaleMLS ID #4419621, Bob Gilkeson, RE/MAX Executive. Canopy MLS as distributed by MLS GRID
- $700,0003 bd2 ba2k sqft226 High Top Mountain Rd, Leicester, NC 28748For SaleMLS ID #4408230, Ross Pritchard, Patton Allen Real Estate LLC. Canopy MLS as distributed by MLS GRID
- $729,9003 bd3 ba2.3k sqft270 Upper Herron Cove Rd, Weaverville, NC 28787For SaleMLS ID #4417274, Pam Sabo, Hollifield & Company Properties Inc.. Canopy MLS as distributed by MLS GRID
- $374,9002 bd2 ba1.8k sqft300 Buck Dr, Hot Springs, NC 28743For SaleMLS ID #4404873, Rachael Finley, Carolina Mountain Sales. Canopy MLS as distributed by MLS GRID
- $930,0003 bd4 ba3.6k sqft635 Whisper Mountain Dr, Leicester, NC 28748For SaleMLS ID #4302796, Alexandra Schrank, RE/MAX Executive. Canopy MLS as distributed by MLS GRID
- $685,0004 bd3 ba2.8k sqft90 Jonestown Rd, Asheville, NC 28804For SaleMLS ID #4355884, Hart Dahlhauser, Hart of the Valley Realty, LLC. Canopy MLS as distributed by MLS GRID
- $625,0003 bd4 ba2.3k sqft12 Howling Waite Rdg, Candler, NC 28715For SaleMLS ID #4420405, John Madden, Howard Hanna Beverly-Hanks Asheville-Biltmore Park. Canopy MLS as distributed by MLS GRID
- $799,0003 bd3 ba3k sqft110 Mailon King Rd, Leicester, NC 28748For SaleMLS ID #4343106, Hope Byrd, Howard Hanna Beverly-Hanks Asheville-Biltmore Park. Canopy MLS as distributed by MLS GRID
- $629,0003 bd3 ba3.4k sqft400 Sunset Hts, Canton, NC 28716For SaleMLS ID #4294238, Debbie Green, Keller Williams Great Smokies. Canopy MLS as distributed by MLS GRID
- $789,0004 bd5 ba3.9k sqft264 Moonbeam Ln, Clyde, NC 28721For SaleMLS ID #4344576, Cami Silver, Patton Allen Real Estate LLC. Canopy MLS as distributed by MLS GRID
- $724,9003 bd3 ba2.4k sqft79 Rapid Waters Way, Waynesville, NC 28785For SaleMLS ID #4423830, Lisa Johnson, Howard Hanna Beverly-Hanks Waynesville. Canopy MLS as distributed by MLS GRID
- $400,0002 bd2 ba2k sqft1206 Caldwell Mountain Rd, Hot Springs, NC 28743For SaleMLS ID #4377485, Amanda Mandeville, Move Asheville Realty. Canopy MLS as distributed by MLS GRID
- $624,0003 bd3 ba2k sqft553 River Bend Dr, Mars Hill, NC 28754For SaleMLS ID #4418089, Alex Hooker, Town and Mountain Realty. Canopy MLS as distributed by MLS GRID
