Skip main navigation
Closed
  • $262,000

    1482 Keystone Ct Unit 58-4, Elgin, IL 60120

    3beds
    1,600sqft
    Townhouse, Single Family Residence
    Built in 2000
    -- sqft lot
    $304,800 Zestimate®
    $164/sqft
    $2,762 Estimated rent

    Home value

    $304,800

    $290,000 - $320,000

    $2,762/mo

    Zestimate® history
    Loading
    Loading...

    Owner options

    List your home for rent

    $2,762/mo

    Rent Zestimate®

    Find your next renter with Zillow Rental Manager. Plus, with online applications, you can quickly screen prospective tenants – for free.

    Learn more

    $2,762/mo

    Rent Zestimate®

    Refinance and save

    $2,091/mo

    Est. payment

    Refinancing to a lower rate could help reduce your monthly payments and save thousands over the life of the loan.

    See today's rates

    $2,091/mo

    Est. payment

    Explore your selling options

    Work with a Zillow partner agent

    Leverage their expertise and Zillow's premium Showcase listings to get your home seen by more buyers.

    Get started

    List with your own agent

    Get your home in front of millions of buyers by listing it on Zillow.

    Learn how to do it

    Sell it yourself

    Take full control of how buyers see your home on Zillow by listing For Sale by Owner (FSBO).

    List your home

    What's special

    Contemporary fixturesVaulted ceilingsRemodeled bathroomsFreshly painted interior wallsBrand new hardwood flooringSpacious two-car garageFreshly painted walls
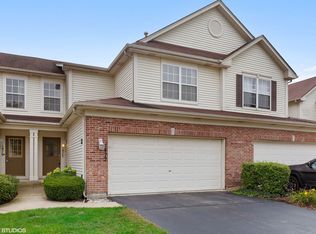
    Discover the perfect blend of comfort and functionality in this inviting three-bedroom, two and a half bath townhouse. This home boasts freshly painted walls, trim, and ceilings as well as brand new hardwood flooring offering a warm and modern ambiance. The focal point of the living room is a cozy fireplace, providing a delightful spot for relaxation and gatherings. The primary bedroom welcomes you with vaulted ceilings, creating an open and spacious atmosphere that immediately feels like home. Two spacious secondary bedrooms along with a full bath complete the second level. The updated bathrooms feature updated vanities, freshly reglazed bathtubs and contemporary fixtures that truly enhance the space. Practicality meets convenience with a spacious two-car garage, ensuring secure parking for your vehicles and ample storage space for your belongings. Step into the private backyard, overlooking a serene walking path. It's the perfect outdoor retreat. Welcome to a townhouse where comfort and functionality harmoniously come together, creating a haven you'll love to call your own. *Seller updates include: Freshly painted interior walls, doors, trim and ceilings, brand new hardwood floors throughout, remodeled bathrooms.*

    Zillow last checked:

    Listing updated:

    Listing courtesy of:

    Jill Burke 630-202-2399,

    Baird & Warner,

    Stefanie Barragan 630-624-7833,

    Baird & Warner

    Bought with:

    Sarah Leonard, E-PRO

    Legacy Properties, A Sarah Leonard Company, LLC

    Amy Nelson

    Legacy Properties, A Sarah Leonard Company, LLC

    Source: MRED as distributed by MLS GRID,MLS#: 11927852MLS Logo

    Facts & features

    Interior

    Bedrooms & bathrooms
    • Bedrooms: 3
    • Bathrooms: 3
    • Full bathrooms: 2
    • 1/2 bathrooms: 1
    Primary bedroom
    • Features: Flooring (Carpet), Bathroom (Full, Double Sink, Tub & Separate Shwr)
    • Level: Second
    • Area: 224 Square Feet
    • Dimensions: 16X14
    Bedroom 2
    • Level: Second
    • Area: 190 Square Feet
    • Dimensions: 19X10
    Bedroom 3
    • Features: Flooring (Carpet)
    • Level: Second
    • Area: 132 Square Feet
    • Dimensions: 12X11
    Dining room
    • Features: Flooring (Hardwood)
    • Level: Main
    • Area: 110 Square Feet
    • Dimensions: 11X10
    Kitchen
    • Features: Kitchen (Eating Area-Table Space, Updated Kitchen), Flooring (Hardwood)
    • Level: Main
    • Area: 132 Square Feet
    • Dimensions: 12X11
    Laundry
    • Features: Flooring (Ceramic Tile)
    • Level: Main
    • Area: 77 Square Feet
    • Dimensions: 7X11
    Living room
    • Features: Flooring (Hardwood), Window Treatments (Blinds, Screens)
    • Level: Main
    • Area: 210 Square Feet
    • Dimensions: 15X14
    Heating
    • Natural Gas
    Cooling
    • Central Air
    Appliances
    • Included: Range, Microwave, Dishwasher, Refrigerator, Washer, Dryer
    • Laundry: Main Level, In Unit
    Features
    • Cathedral Ceiling(s), Dining Combo
    • Flooring: Hardwood, Carpet
    • Windows: Drapes
    • Basement: None
    • Number of fireplaces: 1
    • Fireplace features: Gas Starter, Living Room
    Interior area
    • Total structure area: 0
    • Total interior livable area: 1,600 sqft

    Property

    Parking
    • Total spaces: 2
    • Parking features: Asphalt, Garage Door Opener, On Site, Attached, Garage
    • Attached garage spaces: 2
    • Has uncovered spaces: Yes
    Accessibility
    • Accessibility features: No Disability Access
    Details
    • Parcel number: 06202080181185
    • Special conditions: None

    Construction

    Type & style
    • Home type: Townhouse
    • Property subtype: Townhouse, Single Family Residence
    Materials
    • Brick
    • Foundation: Concrete Perimeter
    Condition
    • New construction: No
    • Year built: 2000

    Utilities & green energy

    • Sewer: Public Sewer
    • Water: Public

    Community & neighborhood

    Location
    • Region: Elgin
    • Subdivision: Fieldstone

    HOA & financial

    HOA
    • Has HOA: Yes
    • HOA fee: $248 monthly
    • Services included: Insurance, Exterior Maintenance, Lawn Care, Scavenger, Snow Removal

    Other

    Other facts
    • Listing terms: Conventional
    • Ownership: Condo

    Price history

    DateEventPrice
    12/14/2023Sold$262,000+4.8%$164/sqft
    Source: MRED as distributed by MLS GRID #11927852 Report a problem
    11/14/2023Contingent$250,000$156/sqft
    Source: MRED as distributed by MLS GRID #11927852 Report a problem
    11/9/2023Listed for sale$250,000+18.8%$156/sqft
    Source: MRED as distributed by MLS GRID #11927852 Report a problem
    9/20/2005Sold$210,500+27.6%$132/sqft
    Source: Public Record Report a problem
    1/31/2001Sold$165,000$103/sqft
    Source: Public Record Report a problem

    Public tax history

    YearProperty taxesTax assessment
    2024-- $18,276 +0%
    2023$5,260 +2.9%$18,275
    2022$5,112 -3.3%$18,275 +19.1%
    2021$5,286 +0.6%$15,341
    2020$5,253 +0.1%$15,341 -10.4%
    2019$5,248 +26.9%$17,122 +40.6%
    2018$4,136 +0.3%$12,174
    2017$4,123 +6.3%$12,174
    2016$3,879 +3.9%$12,174 +14.6%
    2015$3,733 +3.3%$10,625
    2014$3,615 +3.4%$10,625
    2013$3,497 -13.3%$10,625 -21.1%
    2012$4,033 +7.3%$13,459
    2011$3,760 -1.1%$13,459
    2010$3,801 -18.1%$13,459 -25.7%
    2009$4,639 +2.7%$18,120 -7%
    2008$4,516 -4%$19,484 -4.9%
    2007$4,703 +34.4%$20,490 +34.5%
    2006$3,500 +1.4%$15,231
    2005$3,450 +16.8%$15,231
    2004$2,953 -18.6%$15,231 0%
    2003$3,627 $15,233
    2001-- $15,233

    Find assessor info on the county website

    Neighborhood: 60120

    Nearby schools

    GreatSchools rating
    Schools provided by the listing agent
    • District: 46

    Source: MRED as distributed by MLS GRID. This data may not be complete. We recommend contacting the local school district to confirm school assignments for this home.

    Get a cash offer in 3 minutes
    Find out how much your home could sell for in as little as 3 minutes with a no-obligation cash offer.
    Estimated market value
    $304,800
    Get a cash offer in 3 minutes
    Find out how much your home could sell for in as little as 3 minutes with a no-obligation cash offer.
    Estimated market value
    $304,800