Skip main navigation
Closed
  • $429,900

    1482 Lauderdale Ave, Lakewood, OH 44107

    4beds
    2,626sqft
    Single Family Residence
    Built in 1909
    4,321 Square Feet Lot
    $446,700 Zestimate®
    $164/sqft
    $2,645 Estimated rent

    Home value

    $446,700

    $406,000 - $491,000

    $2,645/mo

    Zestimate® history
    Loading
    Loading...

    Owner options

    List your home for rent

    $2,645/mo

    Rent Zestimate®

    Find your next renter with Zillow Rental Manager. Plus, with online applications, you can quickly screen prospective tenants – for free.

    Learn more

    $2,645/mo

    Rent Zestimate®

    Refinance and save

    $3,012/mo

    Est. payment

    Refinancing to a lower rate could help reduce your monthly payments and save thousands over the life of the loan.

    See today's rates

    $3,012/mo

    Est. payment

    Explore your selling options

    Work with a Zillow partner agent

    Leverage their expertise and Zillow's premium Showcase listings to get your home seen by more buyers.

    Get started

    List with your own agent

    Get your home in front of millions of buyers by listing it on Zillow.

    Learn how to do it

    Sell it yourself

    Take full control of how buyers see your home on Zillow by listing For Sale by Owner (FSBO).

    List your home

    What's special

    Detached one-car garageSpacious bedroomsFinished recreation roomOpen flowStunning kitchenSpacious back patioSpacious primary suite
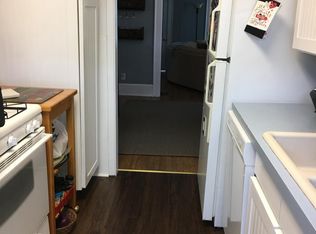
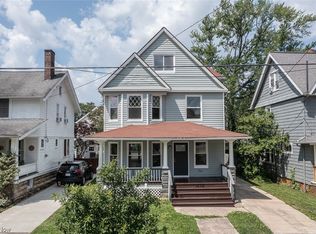
    Step into this beautifully redesigned 3-story home, thoughtfully upgraded with today’s most sought-after features—offering 4 spacious bedrooms, 2.5 brand-new bathrooms, a designer kitchen, and top-to-bottom improvements including new siding, electrical, plumbing, and A/C. Located on the west side of Lakewood, with excellent walkability, this move-in-ready home blends character with high-quality updates. The front door opens to a spacious, airy living room filled with natural light from the large bay window. The open flow continues into the dining room, which seamlessly connects to the stunning kitchen, perfect for both daily living and entertaining. The kitchen is a true showstopper, featuring extra-tall cabinetry, under-cabinet lighting, marble backsplash, quartz countertops, a pot filler, and brand-new stainless steel appliances including a 5-burner slide-in range, refrigerator with filtered water and ice, dishwasher, and range hood. A new sink, faucet, and garbage disposal complete the space. Durable Lifeproof LVP flooring runs throughout the first floor, while new carpeting has been installed upstairs. The second level features three comfortable bedrooms and a fully renovated full bathroom, while the entire third floor is dedicated to a spacious primary suite complete with a brand-new private full bath. The lower level offers even more living space with a finished recreation room, convenient half bath, laundry area, and utility room—perfect for work, play, or relaxing. Fresh interior paint, updated ceiling fans and lighting, and smoke and CO detectors on every level add comfort and peace of mind. Enjoy a welcoming front porch, a spacious back patio overlooking the backyard, and a detached one-car garage. With newer windows, a newer roof, and glass block basement windows, this thoughtfully renovated home offers the ideal combination of character, functionality, and modern convenience—ready for you to move right in and enjoy!

    Zillow last checked:

    Listing updated:

    Listed by:

    Jenny Duncan jenny@duncan-team.com330-241-3723,

    Keller Williams Elevate

    Bought with:

    Robert H Seger, 2022002543

    Keller Williams Chervenic Realty

    Source: MLS Now,MLS#: 5120740MLS LogoOriginating MLS: Akron Cleveland Association of REALTORS

    Facts & features

    Interior

    Bedrooms & bathrooms
    • Bedrooms: 4
    • Bathrooms: 3
    • Full bathrooms: 2
    • 1/2 bathrooms: 1
    Primary bedroom
    • Level: Third
    • Dimensions: 21 x 12
    Bedroom
    • Level: Second
    • Dimensions: 13 x 10
    Bedroom
    • Level: Second
    • Dimensions: 13 x 12
    Bedroom
    • Level: Second
    • Dimensions: 11 x 9
    Primary bathroom
    • Level: Third
    • Dimensions: 12 x 8
    Bathroom
    • Level: Second
    • Dimensions: 9 x 6
    Bathroom
    • Description: Half Bath
    • Level: Basement
    Dining room
    • Level: First
    • Dimensions: 16 x 11
    Entry foyer
    • Level: First
    • Dimensions: 13 x 4
    Kitchen
    • Level: First
    • Dimensions: 15 x 11
    Laundry
    • Level: Basement
    • Dimensions: 11 x 11
    Living room
    • Level: First
    • Dimensions: 12 x 18.5
    Other
    • Description: Utility Room
    • Level: Basement
    • Dimensions: 11 x 10
    Recreation
    • Level: Basement
    • Dimensions: 21 x 10
    Heating
    • Forced Air
    Cooling
    • Central Air, Ceiling Fan(s)
    Appliances
    • Included: Dishwasher, Disposal, Range, Refrigerator
    • Laundry: In Basement
    Features
    • Ceiling Fan(s), Walk-In Closet(s)
    • Basement: Full,Finished
    • Has fireplace: No
    Interior area
    • Total structure area: 2,626
    • Total interior livable area: 2,626 sqft
    • Finished area above ground: 1,954
    • Finished area below ground: 672

    Property

    Parking
    • Total spaces: 1
    • Parking features: Driveway, Detached, Garage, Paved
    • Garage spaces: 1
    Features
    • Levels: Three Or More
    • Stories: 3
    • Patio & porch: Front Porch, Patio
    • Has view: Yes
    • View description: Neighborhood
    Lot
    • Size: 4,321 Square Feet
    • Dimensions: 40 x 108
    • Features: Back Yard, City Lot, Front Yard
    Details
    • Parcel number: 31319160

    Construction

    Type & style
    • Home type: SingleFamily
    • Architectural style: Colonial
    • Property subtype: Single Family Residence
    Materials
    • Vinyl Siding
    • Roof: Asphalt,Fiberglass
    Condition
    • Year built: 1909

    Utilities & green energy

    • Sewer: Public Sewer
    • Water: Public

    Community & HOA

    Community
    • Security: Carbon Monoxide Detector(s), Smoke Detector(s)
    • Subdivision: Mathew & Gilbert
    HOA
    • Has HOA: No
    Location
    • Region: Lakewood

    Financial & listing details

    • Price per square foot: $164/sqft
    • Tax assessed value: $255,000
    • Annual tax amount: $5,733
    • Date on market: 5/15/2025
    • Cumulative days on market: 24 days
    • Listing terms: Cash,Conventional,FHA,VA Loan

    Price history

    DateEventPrice
    7/9/2025Sold$429,900$164/sqft
    Source: MLS Now #5120740 Report a problem
    6/8/2025Pending sale$429,900$164/sqft
    Source: MLS Now #5120740 Report a problem
    6/3/2025Price change$429,900-4.4%$164/sqft
    Source: MLS Now #5120740 Report a problem
    5/15/2025Listed for sale$449,900+76.4%$171/sqft
    Source: MLS Now #5120740 Report a problem
    10/10/2024Sold$255,000-5.5%$97/sqft
    Source: MLS Now #5061861 Report a problem
    9/11/2024Pending sale$269,900$103/sqft
    Source: MLS Now #5061861 Report a problem
    9/4/2024Price change$269,900-6.9%$103/sqft
    Source: MLS Now #5061861 Report a problem
    8/21/2024Listed for sale$289,900+70.5%$110/sqft
    Source: MLS Now #5061861 Report a problem
    2/21/2017Sold$170,000$65/sqft
    Source: Public Record Report a problem
    1/11/2017Pending sale$170,000$65/sqft
    Source: Keller Williams Greater Cleve #3869522 Report a problem
    1/11/2017Listed for sale$170,000+34.4%$65/sqft
    Source: Keller Williams Greater Cleve #3869522 Report a problem
    11/12/2010Sold$126,500-6.2%$48/sqft
    Source: Public Record Report a problem
    9/16/2010Listed for sale$134,900-5.9%$51/sqft
    Source: Owner #3166120 Report a problem
    10/19/2004Sold$143,300+68.6%$55/sqft
    Source: Public Record Report a problem
    9/14/1999Sold$85,000$32/sqft
    Source: Public Record Report a problem

    Public tax history

    YearProperty taxesTax assessment
    2025$5,721 -0.2%$89,250
    2024$5,732 +1.2%$89,250 +18.3%
    2023$5,664 -0.6%$75,460
    2022$5,700 +1%$75,460
    2021$5,642 +12.8%$75,460 +29%
    2020$5,003 -0.4%$58,490 +0%
    2019$5,025 +2.6%$58,480 0%
    2018$4,896 +13.7%$58,490 +25.2%
    2017$4,306 +0.7%$46,730
    2016$4,276 $46,730
    2015$4,276 +5.7%$46,730 +10%
    2014$4,047 +1.1%$42,500
    2013$4,005 +11.3%$42,500
    2012$3,597 +893.5%$42,500 -2.9%
    2011$362 +0.3%$43,750
    2010$361 -89.1%$43,750
    2009$3,304 -1.5%$43,750 -6%
    2008$3,356 +1.5%$46,560
    2007$3,308 +0.4%$46,560
    2006$3,294 +11.7%$46,560 +18%
    2005$2,949 +1%$39,450
    2004$2,921 +8.3%$39,450
    2003$2,697 +11.5%$39,450 +14.5%
    2002$2,418 -45.7%$34,440
    2001$4,450 -0.1%$34,440
    2000$4,453 $34,440
    Find assessor info on the county website

    Neighborhood: 44107

    Nearby schools

    GreatSchools rating
    Schools provided by the listing agent
    • District: Lakewood CSD (Cuyahoga)- 1817

    Source: MLS Now. This data may not be complete. We recommend contacting the local school district to confirm school assignments for this home.

    Get a cash offer in 3 minutes
    Find out how much your home could sell for in as little as 3 minutes with a no-obligation cash offer.
    Estimated market value
    $446,700
    Get a cash offer in 3 minutes
    Find out how much your home could sell for in as little as 3 minutes with a no-obligation cash offer.
    Estimated market value
    $446,700