Attention Investors and fix flippers! This is property is zoned as Original Aurora Main Street. This means possible uses including: Existing Single Family Homes, Town homes, Smaller Multi-Family Apartments, Duplex, Retail Shops, Restaurants, Offices, Combination of Residential / Retail Shops / Offices. Conversion to duplex can be accomplished relatively easily because of accessibility from loft.
You are sure to love this completely remodeled and charming brick house. The main level of the house has 2 bedrooms and boasts refinished hardwood floor throughout. The brand new kitchen comes with all new stainless steel appliances, new kitchen cabinets, and elegant new matching quartz countertops. Waterproof vinyl flooring will make the kitchen worry free for years to come. The fully updated main floor bathroom includes a brand new tub, a trendy vanity, and tile floor. The spacious dining and living room areas are perfect to gather family or entertain friends. In the kitchen, there is a door that leads to a lofted area, where you will find an extra non conforming bedroom and one additional bonus room. The garden level basement has a recently finished bathroom and brand new carpet throughout. The basement includes one non-conforming bedroom as well as 2 additional bonus rooms. With so many rooms, the possibilities are endless. We are in the process to replace the roof due to hail damages. As even more added potential, the recently approved Grand Avenue project by Aurora City Council will put 53 town homes just a block away. Each unit will be priced around $550,000, according to a Denver Post article. The value of this charming single family home is sure to feel a boost once those town homes are built. Come see it before it is too late.
Sold for $430,000
$430,000
1482 N Boston Street, Aurora, CO 80010
4beds
2,184sqft
Single Family Residence
Built in 1945
7,840 Square Feet Lot
$468,000 Zestimate®
$197/sqft
$2,916 Estimated rent
Home value
$468,000
$445,000 - $496,000
$2,916/mo
Zestimate® history
Owner options
List your home for rent
$2,916/mo
Rent Zestimate®
Find your next renter with Zillow Rental Manager. Plus, with online applications, you can quickly screen prospective tenants – for free.
$2,916/mo
Rent Zestimate®
Refinance and save
$2,485/mo
Est. payment
Refinancing to a lower rate could help reduce your monthly payments and save thousands over the life of the loan.
$2,485/mo
Est. payment
Explore your selling options
Work with a Zillow partner agent
Leverage their expertise and Zillow's premium Showcase listings to get your home seen by more buyers.
Get startedList with your own agent
Get your home in front of millions of buyers by listing it on Zillow.
Learn how to do itSell it yourself
Take full control of how buyers see your home on Zillow by listing For Sale by Owner (FSBO).
List your homeWhat's special
Zillow last checked:
Listing updated:
Listed by:
Qin Zhou 720-224-3586 qzhou@realtytrends.com,
Realty Trends LLC
Bought with:
Barry Overton, 40023573
eXp Realty, LLC
Source: REcolorado as distributed by MLS GRID,MLS#: 2512788
Facts & features
Interior
Bedrooms & bathrooms
- Bedrooms: 4
- Bathrooms: 2
- Full bathrooms: 1
- 3/4 bathrooms: 1
- Main level bathrooms: 1
- Main level bedrooms: 2
Bedroom
- Description: Refinished Hardwood Floor,
- Level: Main
Bedroom
- Description: Refinished Hardwood Floor,New Light Fixture
- Level: Main
Bedroom
- Description: Nonconforming, New Light Fixture, New Carpet
- Level: Basement
Bedroom
- Description: Nonconforming, New Light Fixture, New Carpet
- Level: Upper
Bathroom
- Description: Totally Remodeled New Bathtub, New Light Fixture, New Vanity.
- Level: Main
Bathroom
- Description: Recently Remodeled.
- Level: Basement
Bonus room
- Description: Nonconforming, Huge Room, New Light Fixture, New Carpet
- Level: Basement
Bonus room
- Level: Basement
Bonus room
- Description: In The Loft
- Level: Upper
Dining room
- Description: Refinished Hardwood Floor, New Ceiling Fan
- Level: Main
Kitchen
- Description: Brand New Kitchen, New Cabinets, New Quartz Counter Top, All New Appliances, New Floor
- Level: Main
Living room
- Description: Spacious With Refinished Hardwood Floor, New Light Fixture
- Level: Main
Heating
- Forced Air
Cooling
- Central Air
Appliances
- Included: Dishwasher, Disposal, Range, Range Hood, Refrigerator
Features
- Ceiling Fan(s), Entrance Foyer, Open Floorplan, Quartz Counters
- Flooring: Brick, Carpet, Vinyl, Wood
- Windows: Window Coverings
- Basement: Daylight,Finished,Full
- Number of fireplaces: 2
- Fireplace features: Basement, Living Room, Wood Burning
Interior area
- Total structure area: 2,184
- Total interior livable area: 2,184 sqft
- Finished area above ground: 1,209
- Finished area below ground: 926
Property
Parking
- Total spaces: 2
- Parking features: Concrete
- Garage spaces: 2
Features
- Levels: Two
- Stories: 2
- Exterior features: Lighting, Private Yard, Rain Gutters
- Fencing: Partial
Lot
- Size: 7,840 Square Feet
- Features: Corner Lot, Level
Details
- Parcel number: 031097924
- Zoning: Duplex, Apt, Retail, Com
- Special conditions: Standard
Construction
Type & style
- Home type: SingleFamily
- Property subtype: Single Family Residence
Materials
- Brick, Concrete, Frame
Condition
- Updated/Remodeled
- Year built: 1945
Utilities & green energy
- Electric: 110V, 220 Volts
- Sewer: Public Sewer
- Water: Public
- Utilities for property: Electricity Connected, Natural Gas Connected
Community & HOA
Community
- Security: Security Entrance, Security System
- Subdivision: Brooklyn
HOA
- Has HOA: No
Location
- Region: Aurora
Financial & listing details
- Price per square foot: $197/sqft
- Annual tax amount: $2,207
- Date on market: 7/28/2023
- Listing terms: 1031 Exchange,Cash,Conventional,FHA,USDA Loan,VA Loan
- Exclusions: All Security And Internet System In The House. Any Personal Items.
- Ownership: Agent Owner
- Electric utility on property: Yes
- Road surface type: Alley Paved, Paved
Price history
| Date | Event | Price |
|---|---|---|
| 9/29/2023 | Sold | $430,000$197/sqft |
Source:  REcolorado as distributed by MLS GRID #2512788 Report a problem REcolorado as distributed by MLS GRID #2512788 Report a problem | ||
Public tax history
Tax history is unavailable.
Neighborhood: Delmar Parkway
Nearby homes
- $795,0008 bd4 ba2.7k sqft1480 Boston St, Aurora, CO 80010For Sale
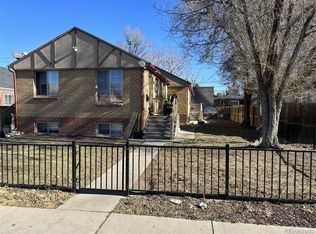
- $430,0007,840 Square Feet1482 Boston St, Aurora, CO 80010Sold
- $550,0002 bd1 ba700 sqft1480 Boston St #1480, Aurora, CO 80010Off Market
- $---- bd-- ba-- sqft9300 E Colfax Ave, Aurora, CO 80010Off Market
- $390,7003 bd1 ba1.4k sqft1470 Boston St, Aurora, CO 80010Off Market
- $---- sqft1470 Boston St, Aurora, CO 80010Off Market
- $---- bd-- ba-- sqft9340 E Colfax Ave, Aurora, CO 80010Off Market
- $420,600-- bd-- ba-- sqft9340 E Colfax Ave, Aurora, CO 80010Off Market
Nearby schools
GreatSchools rating
- 3/10Boston P-8 SchoolGrades: PK-8Distance: 0.1 mi
- 4/10Aurora Central High SchoolGrades: PK-12Distance: 1.6 mi
Schools provided by the listing agent
- Elementary: Boston K-8
- Middle: Boston K-8
- High: Aurora Central
- District: Adams-Arapahoe 28J
Source: REcolorado as distributed by MLS GRID. This data may not be complete. We recommend contacting the local school district to confirm school assignments for this home.
Get a cash offer in 3 minutes
Find out how much your home could sell for in as little as 3 minutes with a no-obligation cash offer.
Estimated market value
$468,000
Get a cash offer in 3 minutes
Find out how much your home could sell for in as little as 3 minutes with a no-obligation cash offer.
Estimated market value
$468,000
- Colorado
- Arapahoe County
- Aurora
- 80010
- Delmar Parkway
- 1482 N Boston Street
Nearby cities
Nearby neighborhoods
Nearby zip codes
Other Aurora Topics
