Enjoy the perfect blend of space, convenience, and country living on 3 beautiful acres in the highly desirable Nixa School District! This spacious home offers a large eat-in kitchen with classic oak cabinetry, a formal dining room, and a well-designed floor plan. The main level features a generous primary suite with a walk-in closet and dual-sink vanity, plus two additional bedroom and full bathroom for added convenience. All bedrooms have walk in closets. The finished walk-out basement is ideal for entertaining or multi-generational living, complete with a wet bar, two additional bedrooms, and a full bathroom featuring a walk-in shower. Step outside to enjoy the large deck overlooking the property, relax in the hot tub, or take advantage of the fenced area that's perfect for children or pets. The property also includes a storm shelter in the basement for added peace of mind.A 20x30 workshop with an overhead garage door provides excellent space for hobbies, storage, or projects. Situated in a prime location just minutes from Highways 160 and 65, you'll enjoy the tranquility of acreage living without sacrificing convenience to shopping, dining, and everyday amenities. Don't miss this opportunity to own a beautiful property with room to live, work, and play!
Active
Price cut: $49.5K (8/13)
$500,000
1482 N Osburn Lane, Nixa, MO 65714
5beds
3,428sqft
Single Family Residence
Built in 2001
3.04 Acres Lot
$492,200 Zestimate®
$146/sqft
$-- HOA
What's special
Spacious homeWell-designed floor planLarge eat-in kitchenGenerous primary suiteFinished walk-out basementHot tubWet bar
- 56 days
- 1,863
- 80
Likely to sell faster than
Zillow last checked:
Listing updated:
Listed by:
Rhett Smillie 417-929-1110,
Keller Williams Local
Source: SOMOMLS as distributed by MLS GRID,MLS#: 60328577
Facts & features
Interior
Bedrooms & bathrooms
- Bedrooms: 5
- Bathrooms: 3
- Full bathrooms: 3
Rooms
- Room types: Bedroom, Storm Shelter, Den, Exercise Room, Bonus Room, Living Areas (2), Workshop, Family Room, Master Bedroom
Heating
- Forced Air, Central, Fireplace(s), Propane
Cooling
- Attic Fan, Ceiling Fan(s), Central Air
Appliances
- Included: Dishwasher, Propane Water Heater, Free-Standing Electric Oven, Microwave, Water Softener Owned, Disposal
- Laundry: Main Level, In Basement, W/D Hookup
Features
- Wet Bar, Laminate Counters, Vaulted Ceiling(s), Tray Ceiling(s), High Ceilings, Walk-In Closet(s), Walk-in Shower
- Flooring: Carpet, Vinyl, Tile
- Windows: Double Pane Windows
- Basement: Finished,Full
- Has fireplace: Yes
- Fireplace features: Living Room, Wood Burning
Interior area
- Total structure area: 3,428
- Total interior livable area: 3,428 sqft
- Finished area above ground: 1,714
- Finished area below ground: 1,714
Property
Parking
- Total spaces: 3
- Parking features: RV Access/Parking, Private, Garage Faces Front, Driveway, Additional Parking, Parking Space
- Attached garage spaces: 3
- Has uncovered spaces: Yes
Features
- Levels: One
- Stories: 1
- Patio & porch: Deck
- Exterior features: Rain Gutters, Garden
- Fencing: Chain Link
Lot
- Size: 3.04 Acres
- Features: Acreage, Paved, Level, Dead End Street, Cul-De-Sac
Details
- Additional structures: Outbuilding, Other, Storm Shelter
- Parcel number: 100101000000046001
Construction
Type & style
- Home type: SingleFamily
- Architectural style: Traditional,Ranch
- Property subtype: Single Family Residence
Materials
- Vinyl Siding
- Foundation: Brick/Mortar, Poured Concrete
- Roof: Composition
Condition
- Year built: 2001
Utilities & green energy
- Sewer: Septic Tank
- Water: Public
Community & HOA
Community
- Subdivision: N/A
Location
- Region: Nixa
Financial & listing details
- Price per square foot: $146/sqft
- Tax assessed value: $252,000
- Annual tax amount: $2,841
- Date on market: 7/10/2026
- Listing terms: Cash,VA Loan,Conventional
- Road surface type: Asphalt
Estimated market value
$492,200
$468,000 - $517,000
$2,963/mo
Price history
| Date | Event | Price |
|---|---|---|
| 8/13/2026 | Price change | $500,000-9%$146/sqft |
Source:  SOMOMLS as distributed by MLS GRID #60328577 Report a problem SOMOMLS as distributed by MLS GRID #60328577 Report a problem | ||
| 7/10/2026 | Listed for sale | $549,500$160/sqft |
Source: SOMOMLS as distributed by MLS GRID #60328577 Report a problem | ||
Public tax history
| Year | Property taxes | Tax assessment |
|---|---|---|
| 2025 | $2,827 +5.9% | $47,880 +6.4% |
| 2024 | $2,671 | $45,010 |
| 2023 | $2,671 +7.3% | $45,010 +7.4% |
| 2022 | $2,489 | $41,900 |
| 2021 | -- | $41,900 +9.4% |
| 2020 | -- | $38,300 |
| 2019 | -- | $38,300 +5.9% |
| 2018 | -- | $36,160 |
| 2017 | $2,053 | $36,160 |
| 2016 | $2,053 | $36,160 |
| 2015 | $2,053 +1.4% | $36,160 -1.2% |
| 2014 | $2,024 -0.2% | $36,610 |
| 2013 | $2,028 | $36,610 -50% |
| 2011 | $2,028 | $73,220 |
Find assessor info on the county website
Monthly payment
Est. payment
Payment breakdown
Explore the cost of this home by adjusting the details. Changes won't be saved.Climate risks
Neighborhood: 65714
Nearby schools
Schools provided by the listing agent
- Elementary: Nixa
- Middle: Nixa
- High: Nixa
Source: SOMOMLS as distributed by MLS GRID. This data may not be complete. We recommend contacting the local school district to confirm school assignments for this home.


Similar homes
- $600,0004 bd3 ba2.8k sqft1745 N Carnegie Road, Nixa, MO 65714Active
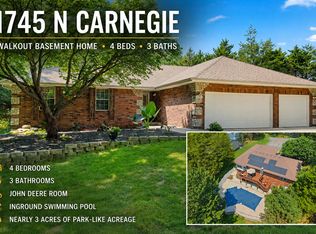
 MLS ID #60330810, Adam Graddy, Keller Williams Local. SOMOMLS as distributed by MLS GRID
 - $484,9005 bd4 ba3.6k sqft1417 S Thousand Oaks Drive, Nixa, MO 65714Active
 MLS ID #60329623, Megan E Henry, Alpha Realty MO, LLC. SOMOMLS as distributed by MLS GRID
 - $495,0004 bd3 ba3.7k sqft1109 Glen Oaks Drive, Nixa, MO 65714Active
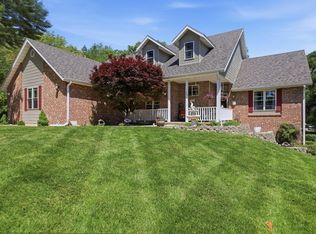 MLS ID #60327270, Aaron R Wilken, ReeceNichols - Springfield. SOMOMLS as distributed by MLS GRID
 - $624,9004 bd4 ba3.1k sqft1790 N Deer Lane, Nixa, MO 65714Active
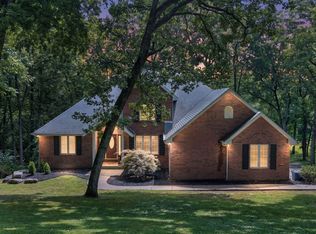 MLS ID #60330391, Revoir Real Estate Group, Epique Realty. SOMOMLS as distributed by MLS GRID
 - $499,9005 bd3 ba3.2k sqft862 W Kingsway Drive, Springfield, MO 65810ActiveMLS ID #60331254, Javier Romero, Murney Associates - Primrose. SOMOMLS as distributed by MLS GRID
- $499,0004 bd3 ba3.6k sqft1476 E Peartree Drive, Ozark, MO 65721ActiveMLS ID #60318841, The Marin Group, Keller Williams Local. SOMOMLS as distributed by MLS GRID
- $299,7774 bd3 ba2.3k sqft970 Creekside Place, Nixa, MO 65714ActiveMLS ID #60331277, Storm Price, Murney Associates - Primrose. SOMOMLS as distributed by MLS GRID
- $534,9006 bd4 ba2.8k sqft5008 S Cloverdale Lane, Battlefield, MO 65619ActiveMLS ID #60325583, Tammy G Dalenberg, Murney Associates - Primrose. SOMOMLS as distributed by MLS GRID
- $399,9004 bd3 ba2.7k sqft502 S Pepperhill Drive, Nixa, MO 65714ActiveMLS ID #60322764, Rachel Countryman, EXP Realty LLC. SOMOMLS as distributed by MLS GRID
- $499,9004 bd3 ba3.2k sqft1004 N 22nd Avenue, Ozark, MO 65721ActiveMLS ID #60330219, Chad Jones, Keller Williams Local. SOMOMLS as distributed by MLS GRID
- $349,9004 bd3 ba2.7k sqft991 W Bates Drive, Nixa, MO 65714ActiveMLS ID #60327071, Kasha Driskill, Keller Williams Local. SOMOMLS as distributed by MLS GRID
- $449,9004 bd3 ba2.8k sqft6337 S Farm Road 31, Billings, MO 65610ActiveMLS ID #60332908, Matthew Baker, Baker Homes and Property Management LLC. SOMOMLS as distributed by MLS GRID
- $500,0004 bd3 ba2.4k sqft1701 Jackson Spring Road, Ozark, MO 65721ActiveMLS ID #60331059, Paul Richard, EXP Realty, LLC.. SOMOMLS as distributed by MLS GRID
- $495,0006 bd3 ba3.8k sqft2369 N Farm Road 101, Springfield, MO 65802ActiveMLS ID #60329214, Amber E. Eftink, Eftink Real Estate. SOMOMLS as distributed by MLS GRID
- $474,9004 bd4 ba3.4k sqft995 S Stanford Drive, Rogersville, MO 65742ActiveMLS ID #60331658, Kirk Hewitt, AMAX Real Estate. SOMOMLS as distributed by MLS GRID
- $534,9004 bd4 ba2.9k sqft93 Meadow Hill Lane, Rogersville, MO 65742ActiveMLS ID #60330004, Tania Shvets, ReeceNichols - Springfield. SOMOMLS as distributed by MLS GRID
- $499,9004 bd2 ba3.5k sqft414 E Hughes Road, Willard, MO 65781Active w/ContingencyMLS ID #60330137, Michelle Brady, Century 21 Performance Realty. SOMOMLS as distributed by MLS GRID
- $490,0004 bd5 ba3.3k sqft602 W Mchenry Street, Billings, MO 65610ActiveMLS ID #60330623, Rhonda Johnson, Murney Associates - Primrose. SOMOMLS as distributed by MLS GRID
- $316,0003 bd2 ba1.8k sqft706 W Wasson Drive, Nixa, MO 65714ActiveMLS ID #60332530, Carrie Ann Higgs, LPT Realty LLC. SOMOMLS as distributed by MLS GRID
