Skip main navigation
Sold for $405,000
  • $405,000

    1482 Nemrick Place, Castle Rock, CO 80109

    3beds
    1,470sqft
    Townhouse
    Built in 2004
    -- sqft lot
    $402,000 Zestimate®
    $276/sqft
    $2,501 Estimated rent

    Home value

    $402,000

    $382,000 - $422,000

    $2,501/mo

    Zestimate® history
    Loading
    Loading...

    Owner options

    List your home for rent

    $2,501/mo

    Rent Zestimate®

    Find your next renter with Zillow Rental Manager. Plus, with online applications, you can quickly screen prospective tenants – for free.

    Learn more

    $2,501/mo

    Rent Zestimate®

    Refinance and save

    $2,828/mo

    Est. payment

    Refinancing to a lower rate could help reduce your monthly payments and save thousands over the life of the loan.

    See today's rates

    $2,828/mo

    Est. payment

    Explore your selling options

    Work with a Zillow partner agent

    Leverage their expertise and Zillow's premium Showcase listings to get your home seen by more buyers.

    Get started

    List with your own agent

    Get your home in front of millions of buyers by listing it on Zillow.

    Learn how to do it

    Sell it yourself

    Take full control of how buyers see your home on Zillow by listing For Sale by Owner (FSBO).

    List your home

    What's special

    Sophisticated open floor planCustom built-in storage cabinetryWell-proportioned bedroomsStunning marble bar top
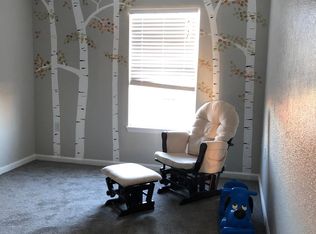
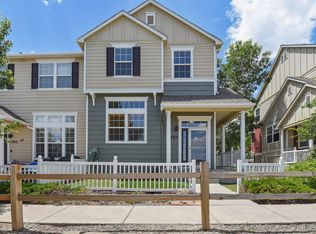
    Modern Elegance Meets Unbeatable Convenience. This well maintained 3-bedroom, 3-bathroom townhome is now available and features some recent upgrades. The main level offers a sophisticated open floor plan, boasting LVP wood flooring throughout the spacious living room, study, and dining areas. The functional kitchen and all "wet areas"—including the entryways and bathrooms—feature durable, easy-to-maintain tile flooring. Standout architectural details include custom built-in storage cabinetry accented by a stunning Marble bar top, providing an elevated touch for entertaining. Upstairs, you will find fresh, new designer carpet and well-proportioned bedrooms. Complete with a 2-car attached garage, this home is perfectly situated for the modern professional. Enjoy seamless access to the I-25 corridor for an effortless commute, while benefiting from a prime location near top-rated schools, local shopping, and dining. This turnkey residence offers the perfect blend of style, comfort, and accessibility.

    Zillow last checked:

    Listing updated:

    Listed by:

    Todd Runyan 303-906-9797 trunyan@KW.com,

    Keller Williams Action Realty LLC

    Bought with:

    Samuel Loving, 100080937

    Real Broker, LLC DBA Real

    Source: REcolorado as distributed by MLS GRID,MLS#: 3367305MLS Logo

    Facts & features

    Interior

    Bedrooms & bathrooms
    • Bedrooms: 3
    • Bathrooms: 3
    • Full bathrooms: 1
    • 3/4 bathrooms: 1
    • 1/2 bathrooms: 1
    • Main level bathrooms: 1
    Bedroom
    • Features: Primary Suite
    • Level: Upper
    Bedroom
    • Level: Upper
    Bedroom
    • Level: Upper
    Bathroom
    • Level: Main
    Bathroom
    • Features: En Suite Bathroom
    • Level: Upper
    Bathroom
    • Level: Upper
    Dining room
    • Level: Main
    Dining room
    • Level: Main
    Kitchen
    • Level: Main
    Laundry
    • Level: Main
    Living room
    • Level: Main
    Office
    • Level: Main
    Heating
    • Forced Air, Natural Gas
    Cooling
    • Central Air
    Appliances
    • Included: Dishwasher, Disposal, Dryer, Microwave, Oven, Refrigerator, Washer
    Features
    • Built-in Features, Ceiling Fan(s), Marble Counters, Primary Suite, Vaulted Ceiling(s), Walk-In Closet(s)
    • Flooring: Carpet, Laminate, Tile
    • Windows: Double Pane Windows, Window Coverings
    • Has basement: No
    • Common walls with other units/homes: 2+ Common Walls
    Interior area
    • Total structure area: 1,470
    • Total interior livable area: 1,470 sqft
    • Finished area above ground: 1,470

    Property

    Parking
    • Total spaces: 2
    • Parking features: Concrete, Dry Walled, Shared Driveway
    • Attached garage spaces: 2
    • Has uncovered spaces: Yes
    Features
    • Levels: Three Or More
    • Patio & porch: Front Porch
    • Exterior features: Private Yard
    • Fencing: Partial
    Details
    • Parcel number: R0432888
    • Special conditions: Standard

    Construction

    Type & style
    • Home type: Townhouse
    • Architectural style: Mountain Contemporary
    • Property subtype: Townhouse
    • Attached to another structure: Yes
    Materials
    • Frame, Wood Siding
    • Roof: Composition
    Condition
    • Updated/Remodeled
    • Year built: 2004

    Utilities & green energy

    • Electric: 110V, 220 Volts
    • Sewer: Public Sewer
    • Water: Public
    • Utilities for property: Cable Available, Electricity Connected, Internet Access (Wired), Natural Gas Not Available, Phone Connected

    Community & HOA

    Community
    • Security: Carbon Monoxide Detector(s), Smoke Detector(s)
    • Subdivision: Red Hawk Townhomes
    HOA
    • Has HOA: Yes
    • Services included: Maintenance Grounds, Maintenance Structure, Road Maintenance, Sewer, Snow Removal, Trash, Water
    • HOA fee: $454 monthly
    • HOA name: Red Hawk Townhomes
    • HOA phone: 866-611-5864
    Location
    • Region: Castle Rock

    Financial & listing details

    • Price per square foot: $276/sqft
    • Tax assessed value: $433,848
    • Annual tax amount: $2,052
    • Date on market: 2/23/2026
    • Listing terms: Cash,Conventional,FHA,VA Loan
    • Exclusions: None
    • Ownership: Individual
    • Electric utility on property: Yes
    • Road surface type: Paved

    Price history

    DateEventPrice
    7/22/2026Sold$405,000$276/sqft
    Source: REcolorado as distributed by MLS GRID #3367305 Report a problem
    6/25/2026Pending sale$405,000$276/sqft
    Source: REcolorado as distributed by MLS GRID #3367305 Report a problem
    5/11/2026Price change$405,000-2.4%$276/sqft
    Source: REcolorado as distributed by MLS GRID #3367305 Report a problem
    3/30/2026Price change$415,000-2.4%$282/sqft
    Source: REcolorado as distributed by MLS GRID #3367305 Report a problem
    2/23/2026Listed for sale$425,000+9.3%$289/sqft
    Source: REcolorado as distributed by MLS GRID #3367305 Report a problem
    9/29/2021Sold$389,000+14.4%$265/sqft
    Source: Public Record Report a problem
    8/26/2020Sold$340,000+63.5%$231/sqft
    Source: Public Record Report a problem
    11/26/2014Sold$208,000$141/sqft
    Source: Public Record Report a problem
    9/30/2014Listed for sale$208,000+15.6%$141/sqft
    Source: Fuller Sotheby's International Realty #6933965 Report a problem
    1/21/2004Sold$179,990$122/sqft
    Source: Public Record Report a problem

    Public tax history

    YearProperty taxesTax assessment
    2025$1,819 -1.4%$27,120 -9.4%
    2024$1,844 +29%$29,930 -1%
    2023$1,429 -4.2%$30,230 +40.9%
    2022$1,491 $21,450 -2.8%
    2021-- $22,060 +3.4%
    2020$1,453 +10.4%$21,330
    2019$1,316 $21,330 +13.8%
    2018$1,316 +9.2%$18,740
    2017$1,204 +17.7%$18,740 +20.8%
    2016$1,024 -2.8%$15,510
    2015$1,053 +11.5%$15,510 +21.6%
    2014$944 $12,760
    2013-- $12,760 +1.9%
    2012-- $12,520
    2011-- $12,520 -10%
    2010-- $13,910 -7.2%
    2009$545 $14,990
    2008-- $14,990 -3.6%
    2007-- $15,550
    2006$1,128 +256.1%$15,550 +161.8%
    2004$317 -51.6%$5,940 -4.3%
    2003$654 $6,210 +613.8%
    2002-- $870
    Find assessor info on the county website

    Neighborhood: Red Hawk

    Nearby schools

    GreatSchools rating
    Schools provided by the listing agent
    • Elementary: Clear Sky
    • Middle: Castle Rock
    • High: Castle View
    • District: Douglas RE-1

    Source: REcolorado as distributed by MLS GRID. This data may not be complete. We recommend contacting the local school district to confirm school assignments for this home.

    Get a cash offer in 3 minutes
    Find out how much your home could sell for in as little as 3 minutes with a no-obligation cash offer.
    Estimated market value
    $402,000
    Get a cash offer in 3 minutes
    Find out how much your home could sell for in as little as 3 minutes with a no-obligation cash offer.
    Estimated market value
    $402,000