Skip main navigation
Closed
  • $474,100

    1482 Olive Hill Ave, Concord, NC 28027

    3beds
    2,461sqft
    Single Family Residence
    Built in 2006
    0.18 Acres Lot
    $474,100 Zestimate®
    $193/sqft
    $2,379 Estimated rent

    Home value

    $474,100

    $446,000 - $507,000

    $2,379/mo

    Zestimate® history
    Loading
    Loading...

    Owner options

    List your home for rent

    $2,379/mo

    Rent Zestimate®

    Find your next renter with Zillow Rental Manager. Plus, with online applications, you can quickly screen prospective tenants – for free.

    Learn more

    $2,379/mo

    Rent Zestimate®

    Refinance and save

    $2,837/mo

    Est. payment

    Refinancing to a lower rate could help reduce your monthly payments and save thousands over the life of the loan.

    See today's rates

    $2,837/mo

    Est. payment

    Explore your selling options

    Work with a Zillow partner agent

    Leverage their expertise and Zillow's premium Showcase listings to get your home seen by more buyers.

    Get started

    List with your own agent

    Get your home in front of millions of buyers by listing it on Zillow.

    Learn how to do it

    Sell it yourself

    Take full control of how buyers see your home on Zillow by listing For Sale by Owner (FSBO).

    List your home

    What's special

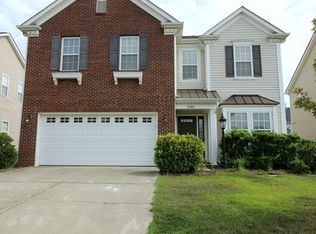
    Come see this fantastic home! Located in Cox Mill school district in Moss Creek. If you like entertaining with family and friends this is the home for you. Great floor plan for entertaining with a large eat-in-kitchen off the great room and a formal dining and sitting area. Large bonus upstairs can be used for the kids, an office or additional entertainment space. This house has ton's of closet space and lots of natural light! There are two walk-in closets in the master and a walk-in closet in the other two bedrooms. The community has excellent amenities with two pools, tennis courts, basketball courts and walking trails. Come join a great community that will allow you to make wonderful memories and lots of new friends. Schedule a showing today to visit your new home.

    This property is off market, which means it's not currently listed for sale or rent on Zillow. This may be different from what's available on other websites or public sources.
    Zillow last checked:

    Listing updated:

    Listed by:

    Gabrielle Ebanietti sandemanagement@outlook.com,

    S&E Management LLC

    Bought with:

    Peter Hubert

    EXP Realty LLC

    Source: Canopy MLS as distributed by MLS GRID,MLS#: 3628524MLS Logo

    Facts & features

    Interior

    Bedrooms & bathrooms
    • Bedrooms: 3
    • Bathrooms: 3
    • Full bathrooms: 2
    • 1/2 bathrooms: 1
    Bedroom s
    • Level: Upper
    Bathroom full
    • Level: Upper
    Bathroom half
    • Level: Main
    Bonus room
    • Level: Upper
    Breakfast
    • Level: Main
    Dining room
    • Level: Main
    Great room
    • Level: Main
    Kitchen
    • Level: Main
    Laundry
    • Level: Main
    Living room
    • Level: Main
    Heating
    • Zoned
    Cooling
    • Ceiling Fan(s), Zoned
    Appliances
    • Included: Dishwasher, Disposal, Electric Cooktop, Electric Oven, Gas Water Heater, Microwave
    • Laundry: Electric Dryer Hookup, Main Level
    Features
    • Breakfast Bar, Soaking Tub, Tray Ceiling(s)(s), Walk-In Closet(s)
    • Flooring: Carpet, Tile, Vinyl
    • Has basement: No
    • Fireplace features: Gas, Great Room
    Interior area
    • Total structure area: 2,461
    • Total interior livable area: 2,461 sqft
    • Finished area above ground: 2,461
    • Finished area below ground: 0

    Property

    Parking
    • Total spaces: 2
    • Parking features: Attached Garage, Garage on Main Level
    • Attached garage spaces: 2
    Accessibility
    • Accessibility features: Two or More Access Exits
    Features
    • Levels: Two
    • Stories: 2
    • Patio & porch: Patio
    • Exterior features: In-Ground Irrigation
    • Pool features: Community
    • Fencing: Fenced
    Lot
    • Size: 0.18 Acres
    • Features: Level
    Details
    • Parcel number: 46810723310000
    • Zoning: CURM-2
    • Special conditions: Standard

    Construction

    Type & style
    • Home type: SingleFamily
    • Architectural style: Colonial
    • Property subtype: Single Family Residence
    Materials
    • Stone Veneer, Vinyl
    • Foundation: Slab
    • Roof: Shingle
    Condition
    • New construction: No
    • Year built: 2006

    Utilities & green energy

    • Sewer: Public Sewer
    • Water: City

    Community & HOA

    Community
    • Features: Clubhouse, Fitness Center, Playground, Sidewalks, Tennis Court(s), Walking Trails
    • Subdivision: Moss Creek Village
    HOA
    • Has HOA: Yes
    • HOA name: Kuester Management Group
    Location
    • Region: Concord

    Financial & listing details

    • Price per square foot: $193/sqft
    • Tax assessed value: $218,680
    • Date on market: 6/8/2020
    • Cumulative days on market: 14 days
    • Road surface type: Concrete, Paved

    Price history

    DateEventPrice
    7/30/2020Sold$282,500$115/sqft
    Source: Canopy MLS as distributed by MLS GRID #3628524 Report a problem

    Public tax history

    Tax history is unavailable.

    Neighborhood: Moss Creek

    Nearby schools

    GreatSchools rating
    Schools provided by the listing agent
    • Elementary: W.R. Odell
    • Middle: Harris Road
    • High: Cox Mill

    Source: Canopy MLS as distributed by MLS GRID. This data may not be complete. We recommend contacting the local school district to confirm school assignments for this home.

    Get a cash offer in 3 minutes
    Find out how much your home could sell for in as little as 3 minutes with a no-obligation cash offer.
    Estimated market value
    $474,100
    Get a cash offer in 3 minutes
    Find out how much your home could sell for in as little as 3 minutes with a no-obligation cash offer.
    Estimated market value
    $474,100