JP Brooks presents the Madison Villa, B elevation slab on grade home with a front porch, garage workshop area for expanded 3 car garage in our Fox Run Community in New Richmond. The Fox Run community is located on the eastern edge of New Richmond in the state of Wisconsin, less than 20 miles from Stillwater, MN. Founded in 1857, New Richmond is a growing city that is best known for its inspiring natural areas, eclectic businesses, and friendly community atmosphere. Upgraded kitchen with crown molding, quartz countertops, tiled backsplash and upgraded appliances. Vaulted four season porch with ceiling fan, vaulted living room with fireplace and LVP flooring, Vaulted primary bedroom with luxury bathroom that includes an expanded fully tiled shower with bench and custom glass door. Painted on site trim! Pictures, photographs, colors, features, and sizes are for illustration purposes only and may vary from the home that is built.
Closed
$449,900
1482 Otter Way, New Richmond, WI 54017
3beds
1,740sqft
Single Family Residence
Built in 2025
0.25 Acres Lot
$-- Zestimate®
$259/sqft
$2,571 Estimated rent
Home value
Not available
Estimated sales range
Not available
$2,571/mo
Zestimate® history
Owner options
List your home for rent
$2,571/mo
Rent Zestimate®
Find your next renter with Zillow Rental Manager. Plus, with online applications, you can quickly screen prospective tenants – for free.
$2,571/mo
Rent Zestimate®
Refinance and save
$2,885/mo
Est. payment
Refinancing to a lower rate could help reduce your monthly payments and save thousands over the life of the loan.
$2,885/mo
Est. payment
Explore your selling options
Work with a Zillow partner agent
Leverage their expertise and Zillow's premium Showcase listings to get your home seen by more buyers.
Get startedList with your own agent
Get your home in front of millions of buyers by listing it on Zillow.
Learn how to do itSell it yourself
Take full control of how buyers see your home on Zillow by listing For Sale by Owner (FSBO).
List your homeWhat's special
Painted on site trimGarage workshop areaQuartz countertopsLuxury bathroomUpgraded kitchenExpanded fully tiled showerCustom glass door
Zillow last checked:
Listing updated:
Listed by:
Daniel Hanson 763-439-0868,
JPW Realty
Bought with:
Tamara Early
Keller Williams Integrity WI/MN
Source: NorthstarMLS as distributed by MLS GRID,MLS#: 6747635
Facts & features
Interior
Bedrooms & bathrooms
- Bedrooms: 3
- Bathrooms: 2
- Full bathrooms: 1
- 3/4 bathrooms: 1
Bedroom
- Level: Main
- Area: 156 Square Feet
- Dimensions: 12x13
Bedroom 2
- Level: Main
- Area: 110 Square Feet
- Dimensions: 11x10
Bedroom 3
- Level: Main
- Area: 110 Square Feet
- Dimensions: 11x10
Dining room
- Level: Main
- Area: 120 Square Feet
- Dimensions: 12x10
Other
- Level: Main
- Area: 121 Square Feet
- Dimensions: 11x11
Foyer
- Level: Main
- Area: 40 Square Feet
- Dimensions: 5x8
Kitchen
- Level: Main
- Area: 130 Square Feet
- Dimensions: 13x10
Laundry
- Level: Main
- Area: 56 Square Feet
- Dimensions: 8x7
Living room
- Level: Main
- Area: 182 Square Feet
- Dimensions: 14x13
Other
- Level: Main
- Area: 16 Square Feet
- Dimensions: 4x4
Porch
- Level: Main
- Area: 48 Square Feet
- Dimensions: 6x8
Walk in closet
- Level: Main
- Area: 63 Square Feet
- Dimensions: 9x7
Heating
- Forced Air
Cooling
- Central Air
Appliances
- Included: Air-To-Air Exchanger, Dishwasher, Electric Water Heater, Microwave, Range, Refrigerator, Stainless Steel Appliance(s)
- Laundry: Electric Dryer Hookup, Laundry Room, Main Level, Sink, Washer Hookup
Features
- Basement: None
- Number of fireplaces: 1
- Fireplace features: Electric, Living Room
Interior area
- Total structure area: 1,740
- Total interior livable area: 1,740 sqft
- Finished area above ground: 1,740
- Finished area below ground: 0
Property
Parking
- Total spaces: 3
- Parking features: Attached, Asphalt, Garage Door Opener
- Attached garage spaces: 3
- Has uncovered spaces: Yes
Accessibility
- Accessibility features: None
Features
- Levels: One
- Stories: 1
- Patio & porch: Patio, Porch
- Pool features: None
- Fencing: None
Lot
- Size: 0.25 Acres
- Features: Irregular Lot, Sod Included in Price, Tree Coverage - Light
Details
- Foundation area: 1740
- Parcel number: 261128101540
- Zoning description: Residential-Single Family
Construction
Type & style
- Home type: SingleFamily
- Property subtype: Single Family Residence
Materials
- Roof: Age 8 Years or Less,Asphalt
Condition
- New construction: Yes
- Year built: 2025
Utilities & green energy
- Gas: Natural Gas
- Sewer: City Sewer/Connected
- Water: City Water/Connected
Community & HOA
Community
- Subdivision: Fox Run
HOA
- Has HOA: No
Location
- Region: New Richmond
Financial & listing details
- Price per square foot: $259/sqft
- Tax assessed value: $46,800
- Annual tax amount: $1
- Date on market: 7/1/2025
- Date available: 07/14/2025
- Road surface type: Paved
Price history
| Date | Event | Price |
|---|---|---|
| 7/14/2025 | Sold | $449,900$259/sqft |
Source:  NorthstarMLS as distributed by MLS GRID #6747635 Report a problem NorthstarMLS as distributed by MLS GRID #6747635 Report a problem | ||
| 7/1/2025 | Pending sale | $449,900-89.9%$259/sqft |
Source: NorthstarMLS as distributed by MLS GRID #6747635 Report a problem | ||
| 7/1/2025 | Listed for sale | $4,449,900+900.2%$2,557/sqft |
Source: NorthstarMLS as distributed by MLS GRID #6747635 Report a problem | ||
| 10/11/2024 | Listing removed | $444,900$256/sqft |
Source: NorthstarMLS as distributed by MLS GRID #6613316 Report a problem | ||
| 10/4/2024 | Listed for sale | $444,900$256/sqft |
Source: NorthstarMLS as distributed by MLS GRID #6613316 Report a problem | ||
Public tax history
| Year | Property taxes | Tax assessment |
|---|---|---|
| 2025 | $751 | $45,800 |
Find assessor info on the county website
Neighborhood: 54017
Nearby homes
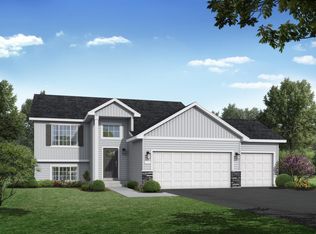
- $419,9005 bd3 ba2.2k sqft1471 Otter Way, New Richmond, WI 54017New Construction
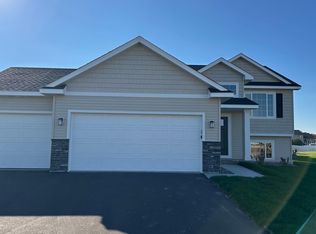
- $395,5005 bd3 ba2.2k sqft1490 Raccoon Ln, New Richmond, WI 54017Sold
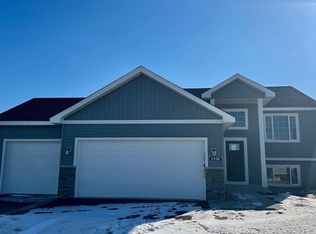
- $404,3005 bd3 ba2.2k sqft1510 Raccoon Ln, New Richmond, WI 54017Sold
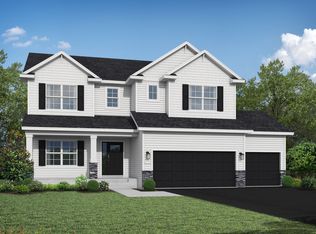
- from $532,000-- sqft1475 Otter Way, New Richmond, WI 54017New Construction
- from $383,0002 bd2 ba1.1k sqftThe Oak Ridge Plan, Fox Run, New Richmond, WI 54017New Construction
- from $499,0003 bd2 ba1.9k sqftThe Stonewood Plan, Fox Run, New Richmond, WI 54017New Construction
- from $448,0003 bd3 ba2.2k sqftThe Maplewood Plan, Fox Run, New Richmond, WI 54017New Construction
- from $412,0003 bd2 ba1.4k sqftThe Weston Plan, Fox Run, New Richmond, WI 54017New Construction
Nearby schools
GreatSchools rating
- 6/10New Richmond Starr Elementary SchoolGrades: K-5Distance: 1.8 mi
- 9/10New Richmond Middle SchoolGrades: 6-8Distance: 1.5 mi
- 4/10New Richmond High SchoolGrades: 9-12Distance: 2.3 mi


Get pre-qualified for a loan
At Zillow Home Loans, we can pre-qualify you in as little as 5 minutes with no impact to your credit score.An equal housing lender. NMLS #10287.
- Wisconsin
- Saint Croix County
- New Richmond
- 54017
- 1482 Otter Way
Nearby cities
Nearby zip codes
Other New Richmond Topics
