Skip main navigation
Closed
  • $467,000

    1482 Pinebark Ct, Grayson, GA 30017

    4beds
    2,848sqft
    Single Family Residence, Residential
    Built in 1989
    0.89 Acres Lot
    $461,400 Zestimate®
    $164/sqft
    $2,985 Estimated rent

    Home value

    $461,400

    $424,000 - $503,000

    $2,985/mo

    Zestimate® history
    Loading
    Loading...

    Owner options

    List your home for rent

    $2,985/mo

    Rent Zestimate®

    Find your next renter with Zillow Rental Manager. Plus, with online applications, you can quickly screen prospective tenants – for free.

    Learn more

    $2,985/mo

    Rent Zestimate®

    Refinance and save

    $2,870/mo

    Est. payment

    Refinancing to a lower rate could help reduce your monthly payments and save thousands over the life of the loan.

    See today's rates

    $2,870/mo

    Est. payment

    Explore your selling options

    Work with a Zillow partner agent

    Leverage their expertise and Zillow's premium Showcase listings to get your home seen by more buyers.

    Get started

    List with your own agent

    Get your home in front of millions of buyers by listing it on Zillow.

    Learn how to do it

    Sell it yourself

    Take full control of how buyers see your home on Zillow by listing For Sale by Owner (FSBO).

    List your home

    What's special

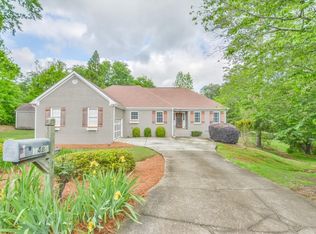
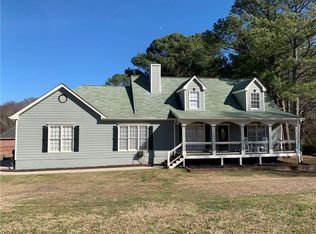
    Stunning Grayson Home with Pool and No HOA! Take advantage of this incredible opportunity! This home comes with exclusive buyer benefits, including a free home warranty covering up to $25,000 in repairs and replacements, a 1% interest rate reduction for the first year when working with our preferred lender, and a trade-in program—we’ll buy your current home if you purchase this one. Plus, enjoy our buyer satisfaction guarantee—if you don’t love your new home, we’ll buy it back. Also, save $5,000 when working directly with us, or we’ll pay the difference (conditions apply). Located on nearly 1 acre in a quiet cul-de-sac, this stunning home offers both privacy and ample space with no HOA. Inside, the home boasts new paint, new Luxury Vinyl Tile throughout the main level, hardwood staircase and floors upstairs throughout the hallway. The kitchen is a chef’s dream, with 42-inch cabinets, granite countertops, and sleek ceramic tile backsplash. The gas range with a double electric oven provides plenty of cooking options for your meals. The oversized primary suite includes a luxurious master bathroom featuring a tile shower with ceramic tile floors and a beautiful subway tile backsplash with penny tile accents. The finished basement offers versatile space for a home office, media room, or playroom. Step outside to your private oasis, where you'll find a stunning inground pool with new pool liner perfect for summer fun cookouts and entertaining. The huge fenced-in side yard is ideal for pets to run freely, with plenty of space for gardening, outdoor activities, or simply enjoying your surroundings. The property also features a small deck with pergola perfect for relaxing or hosting gatherings. Additional highlights include a large double shed with tin roof and a new $25,000 retaining wall. Situated in Grayson top-rated school district, this home is perfect for families looking for a peaceful retreat with excellent schools nearby. This home is truly one of a kind—schedule your private showing today to experience everything this property has to offer!

    Zillow last checked:

    Listing updated:

    Listing Provided by:

    Jacob Scott,

    Your Home Sold Guaranteed Realty, LLC.

    Bought with:

    CJ Morris, 414359

    Sovereign Realty and Management, LLC.

    Source: FMLS GA,MLS#: 7573342MLS Logo

    Facts & features

    Interior

    Bedrooms & bathrooms
    • Bedrooms: 4
    • Bathrooms: 3
    • Full bathrooms: 2
    • 1/2 bathrooms: 1
    Primary bedroom
    • Features: Oversized Master
    • Level: Oversized Master
    Bedroom
    • Features: Oversized Master
    Primary bathroom
    • Features: Double Vanity, Separate Tub/Shower
    Dining room
    • Features: Seats 12+, Separate Dining Room
    Kitchen
    • Features: Breakfast Bar, Cabinets Stain, Pantry Walk-In, Stone Counters
    Heating
    • Central, Forced Air
    Cooling
    • Ceiling Fan(s), Central Air
    Appliances
    • Included: Dishwasher, Disposal, Double Oven, Dryer, Gas Range, Gas Water Heater, Microwave, Refrigerator, Washer
    • Laundry: Laundry Room
    Features
    • Double Vanity, Entrance Foyer 2 Story, High Ceilings 9 ft Main, High Ceilings 9 ft Upper, High Speed Internet, Recessed Lighting, Walk-In Closet(s)
    • Flooring: Carpet, Ceramic Tile, Hardwood, Luxury Vinyl
    • Windows: Double Pane Windows, Skylight(s)
    • Basement: Daylight,Driveway Access,Finished,Full
    • Number of fireplaces: 1
    • Fireplace features: Gas Starter
    • Common walls with other units/homes: No Common Walls
    Interior area
    • Total structure area: 2,848
    • Total interior livable area: 2,848 sqft

    Property

    Parking
    • Total spaces: 6
    • Parking features: Drive Under Main Level, Driveway, Garage, Garage Door Opener, Garage Faces Side
    • Attached garage spaces: 2
    • Has uncovered spaces: Yes
    Accessibility
    • Accessibility features: None
    Features
    • Levels: Two
    • Stories: 2
    • Patio & porch: Deck, Patio
    • Exterior features: Private Yard, Storage
    • Has private pool: Yes
    • Pool features: Fenced, In Ground, Private
    • Spa features: None
    • Fencing: Chain Link,Wood
    • Has view: Yes
    • View description: Pool, Trees/Woods
    • Waterfront features: None
    • Body of water: None
    Lot
    • Size: 0.89 Acres
    • Dimensions: 119x532x54x390x65x25x45
    • Features: Back Yard, Cul-De-Sac, Front Yard, Landscaped, Level, Private
    Details
    • Additional structures: Shed(s)
    • Parcel number: R5071 097
    • Other equipment: None
    • Horse amenities: None

    Construction

    Type & style
    • Home type: SingleFamily
    • Architectural style: Traditional
    • Property subtype: Single Family Residence, Residential
    Materials
    • HardiPlank Type
    • Foundation: Brick/Mortar
    • Roof: Composition,Shingle
    Condition
    • Resale
    • New construction: No
    • Year built: 1989

    Utilities & green energy

    • Electric: 220 Volts
    • Sewer: Septic Tank
    • Water: Public
    • Utilities for property: Cable Available, Electricity Available, Natural Gas Available, Phone Available, Water Available
    Green energy
    • Energy efficient items: None
    • Energy generation: None

    Community & neighborhood

    Security
    • Security features: Carbon Monoxide Detector(s), Fire Alarm, Smoke Detector(s)
    Community
    • Community features: Dog Park, Near Schools, Near Shopping, Park
    Location
    • Region: Grayson
    • Subdivision: Ridgedale Estates 01

    Other

    Other facts
    • Road surface type: Paved

    Price history

    DateEventPrice
    9/2/2025Sold$467,000-1.7%$164/sqft
    Source: FMLS GA #7573342 Report a problem
    7/29/2025Pending sale$474,995$167/sqft
    Source: GAMLS #10519479 Report a problem
    5/15/2025Listed for sale$474,995+274.3%$167/sqft
    Source: GAMLS #10519479 Report a problem
    12/15/1995Sold$126,900$45/sqft
    Source: Public Record Report a problem

    Public tax history

    YearProperty taxesTax assessment
    2025$4,537 +3%$178,640 +8%
    2024$4,404 +9.3%$165,480 -3.2%
    2023$4,029 +9.4%$171,000 +29%
    2022$3,684 +15.7%$132,600 +25.1%
    2021$3,185 -0.7%$105,960
    2020$3,209 +2.1%$105,960
    2019$3,144 $105,960 +14.3%
    2018$3,144 +23.1%$92,720 +19.5%
    2016$2,555 +11.8%$77,560 +20.6%
    2015$2,284 $64,320
    2014$2,284 +10.4%$64,320 +21.3%
    2013$2,069 $53,040
    2012-- $53,040
    2011-- $53,040 -30.6%
    2010-- $76,480
    2009-- $76,480 +26.5%
    2007-- $60,480
    2006-- $60,480
    2005-- $60,480
    2004$742 -0.1%$60,480
    2003$743 -49.8%$60,480
    2002$1,479 +6.3%$60,480 +14.4%
    2001$1,392 $52,880

    Find assessor info on the county website

    Neighborhood: 30017

    Nearby schools

    GreatSchools rating
    Schools provided by the listing agent
    • Elementary: Pharr
    • Middle: Couch
    • High: Grayson

    Source: FMLS GA. This data may not be complete. We recommend contacting the local school district to confirm school assignments for this home.

    Get a cash offer in 3 minutes
    Find out how much your home could sell for in as little as 3 minutes with a no-obligation cash offer.
    Estimated market value
    $461,400
    Get a cash offer in 3 minutes
    Find out how much your home could sell for in as little as 3 minutes with a no-obligation cash offer.
    Estimated market value
    $461,400