Skip main navigation
For sale
  • $1,375,000

    1482 Stadium Avenue, Bronx, NY 10465

    7beds
    2,900sqft
    Loading
    Duplex, Multi Family
    Built in 1965
    -- sqft lot
    $873,100 Zestimate®
    $474/sqft
    $-- HOA

    What's special

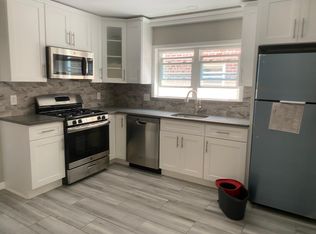
    Rare opportunity in the sought-after Country Club area. This spacious brick property offers flexible living space for multi-generational living or customization, strong income producing capability and long-term investment value - ideal for owner occupants or investors (building measures 22x50) . The house features a two-car garage, double private driveway with washer dryer hookup, and a sizeable backyard accessible to all units. All floors offer generous room sizes with ample natural light and natural wood and tile floors throughout. The property features 2: spacious 3 bedroom, 1 bathroom apartments with dedicated dining areas (floors 2 and 3). The third floor is shown in photos. The second floor features a private terrace. The ground floor offers recreational space configured with 1 bed and eat in summer kitchen, renovated within the last 3 years. The walkout basement offers extra space with two large rooms with high ceilings, additional washer dryer hookup and direct access to the yard, excellent for extended living, entertainment or recreation. Property is being sold strictly as-is, presenting a great opportunity for buyers looking to personalize, or add value. The Country Club section of the Bronx offers the benefits of a quiet, residential neighborhood with easy access to highways and public transportation for travel throughout New York City and Westchester. Nearby destinations include Pelham Bay Park, Orchard Beach, City Island, , a wide variety of restaurants and shopping, as well as nearby medical facilities.
    2 days
    |
    286
    |
    10
    |

    Zillow last checked:

    Listing updated:

    Listed by:

    Charles Rutenberg Realty, Inc. 718-994-4002,

    Laura Guarascio 917-595-6546

    Source: OneKey® MLS as distributed by MLS GRID,MLS#: 1027748MLS Logo

      Facts & features

      Interior

      Bedrooms & bathrooms
      • Bedrooms: 7
      • Bathrooms: 3
      • Full bathrooms: 3
      Heating
      • Baseboard
      Cooling
      • Wall/Window Unit(s)
      Features
      • High Ceilings
      • Basement: Finished,Full,See Remarks,Walk-Out Access
      Interior area
      • Total structure area: 2,900
      • Total interior livable area: 2,900 sqft

      Property

      Parking
      • Total spaces: 4
      • Parking features: Driveway, Garage, Garage Door Opener, Off Street, Private
      • Garage spaces: 2
      • Carport spaces: 2
      • Has uncovered spaces: Yes
      Lot
      • Size: 2,758 Square Feet
      Details
      • Parcel number: 054140084
      • Special conditions: None

      Construction

      Type & style
      • Home type: MultiFamily
      • Property subtype: Duplex, Multi Family
      • Attached to another structure: Yes
      Materials
      • Brick
      Condition
      • Year built: 1965

      Utilities & green energy

      • Gas: Separate Gas Meters: 2
      • Sewer: Public Sewer
      • Water: Public
      • Utilities for property: Cable Connected, Electricity Connected, Natural Gas Connected

      Community & HOA

      Community
      • Security: Video Cameras
      Location
      • Region: Bronx

      Financial & listing details

      • Price per square foot: $474/sqft
      • Tax assessed value: $62,220
      • Annual tax amount: $9,266
      • Date on market: 7/19/2026
      • Cumulative days on market: 2 days
      • Listing agreement: Exclusive Right To Sell
      • Exclusions: none
      • Electric utility on property: Yes

        Estimated market value

        $873,100

        $690,000 - $1.07M

        $1,533/mo

        Price history

        DateEventPrice
        7/19/2026Listed for sale$1,375,000+382.5%$474/sqft
        Source: OneKey® MLS as distributed by MLS GRID #1027748 Report a problem
        6/7/2022Listing removed--
        Source: Zillow Rental Manager Report a problem
        5/24/2022Listed for rent$1,575$1/sqft
        Source: Zillow Rental Manager Report a problem
        5/16/1996Sold$285,000$98/sqft
        Source: Public Record Report a problem

        Public tax history

        YearProperty taxesTax assessment
        2025$9,267 +0.8%$62,220 -2.9%
        2024$9,197 +4.8%$64,080 +15.7%
        2023$8,773 $55,380 -0.3%
        2022-- $55,560 +9.6%
        2021-- $50,700 -5.8%
        2020$8,138 +0.8%$53,820 +24.1%
        2019$8,077 +7.3%$43,380 +20.5%
        2018$7,531 +8.8%$35,999 +6%
        2017$6,923 +8.1%$33,962 +6%
        2016$6,405 $32,040
        2015$6,405 +65.8%$32,040 +0.8%
        2014$3,864 $31,800 +6%
        2013-- $30,000 +6%
        2012-- $28,302 +6%
        2011-- $26,700 -14.7%
        2010-- $31,312 +4.7%
        2009-- $29,898 +6%
        2008-- $28,206 +6%
        2007-- $26,611
        2006-- $26,611 +2%
        2005-- $26,094 +4.7%
        2004-- $24,915 +6%
        2003-- $23,505 +6%
        2002-- $22,176
        2001-- $22,176 +0.8%
        2000-- $22,008
        Find assessor info on the county website

        Monthly payment

        Estimated monthly payment$1,822
        All calculations are estimates and provided by Zillow, Inc. for informational purposes only. Actual amounts may vary.
        HOA fees may include property taxes on listings classified as Co-Ops. Contact the listing agent and/or owner for fee details.
        Mortgage interest rates are dependent on a number of factors, including credit score, down payment, and repayment length. Interest rate data provided by Zillow Group Marketplace, Inc. as of 1/1/1970 from various mortgage lenders with which we have lead or other similar arrangements; the Estimated Payment is an average of those rates.
        See how much you could borrow to make a competitive offer.

        Climate risks

        Neighborhood: Country Club

        Getting around

        41 / 100
        Car-Dependent
        44 / 100
        Somewhat Bikeable

        Nearby schools

        GreatSchools rating
        Schools provided by the listing agent
        • Elementary: Contact Agent
        • High: Contact Agent

        Source: OneKey® MLS as distributed by MLS GRID. This data may not be complete. We recommend contacting the local school district to confirm school assignments for this home.

        A local agent can set up tours, give advice and negotiate with sellers.

        Browse local experts

        Similar homes